
This is a carousel with tiles that activate property listing cards. Use the previous and next buttons to navigate.
1/30
$665,000
This is a carousel with tiles that activate property listing cards. Use the previous and next buttons to navigate.
1/30
Property Description
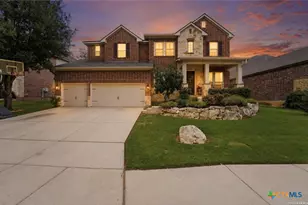
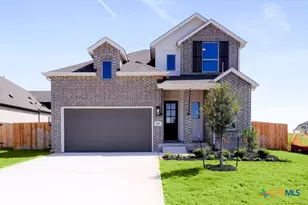
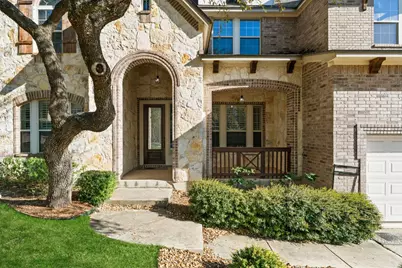
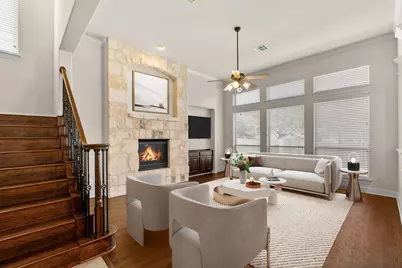
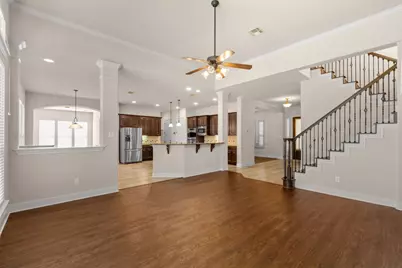
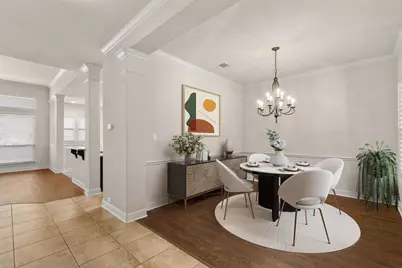
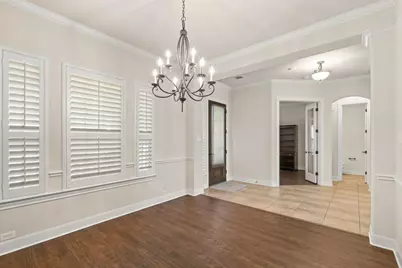
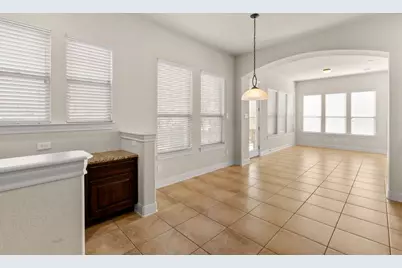
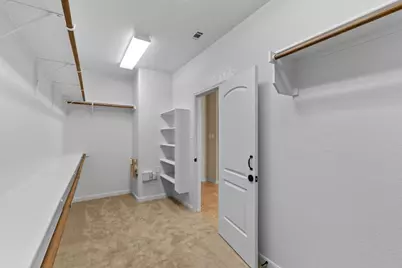
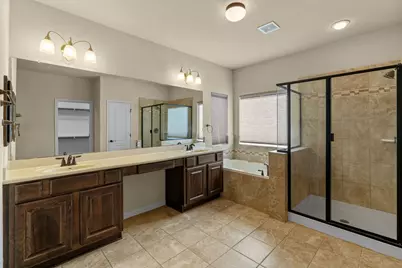
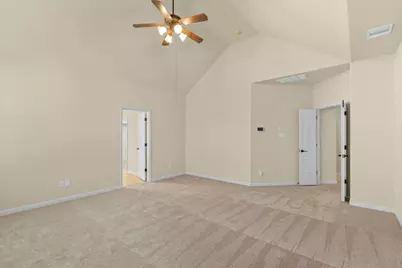
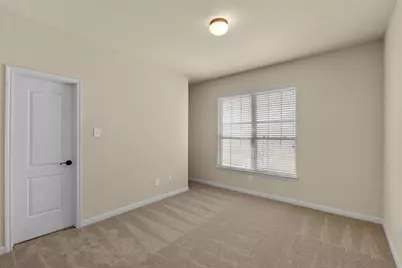
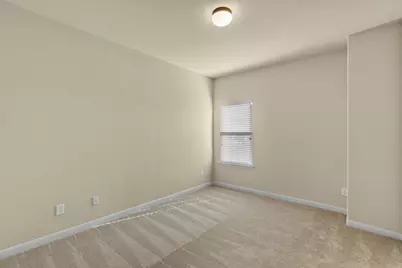
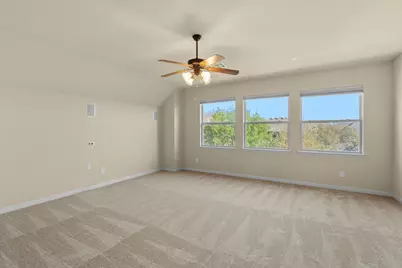
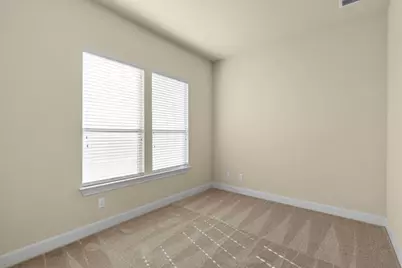
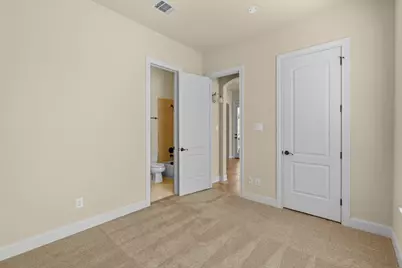
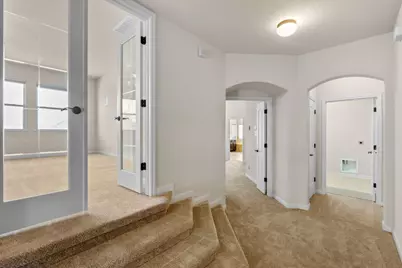
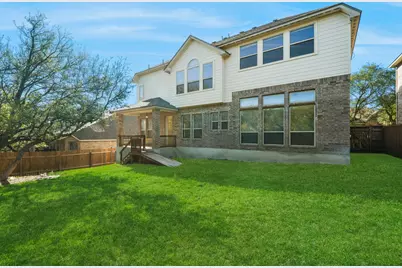
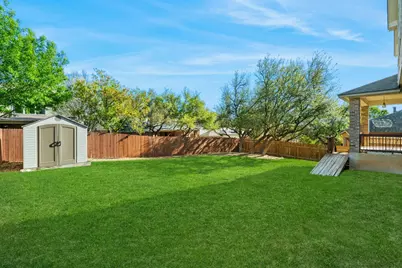
EXCEPTIONAL VALUE PER SQUARE FOOT! Located in the gated community of Terra Bella, this impeccably maintained home offers generous living spaces, recent updates and the security of a gated community in Stone Oak. Recent improvements, including a new roof and new upstairs carpeting, provide peace of mind and true move-in-ready appeal. Thoughtfully designed for both entertaining and daily living, this floor plan is filled with natural light and showcases soaring ceilings, rich architectural details, iron stair railings, tile flooring, and a striking floor-to-ceiling stone fireplace that anchors the main living space. The spacious kitchen serves as the heart of the home, featuring granite countertops, abundant cabinetry, a gas cooktop, and an oversized island ideal for casual dining, gatherings, and conversation. The spacious primary suite provides a peaceful retreat with elevated ceilings, a spa inspired bath featuring a jetted soaking tub, separate shower, and an oversized closet. Whether hosting friends in the theater room, working from the dedicated home office or enjoying quiet evenings by the fireplace, this home offers the flexibility to adapt to a variety of lifestyles. Just a short walk from the neighborhood amenities, residents enjoy convenient access to top-rated schools, premier shopping, dining, and parks.
Full Property Details
Full Property Details for 1018 Olivia View
General
- Price: $665,000
- HOA FEE: $50/month
- HOA FEE FREQ.: Quarterly
- Taxes: $11,731 (2025)
- Status: Active
- Type: Single Family
- Source: Austin_MLS
- MLS ID: 1788832
- Updated: 10/2/2026
- Added to Site: 11 day(s) ago
Interior
- Interior Features: Breakfast Bar, Separate/Formal Dining Room, Eat-in Kitchen, French Door(s)/Atrium Door(s), Granite Counters, High Ceilings, Kitchen Island, Multiple Dining Areas, Recessed Lighting, Vaulted Ceiling(s)
- Fireplace: Yes
- Number of Fireplaces: 1
- Fireplace(s): Gas, Living Room
- Appliances: Built-In Oven, Double Oven, Dryer, Dishwasher, ENERGY STAR Qualified Appliances, Gas Water Heater, Plumbed For Ice Maker, Self Cleaning Oven, Water Softener, Washer
- Flooring: Carpet, Tile, Wood
Rooms
Bathrooms
- Total Bathrooms: 5
- Full Bathrooms: 4
- Half Bathrooms: 1
Bedrooms
- Total Bedrooms: 5
- Bedrooms Main: 1
Other Rooms
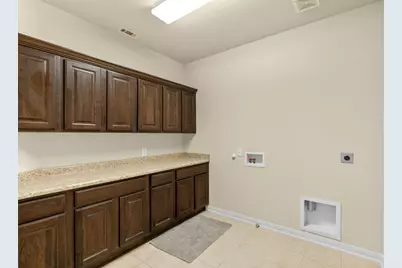
- Laundry: Laundry Room, Upper Level, Gas Dryer Hookup
Additional Information
- Shared Amenities: Barbecue, Clubhouse, Curbs, Playground, Park, Pool, Street Lights, Sidewalks, Trails/Paths
- Shared Pool: Yes
- Pool: Yes
- Pool Description: None, Community
- Security/Safety: Prewired, Security System Owned, Smoke Detector(s)
Exterior
- Exterior Features: Balcony
- Porch/Patio/Deck: Deck, Balcony
Parking
- Garage: Yes
- Garage Spaces: 2
- Covered Spaces: 2
- Total Spaces: 4
- Parking Features: Garage, Garage Door Opener
Location
- Area: Out of Area
- County: Bexar
- Subdivision: TERRA BELLA
- Driving Directions: Huebner Rd to Blanco RdWilderness Oak to Hardy Oak
- Direction Faces: Northwest
School Information
- Elem School District: North East Isd
- Midd School District: North East Isd
- High School District: North East Isd
- Elementary School: Outside School District
- Middle School: Lopez
- High School: Ronald Reagan
Community
- Association: Yes
- Assoc. Name: TERRA BELLA HOMEOWNERS ASSOCIATION, INC.
- Assoc. Fees Include: Common Area Maintenance
Heating & Cooling
- Central air: Yes
- Air Conditioning: Yes
- Cooling Type: Central Air, Whole House Fan
- Heating Type: Central, Natural Gas
Utilities
- Sewer: Public Sewer
- Water: Public
- Cable Available: Yes
- Utility Description: Cable Available, Phone Connected
Structural Information
- Detached/Attached: Detached
- Builder: David Weekley
- Construction: Brick, Vinyl Siding
- Roof: Composition
- Windows: Double Pane Windows, Low-Emissivity Windows, Window Coverings
- Stories/Levels: 2
- Square Feet: 4,018
- Sq. Ft. Source: Public Records
- Living Area: 4,018 Sq. Ft.
- Year Built: 2008
- Year Built Source: Builder
- Property Condition: Resale
Additional Structures
- Other Structures: None
Lot Features
- Property View: Neighborhood
- Lot Size (Acres): 0.204
- Lot Size (Sq. Ft.): 8,886.24
- Street Lights: Yes
- Sidewalks: Yes
- Fence: Yes
- Lot Features: Landscaped, Level
- Fencing (Description): Privacy
Green Features
- Energy Efficient: HVAC, Windows, Appliances
Financial Considerations
- Association Fee: $150
- Assoc Fee Freq.: Quarterly
- Assessment Amount: $653,860
- Tax Amount: $11,731.07
- Tax Year: 2025
- Terms: Cash, Conventional, FHA, VA Loan
Disclosures and Reports
- Special Conditions: Standard
- Documents Avail.: Survey
- Legal Description: Cb 4930B (Terra Bella Subd Ut-2), Block 14 Lot 31 Plat 9575/
- Disclosures/Reports: Seller Disclosure
- Property ID: 49302140310
- Block: 14
- Lot Number: 31
Listed by Phyllis Browning Company
Get Pre-Approved Today
Schools
Schools serving 1018 Olivia View
School District:North East Independent School District
| Name | Grades | Distance |
|---|---|---|
Hardy Oak Elementary School 22900 Hardy Oak Boulevard, San Antonio, TX 78258 | PK-5 | 1.2 mi |
Lopez Middle School 23103 Hardy Oak Boulevard, San Antonio, TX 78258 | 6-8 | 0.9 mi |
Reagan High School 19000 Ronald Reagan Drive, San Antonio, TX 78258 | 9-12 | 3.2 mi |
Disclaimer:
School attendance boundaries provided by ATTOM Data Solutions and are for reference only. Contact the school directly to verify enrollment eligibility.
Price & Sales History for 1018 Olivia View
Date
Details
Price
Change
Source
10/02/2026
Listed
$665,000
—
MLS
Disclaimer: Historical sales information is derived from public records provided by the county offices. Information is not guaranteed and should be independently verified.

Tax History
Tax History for 1018 Olivia View
Year
Property Taxes
Change
Tax Assessment
Change
2025
$9,600
7%
$653,860
—
2023
$8,970
—
$653,870
5%
2023
$8,970
-7%
$623,290
15%
2022
$9,618
1%
$541,640
14%
2021
$9,518
2%
$474,770
4%
2019
$9,327
-3%
$456,240
—
2019
$9,638
-2%
$456,770
—
2018
$9,832
1%
$456,180
2%
2017
$9,704
3%
$449,320
5%
2016
$9,381
-3%
$429,860
-1%
2015
$9,635
15%
$434,016
10%
2013
$8,353
—
$394,560
7%
2013
$8,353
—
$369,350
—
Disclaimer: Historical tax information is derived from public records provided by the county offices. Information is not guaranteed and should be independently verified.
Estimate the Cost
Estimate the Cost for 1018 Olivia View
1018 Olivia View, San Antonio, TX 78260 (MLS# 1788832) is a Single Family property with 5 bedrooms, 4 full bathrooms and 1 partial bathroom. 1018 Olivia View is currently listed for $665,000 and was received on October 02, 2026. Want to learn more about 1018 Olivia View? Do you have questions about finding other Single Family real estate for sale in San Antonio? You can browse all San Antonio real estate or contact a Coldwell Banker agent to request more information.