This is a carousel with tiles that activate property listing cards. Use the previous and next buttons to navigate.
1/21
$210,000
This is a carousel with tiles that activate property listing cards. Use the previous and next buttons to navigate.
1/21
Property Description
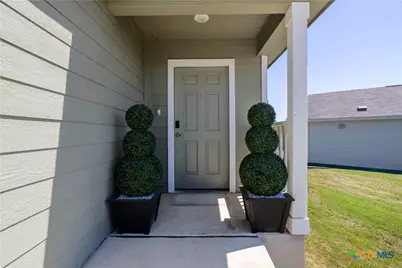
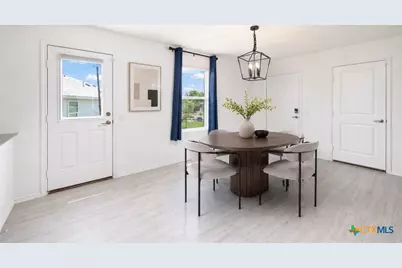
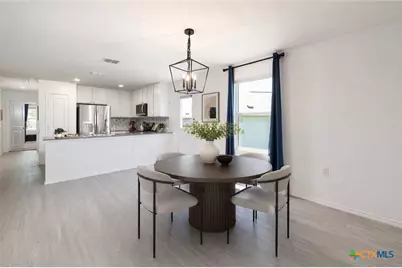
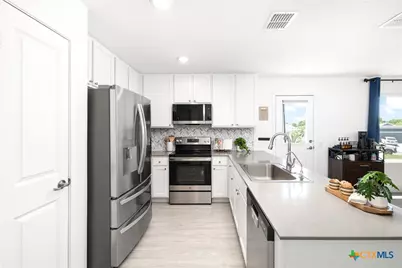
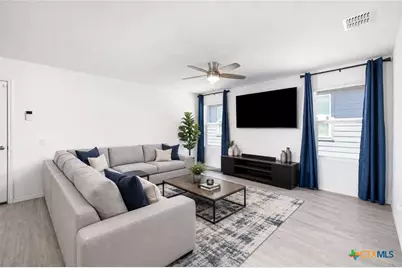
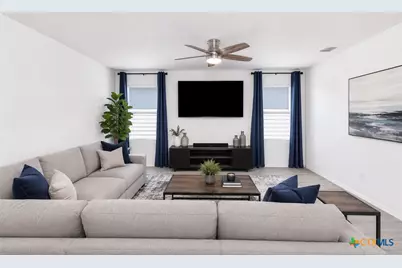
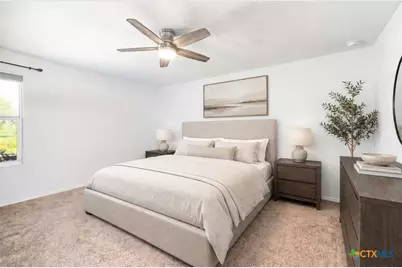
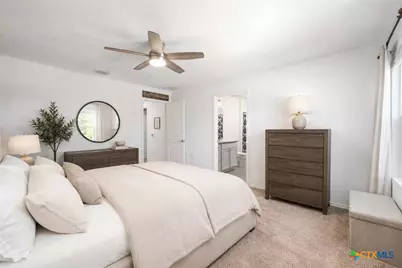
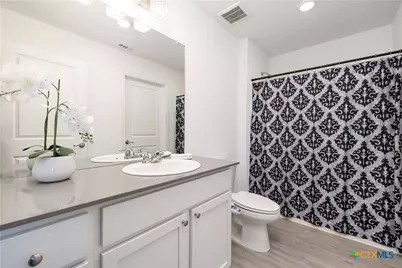
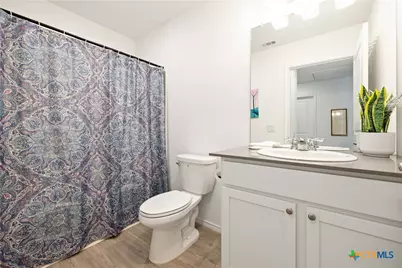
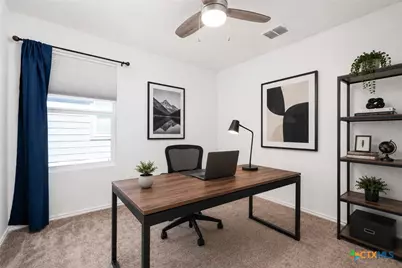
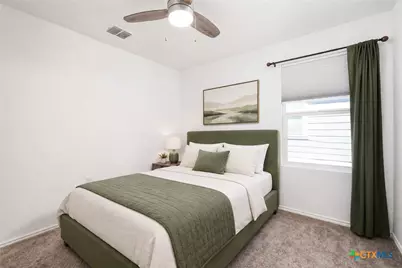
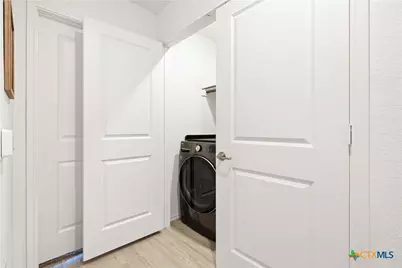
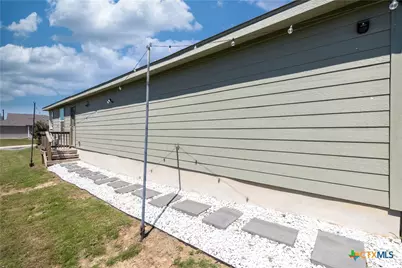
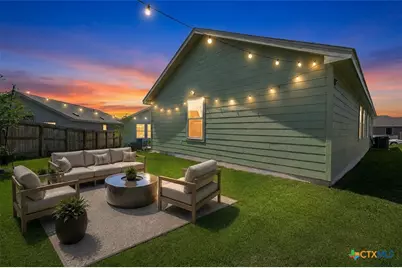
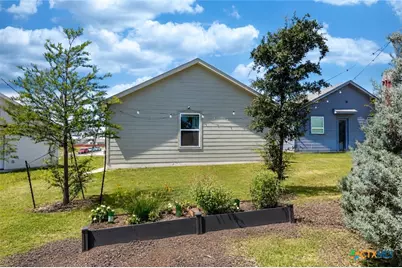
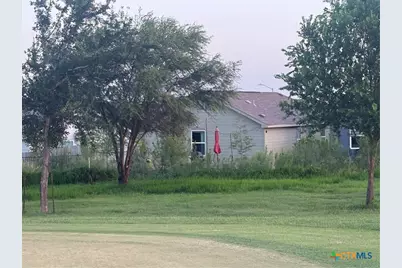
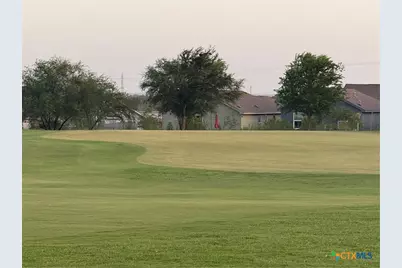
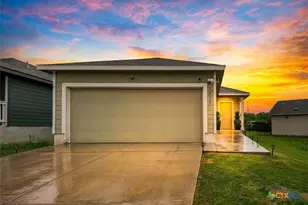
Welcome home to this beautifully maintained property, perfectly positioned just off the 14th green, where you can enjoy peaceful golf course views without the worry of stray golf balls in your backyard. Designed with comfort and functionality in mind, this spacious home features durable laminate hardwood flooring throughout the main living areas, cozy carpet in the bedrooms, and thoughtful upgrades that make everyday living easy. Best of all, all appliances are included, making this home truly move-in ready. The heart of the home is the stunning open-concept kitchen, complete with elegant quartz countertops, a large farmhouse-style sink with a touchless sensor faucet, ample prep space, a spacious pantry, and seamless flow into the dining and living areas-perfect for entertaining family and friends. Unwind in the private primary suite featuring a spacious ensuite bath and an oversized walk-in closet. Additional highlights include a two-car garage with an automatic opener, generous storage throughout, a water softener, hardwired video doorbell, and a dedicated networking closet for modern convenience. Step outside and follow the low-maintenance rock pathway to your own backyard retreat. Enjoy your outdoor seating area, grill on the dedicated concrete grilling pad, and relax while taking in tranquil views of the putting green and surrounding landscape. Residents also enjoy access to the community pool and nearby greenway walking trails, offering plenty of opportunities for recreation and relaxation. With the sellers relocating, they're excited to pass this exceptional home on to its next owner. To help make your move even easier, they're offering up to $3,000 toward the buyer's closing costs with an acceptable offer. Don't miss this opportunity to own a move-in-ready home with beautiful golf course views, modern upgrades, and an unbeatable lifestyle. Schedule your private showing today!
Full Property Details
Full Property Details for 1031 Magrum Wy
General
- Price: $210,000
- HOA FEE: $29/month
- HOA FEE FREQ.: Annually
- Status: Active
- Type: Single Family
- Source: Central_Texas_MLS
- MLS ID: 618245
- Updated: 6/30/2026
- Added to Site: 12 day(s) ago
Interior
- Number of Rooms: 7
- Interior Features: Ceiling Fan(s), High Ceilings, Living/Dining Room, Open Floorplan, Pull Down Attic Stairs, Quartz Counters, Recessed Lighting, Tub Shower, Vanity, Breakfast Bar, Breakfast Area, Pantry, Solid Surface Counters, Walk-In Pantry
- Fireplace(s): None
- Appliances: Dishwasher, Electric Cooktop, Electric Range, Electric Water Heater, Disposal, Oven, Water Heater, Some Electric Appliances, Microwave, Water Softener Rented
- Flooring: Carpet, Vinyl
Rooms
Bathrooms
- Total Bathrooms: 2
- Full Bathrooms: 2
Bedrooms
- Total Bedrooms: 3
Other Rooms
- Laundry: Washer Hookup, Electric Dryer Hookup, Inside, Main Level
Additional Information
- Pool: Yes
- Pool Description: Community, In Ground
- Security/Safety: Security System Owned, Smoke Detector(s)
Parking
- Garage: Yes
- Attached garage: Yes
- Garage Spaces: 2
- Parking Features: Attached, Garage
Location
- County: Bexar
- Driving Directions: Take I-410 S/TX-130 to US-281 S/I- 410 Access Rd/SE Loop 410 Acc Rd. Take exit 44 from I-410 S/TX-130, Continue on US-281 S. Drive to Magrum Wy, Turn left onto Magrum Wy, Destination will be on the right
School Information
- Elem School District: Southside ISD
- Midd School District: Southside ISD
- High School District: Southside ISD
Community
- Association: Yes
- Assoc. Name: Mission Del Lago HOA
Heating & Cooling
- Central air: Yes
- Air Conditioning: Yes
- Cooling Type: Central Air, Electric, 1 Unit
- Heating Type: Central, Electric
Utilities
- Sewer: Public Sewer
- Water: Public
- Cable Available: Yes
- Utility Description: Cable Available, High Speed Internet Available
Structural Information
- Architectural Style: Contemporary/Modern, Traditional
- Builder: Lennar
- Construction: Lap Siding
- Roof: Composition, Shingle
- Windows: Double Pane Windows
- Stories/Levels: 1
- Square Feet: 1,300
- Sq. Ft. Source: Appraiser
- Living Area: 1,300 Sq. Ft.
- Year Built: 2023
- Year Built Source: Assessor
- Property Condition: Resale
Lot Features
- Property View: Golf Course
- Lot Size (Acres): 0.0937
- Street Lights: Yes
- Sidewalks: Yes
- Fencing (Description): None
Water Features
- Water Front Name: Golf Course
Green Features
- Water Conservation: Water-Smart Landscaping
Financial Considerations
- Association Fee: $350
- Assoc Fee Freq.: Annually
- Terms: Cash, Conventional, FHA, VA Loan
Disclosures and Reports
- Documents Avail.: Disclosure(s), Floorplan, Seller's Property Disclosure, Survey
- Legal Description: NCB 11166 (MISSION DEL LAGO UT-16B), BLOCK 54 LOT 18 2024- NEW PER PLAT 20003/211-214 FILED 3-10-2023. CR-59233. JLF/GIS/10-10-2023
- Property ID: 11166-054-0180
- Block: 54
- Lot Number: 18
Listed by Keller Williams Heritage
Get Pre-Approved Today
Schools
Schools serving 1031 Magrum Wy
School District:Southside Independent School District
| Name | Grades | Distance |
|---|---|---|
Julian C Gallardo Elementary School 1300 Del Lago Parkway, San Antonio, TX 78221 | 1-5 | 1.2 mi |
Colonel Menchaca Early Childhood Center 16180 U.S. 281, San Antonio, TX 78221 | PK-K | 1.6 mi |
Losoya Middle School 1610 Martinez Losoya Road, San Antonio, TX 78221 | 6-8 | 3.3 mi |
Southside High School 19190 U.S. 281, San Antonio, TX 78221 | 9-12 | 3.4 mi |
Disclaimer:
School attendance boundaries provided by ATTOM Data Solutions and are for reference only. Contact the school directly to verify enrollment eligibility.
Price & Sales History for 1031 Magrum Wy
Date
Details
Price
Change
Source
6/29/2026
Listed
$210,000
—
MLS
Disclaimer: Historical sales information is derived from public records provided by the county offices. Information is not guaranteed and should be independently verified.

Tax History
Tax History for 1031 Magrum Wy
Year
Property Taxes
Change
Tax Assessment
Change
2025
$2,450
100%
$185,430
-4%
2023
—
$193,760
—
Disclaimer: Historical tax information is derived from public records provided by the county offices. Information is not guaranteed and should be independently verified.
Estimate the Cost
Estimate the Cost for 1031 Magrum Wy
1031 Magrum Way, San Antonio, TX 78221 (MLS# 618245) is a Single Family property with 3 bedrooms and 2 full bathrooms. 1031 Magrum Way is currently listed for $210,000 and was received on June 29, 2026. Want to learn more about 1031 Magrum Way? Do you have questions about finding other Single Family real estate for sale in San Antonio? You can browse all San Antonio real estate or contact a Coldwell Banker agent to request more information.