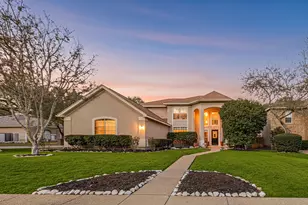
This is a carousel with tiles that activate property listing cards. Use the previous and next buttons to navigate.
1/24
$550,000
This is a carousel with tiles that activate property listing cards. Use the previous and next buttons to navigate.
1/24
Property Description
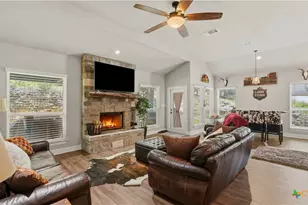
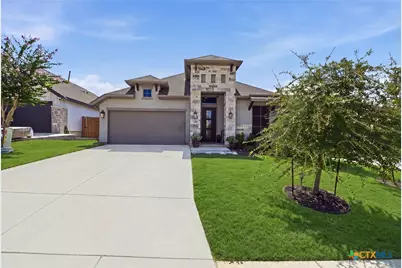
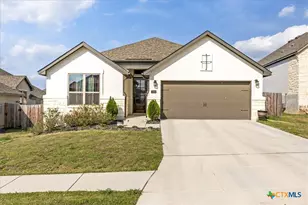
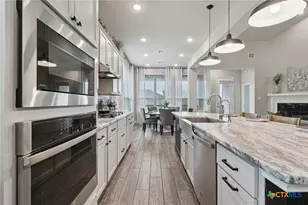
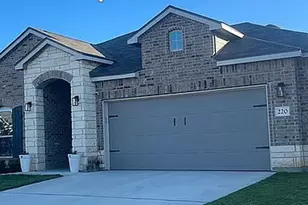
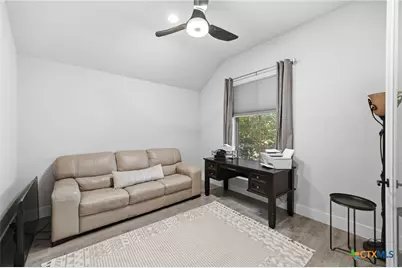
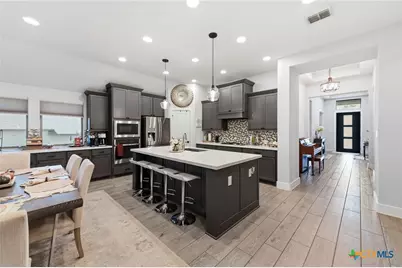
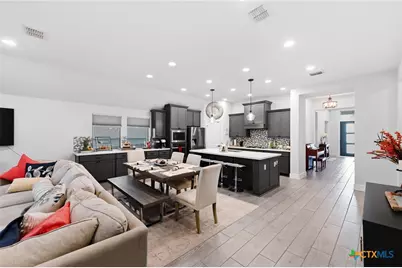
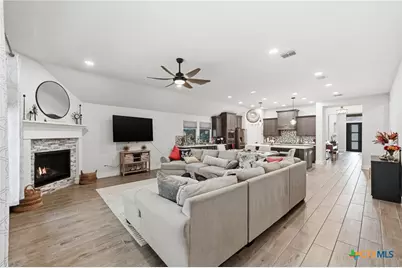
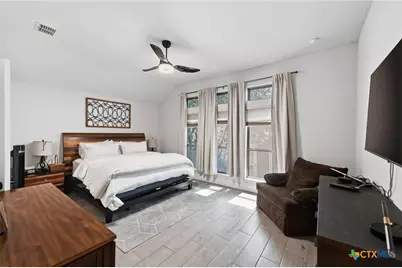
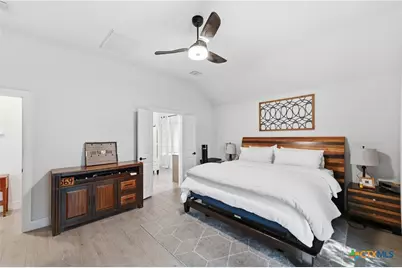
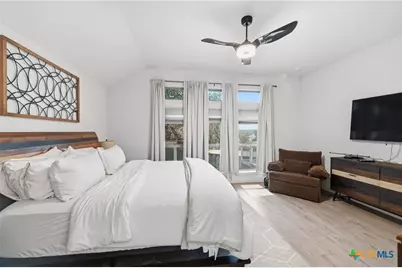
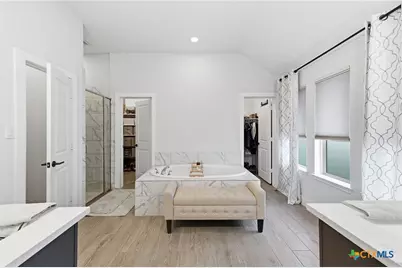
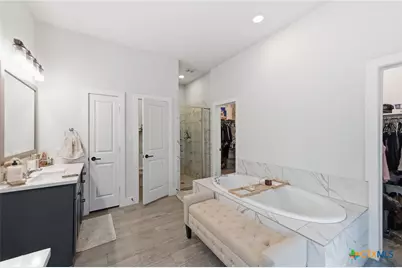
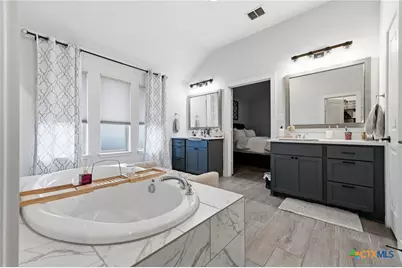
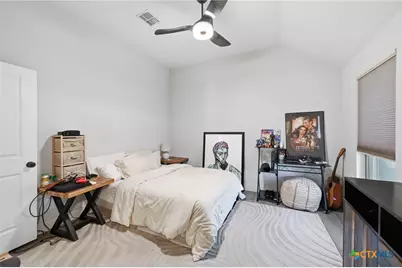
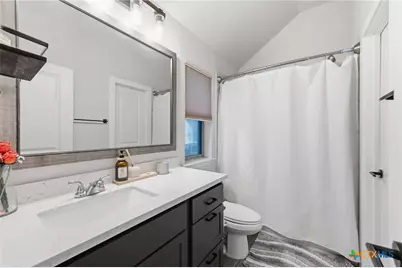
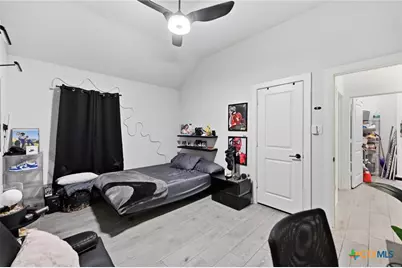
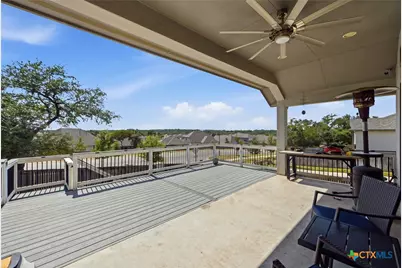
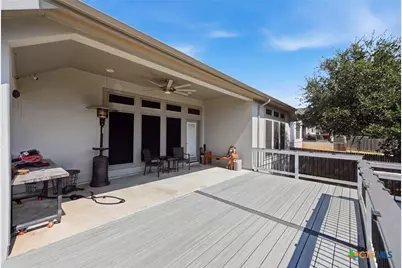
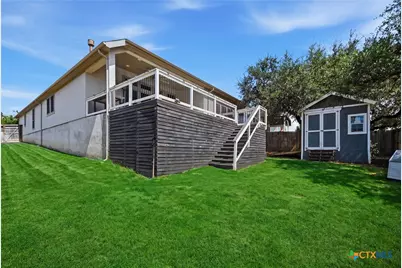
Rare 4 Bedroom With 3 Full Baths For Not A Lot Of Money! Solar Panels Installed For Energy Efficency and Will Be Paid Off At Closing!! Very Open Floor Plan With The Chef's Kitchen Open To The Living and Eating Areas. Kitchen Features A Large Island With Oversized Stainless-Steel Sink, Upgraded Appliances, Beautiful Backsplace, Granite Countertops and Lots Of Cabinets As Well As A Big Pantry. The Huge Living/Eating Area With Fireplace Is Made For Relaxing At The End Of The Day But Big Enough For Those Large Gatherings. The Master Bedroom Features A Luxury Spa With A Large Oval Soaking Tub, Big Walk-In Shower Split Vanities, and A Large Walk-In Closet. The Other 3 Bedrooms Are Big With Large Closets. in Additon, There Is A Nice Size Office At The Front Of The Home. Outside Features An Oversize Extended Patio That Offers Great Views Over The Top Of The Other Homes. No Back Neighbors Right On Top Of You. There Is A Big Yard, Sprinkler System, Water Softener and More. All This On Needs Is You.
Full Property Details
Full Property Details for 1102 Cadogan Squire
General
- Price: $550,000
- HOA FEE: $125/month
- HOA FEE FREQ.: Quarterly
- Status: Active
- Type: Single Family
- Source: Central_Texas_MLS
- MLS ID: 622778
- Updated: 8/15/2026
- Added to Site: 12 day(s) ago
Interior
- Number of Rooms: 9
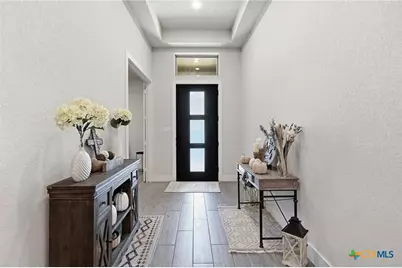
- Interior Features: All Bedrooms Down, Ceiling Fan(s), Double Vanity, Entrance Foyer, Garden Tub/Roman Tub, Primary Downstairs, Main Level Primary, Open Floorplan, Pull Down Attic Stairs, Separate Shower, Walk-In Closet(s), Breakfast Bar, Eat-in Kitchen, Kitchen Island, Kitchen/Family Room Combo, Kitchen/Dining Combo, Pantry
- Fireplace: Yes
- Fireplace(s): Living Room
- Appliances: Dishwasher, Disposal, Microwave, Oven, Vented Exhaust Fan, Some Gas Appliances, Water Softener Owned
- Flooring: Ceramic Tile
Rooms
Bathrooms
- Total Bathrooms: 3
- Full Bathrooms: 3
Bedrooms
- Total Bedrooms: 4
Other Rooms
- Laundry: Washer Hookup, Gas Dryer Hookup, Inside, Laundry in Utility Room, Main Level, Laundry Room
Additional Information
- Pool: Yes
- Pool Description: Community, In Ground
- Security/Safety: Smoke Detector(s)
Exterior
- Exterior Features: Porch, Storage
- Porch/Patio/Deck: Covered, Porch
Parking
- Garage: Yes
- Attached garage: Yes
- Garage Spaces: 2
- Parking Features: Attached, Garage
Location
- County: Bexar
- Subdivision: Kinder West Un-6
- Driving Directions: 281 North, pass Loop 1604, Exit Borgefeld Dr. and left onto Borgfeld Dr. Turn right onto Kinder Pkwy and turn left into Sunday Creek. Take first right after entering the gate, then first left onto Cadogan Squire
School Information
- Elem School District: Comal ISD
- Midd School District: Comal ISD
- High School District: Comal ISD
Community
- Association: Yes
- Assoc. Name: KINDER RANCH PROPERTY OWNERS ASSOCIATION
Heating & Cooling
- Air Conditioning: Yes
- Cooling Type: Electric, 1 Unit
- Heating Type: Central, Natural Gas
Utilities
- Sewer: Public Sewer
- Water: Public
- Utility Description: Electricity Available
Structural Information
- Architectural Style: None
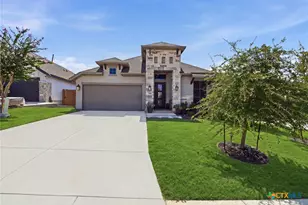
- Construction: Masonry, Stone Veneer, Stucco
- Roof: Composition, Shingle
- Stories/Levels: 1
- Square Feet: 2,498
- Sq. Ft. Source: Appraiser
- Living Area: 2,498 Sq. Ft.
- Year Built: 2021
- Year Built Source: Assessor
- Property Condition: Resale
Additional Structures
- Other Structures: Storage
Lot Features
- Lot Size (Acres): 0.1865
- Frontage: City Street
- Fencing (Description): Back Yard, Privacy
Financial Considerations
- Association Fee: $375
- Assoc Fee Freq.: Quarterly
- Terms: Cash, Conventional, FHA, VA Loan
Disclosures and Reports
- Legal Description: CB 4854A (KINDER WEST, UT-6), BLOCK 53 LOT 22 2021- NA PER PLAT 20002/20-22 FILED 10-23-2020. AS GIS 12-21-2020.
- Property ID: 04854-153-0220
- Block: 53
- Lot Number: 22
Listed by San Antonio Elite Realty
Get Pre-Approved Today
Schools
Schools serving 1102 Cadogan Squire
School District:Comal Independent School District
| Name | Grades | Distance |
|---|---|---|
Kinder Ranch Elementary 2035 Kinder Parkway, San Antonio, TX 78260 | PK-5 | 1.4 mi |
Pieper Ranch Middle 1106 Kinder Parkway, San Antonio, TX 78260 | 6-8 | 0.5 mi |
Pieper High School 1400 Kinder Parkway, San Antonio, TX 78260 | 9-12 | 0.4 mi |
Disclaimer:
School attendance boundaries provided by ATTOM Data Solutions and are for reference only. Contact the school directly to verify enrollment eligibility.
Price & Sales History for 1102 Cadogan Squire
Date
Details
Price
Change
Source
8/15/2026
Listed
$550,000
—
MLS
Disclaimer: Historical sales information is derived from public records provided by the county offices. Information is not guaranteed and should be independently verified.

Tax History
Tax History for 1102 Cadogan Squire
Year
Property Taxes
Change
Tax Assessment
Change
2025
$10,376
144%
$549,270
4%
2023
$4,253
—
$527,490
—
2023
$4,253
-57%
$525,260
11%
2022
$9,847
823%
$471,630
825%
2021
$1,067
—
$51,000
—
Disclaimer: Historical tax information is derived from public records provided by the county offices. Information is not guaranteed and should be independently verified.
Estimate the Cost
Estimate the Cost for 1102 Cadogan Squire
1102 Cadogan Squire, San Antonio, TX 78260 (MLS# 622778) is a Single Family property with 4 bedrooms and 3 full bathrooms. 1102 Cadogan Squire is currently listed for $550,000 and was received on August 15, 2026. Want to learn more about 1102 Cadogan Squire? Do you have questions about finding other Single Family real estate for sale in San Antonio? You can browse all San Antonio real estate or contact a Coldwell Banker agent to request more information.