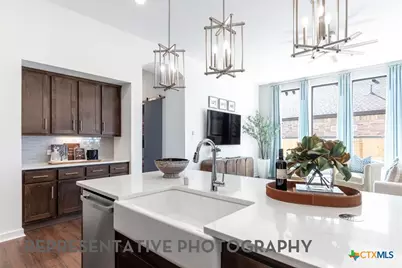
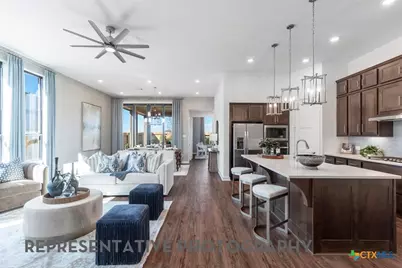
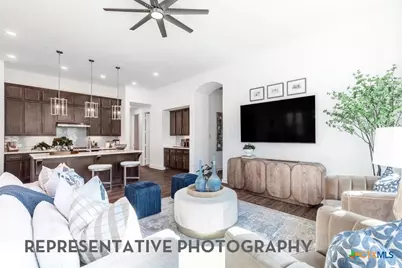
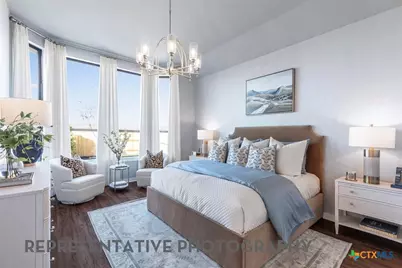
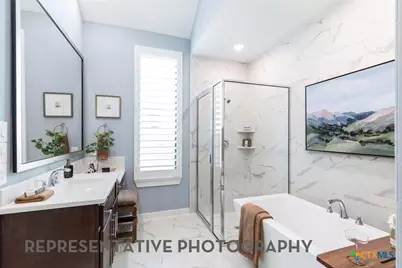
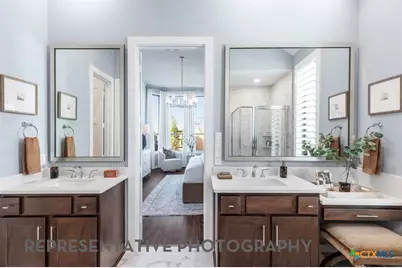
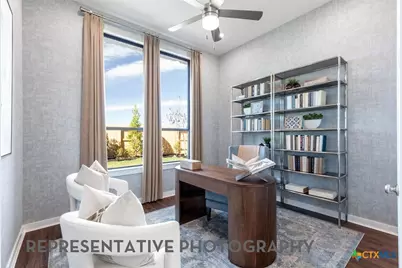
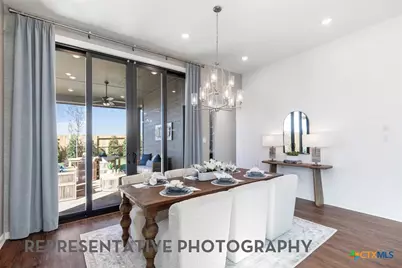
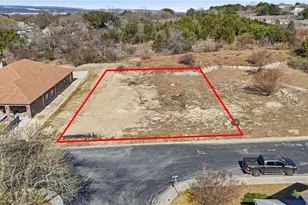
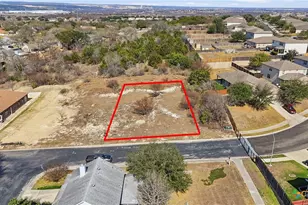
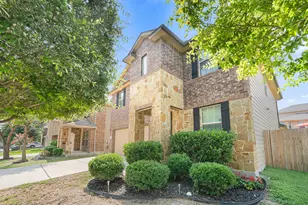
This is a carousel with tiles that activate property listing cards. Use the previous and next buttons to navigate.
1/47
$511,640
This is a carousel with tiles that activate property listing cards. Use the previous and next buttons to navigate.
1/47
Property Description
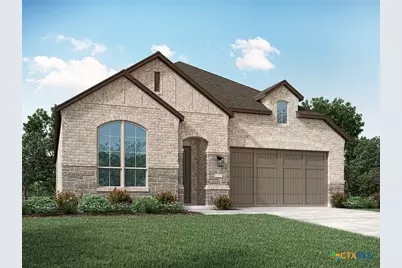
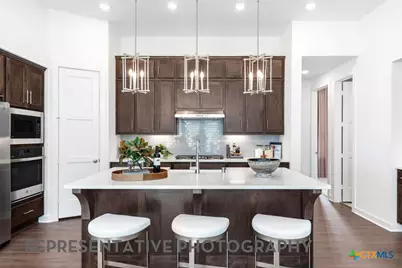
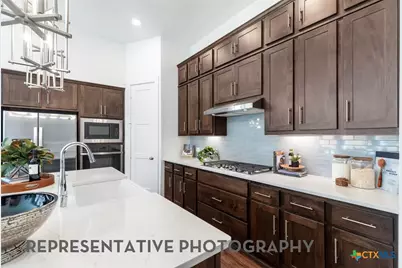
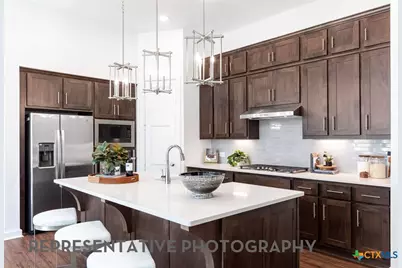
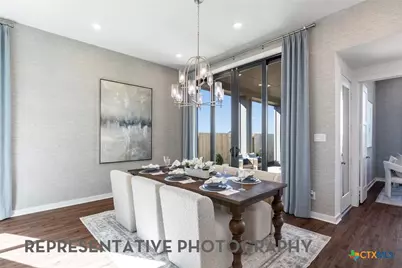
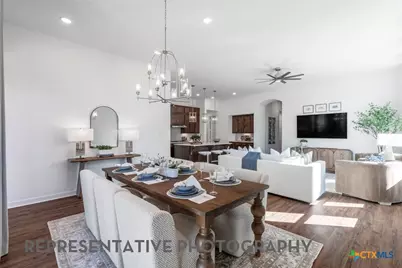
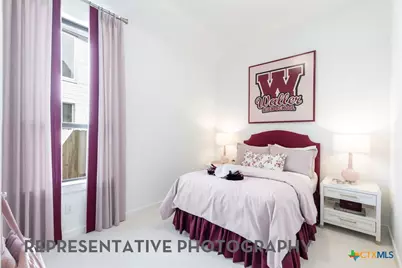
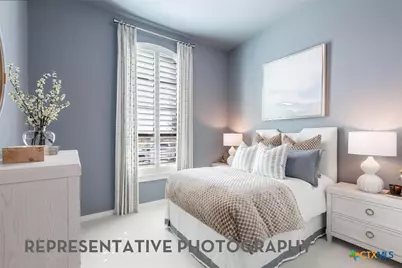
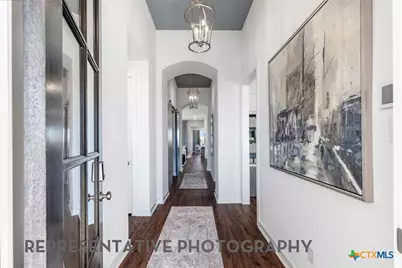
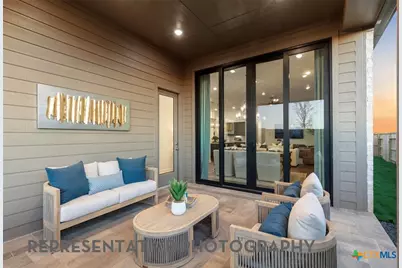
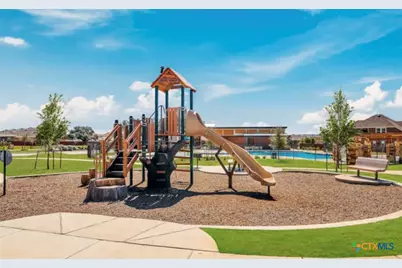
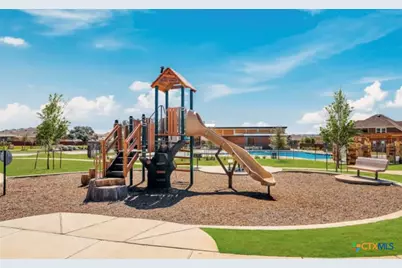
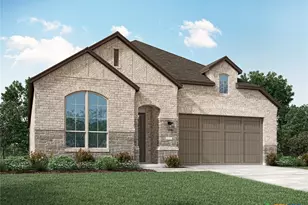
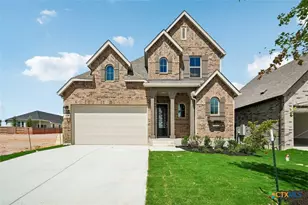
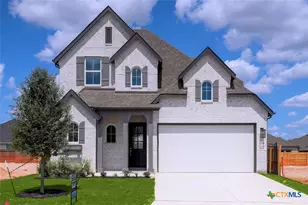
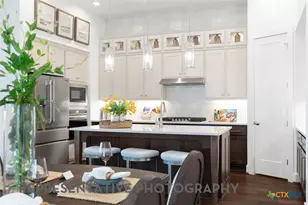
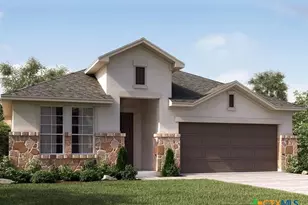
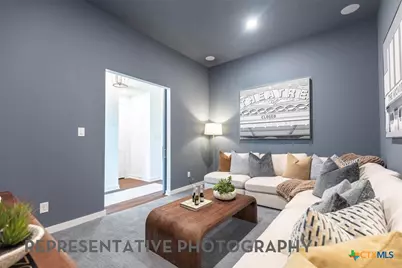
Brand-New Highland Home - Move-In Ready by the End of September! Discover the beautifully designed Kingston floor plan offering 2,479 square feet of thoughtfully crafted ranch-style living space with 4 bedrooms, 3 bathrooms, and a dedicated study. The Kingston also features a spacious Entertainment room. Peace of mind with an industry-leading home warranty This single-story layout is ideal for comfortable everyday living and entertaining, with an open-concept design that creates a seamless flow throughout the main living areas. The private primary suite provides a relaxing retreat, while the additional bedrooms and study offer flexibility for guests, work, or hobbies. Scheduled for completion by mid-September, this brand-new Highland Home will be ready for a closing in September and offers the opportunity to enjoy modern construction, energy-efficient features, and Highland Homes' award-winning quality and craftsmanship. Residents will also enjoy outstanding community amenities, including two resort-style pools, two playgrounds, and pickleball courts, providing exceptional opportunities for recreation and relaxation. Ten-time People's Choice Builder of the Year. Schedule a showing today!
Full Property Details
Full Property Details for 11774 Stoltzer
General
- Price: $511,640
- HOA FEE: $165/month
- HOA FEE FREQ.: Quarterly
- Status: Active
- Type: Single Family
- Source: Central_Texas_MLS
- MLS ID: 611800
- Updated: 7/3/2026
- Added to Site: 81 day(s) ago
Interior
- Number of Rooms: 10
- Interior Features: All Bedrooms Down, Ceiling Fan(s), Double Vanity, Garden Tub/Roman Tub, Home Office, Living/Dining Room, Separate Shower, Smart Thermostat, Walk-In Closet(s), Kitchen Island, Other, See Remarks
- Fireplace(s): None
- Appliances: Dishwasher, Gas Cooktop, Disposal, Microwave, Other, See Remarks, Tankless Water Heater, Built-In Oven
- Flooring: Carpet, Wood
Rooms
Bathrooms
- Total Bathrooms: 3
- Full Bathrooms: 3
Bedrooms
- Total Bedrooms: 4
Other Rooms
- Laundry: Washer Hookup, Inside, Laundry Room
Additional Information
- Pool: Yes
- Pool Description: Community, In Ground
Exterior
- Exterior Features: Covered Patio, Rain Gutters
- Porch/Patio/Deck: Covered, Patio
Parking
- Garage: Yes
- Attached garage: Yes
- Garage Spaces: 2
- Parking Features: Attached, Garage
Location
- County: Bexar
- Subdivision: Davis Ranch
- Driving Directions: Head West on TX 1604 Loop W for 7 Miles Take the Shaenfield Rd Exit Turn Right on Shaenfield Rd Follow Shaenfield Rd to Galm Rd Turn Right on Swayback Ranch Right on Hackford Left on Horowitz Model will be on your right
- Direction Faces: West
School Information
- Elem School District: Northside ISD
- Midd School District: Northside ISD
- High School District: Northside ISD
- Middle School: Folks Middle School
Community
- Association: Yes
- Assoc. Name: Lifetime HOA
Heating & Cooling
- Central air: Yes
- Air Conditioning: Yes
- Cooling Type: Central Air, 1 Unit
- Heating Type: Central, Natural Gas
Utilities
- Sewer: Not Connected (at lot), Public Sewer
- Water: Not Connected (at lot), Public
- Utility Description: None, Water Available
Structural Information
- Architectural Style: Traditional
- Builder: Highland Homes
- Construction: Brick, Masonry
- Roof: Composition, Shingle
- Windows: Double Pane Windows
- Stories/Levels: 1
- Square Feet: 2,479
- Sq. Ft. Source: Builder
- Living Area: 2,479 Sq. Ft.
- Year Built: 2026
- Year Built Source: Builder
- Property Condition: Under Construction
Lot Features
- Lot Size (Acres): 0.15
- Frontage: City Street
- Fencing (Description): Privacy
Green Features
- Energy Efficient: Appliances, HVAC, Insulation, Thermostat, Water Heater, Windows
Financial Considerations
- Association Fee: $495
- Assoc Fee Freq.: Quarterly
- Terms: Cash, Conventional, FHA, VA Loan
Disclosures and Reports
- Special Conditions: Builder Owned
- Legal Description: Lot19/Block300
- Property ID: 11774 Stoltzer
- Block: 300
- Lot Number: 19
Listed by Highland Homes Realty

Get Pre-Approved Today
Schools
Schools serving 11774 Stoltzer
School District:Northside Independent School District, San Antonio, TX
| Name | Grades | Distance |
|---|---|---|
Fm 471 N Area #4 Elementary School 9748 Swayback Ranch, San Antonio, TX 78254 | K-5 | 1.5 mi |
Folks Middle 9855 Swayback Ranch, San Antonio, TX 78254 | 6-8 | 1.3 mi |
Sonia Sotomayor High School 12801 Tall Timber Ln, San Antonio, TX 78254 | 9-12 | 2 mi |
Disclaimer:
School attendance boundaries provided by ATTOM Data Solutions and are for reference only. Contact the school directly to verify enrollment eligibility.
Price & Sales History for 11774 Stoltzer
Date
Details
Price
Change
Source
4/24/2026
Listed
$511,640
—
MLS
Disclaimer: Historical sales information is derived from public records provided by the county offices. Information is not guaranteed and should be independently verified.
Estimate the Cost
Estimate the Cost for 11774 Stoltzer
11774 Stoltzer, San Antonio, TX 78254 (MLS# 611800) is a Single Family property with 4 bedrooms and 3 full bathrooms. 11774 Stoltzer is currently listed for $511,640 and was received on April 24, 2026. Want to learn more about 11774 Stoltzer? Do you have questions about finding other Single Family real estate for sale in San Antonio? You can browse all San Antonio real estate or contact a Coldwell Banker agent to request more information.