This is a carousel with tiles that activate property listing cards. Use the previous and next buttons to navigate.
1/46
$549,900
This is a carousel with tiles that activate property listing cards. Use the previous and next buttons to navigate.
1/46
Property Description
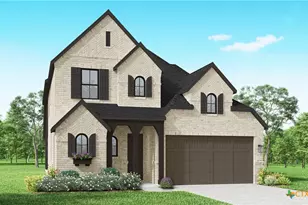
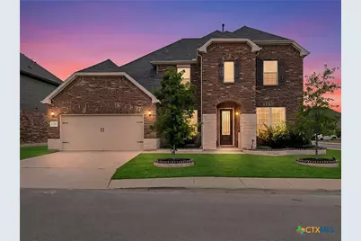
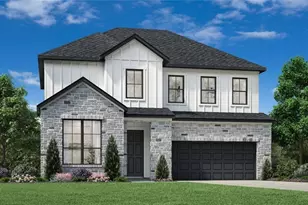
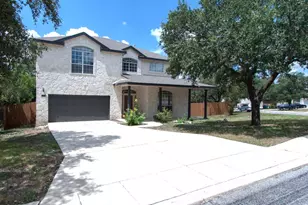
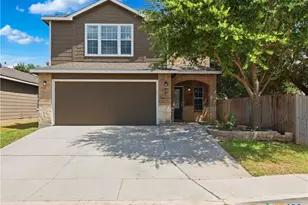
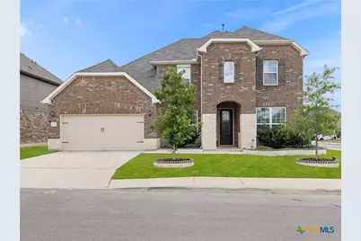
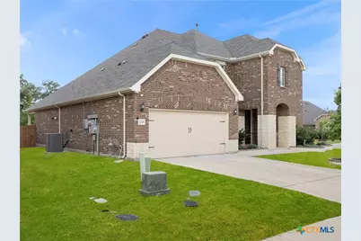
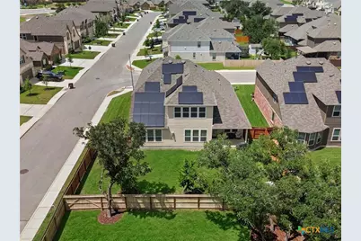
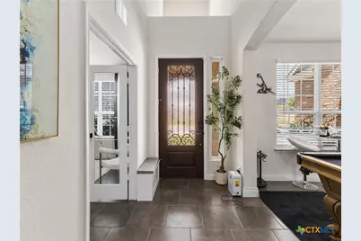
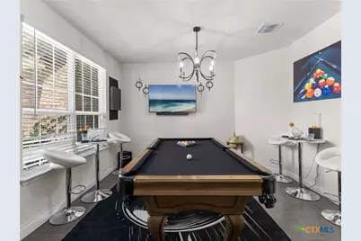
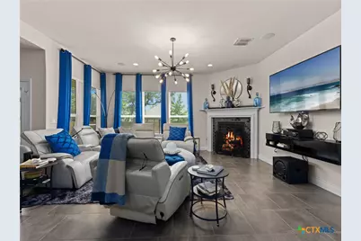
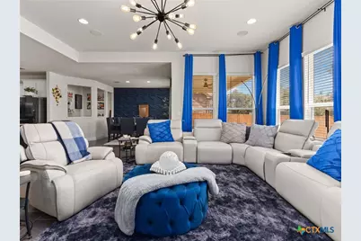
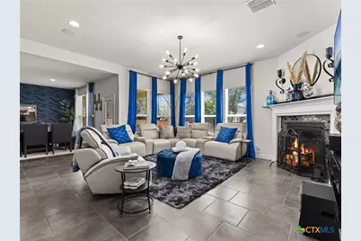
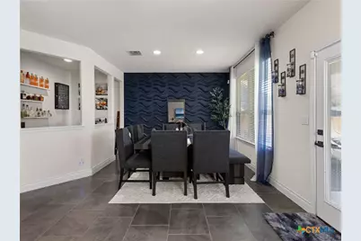
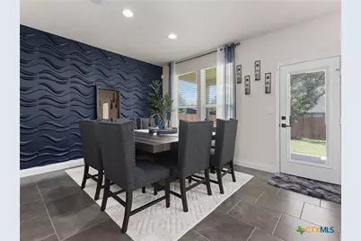
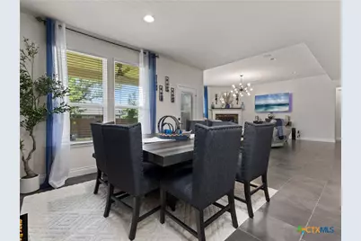
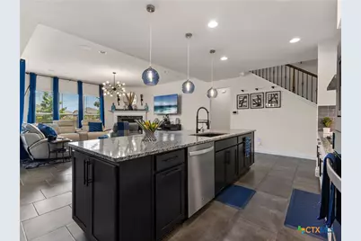
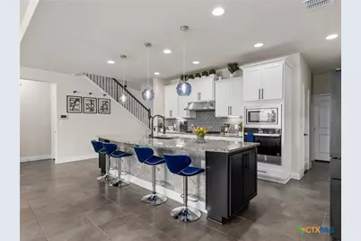
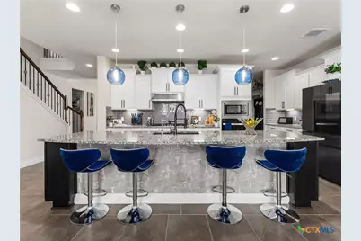
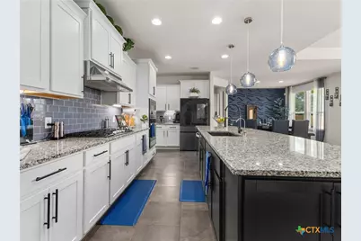
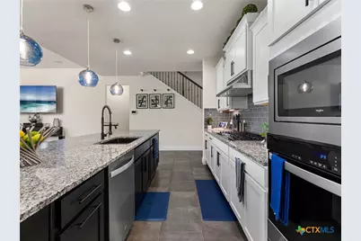
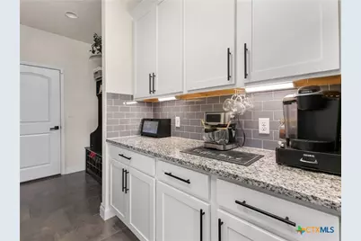
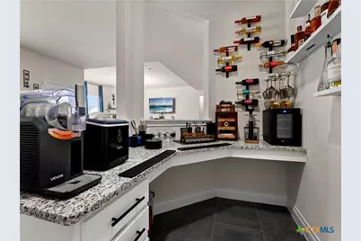
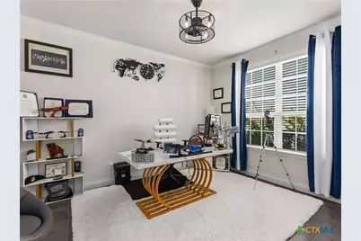
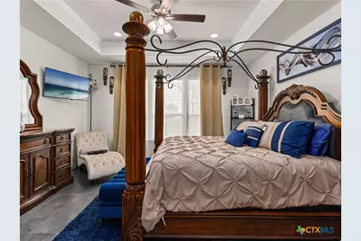
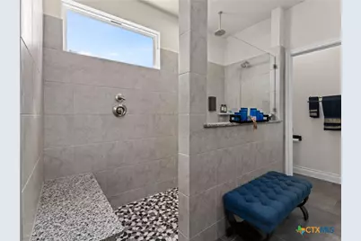
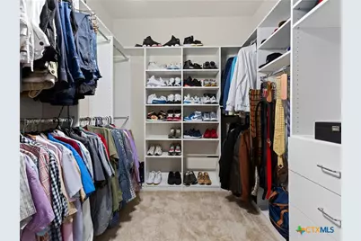
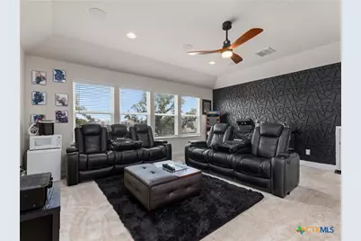
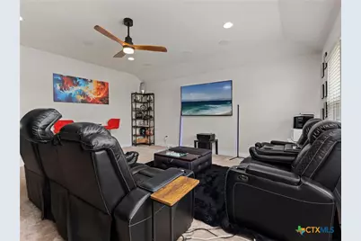
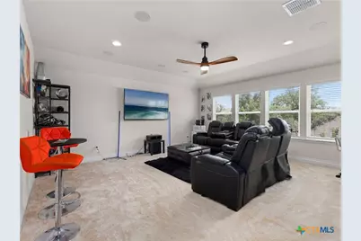
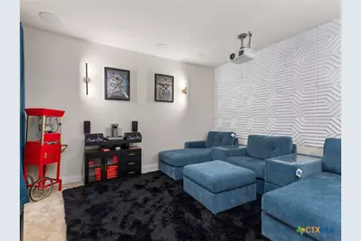
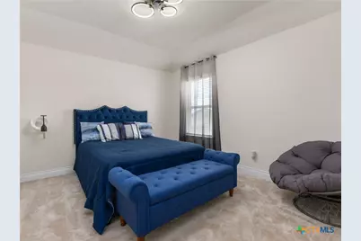
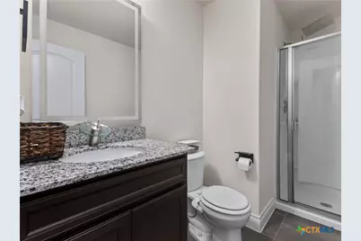
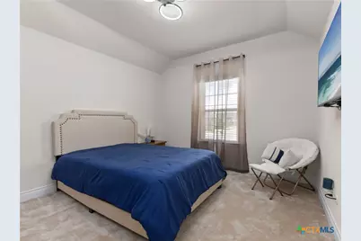
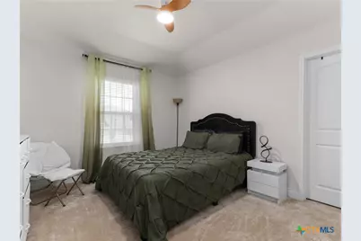
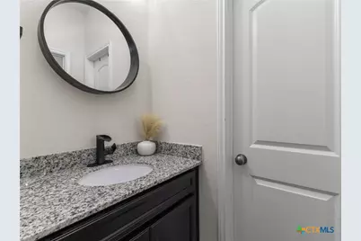
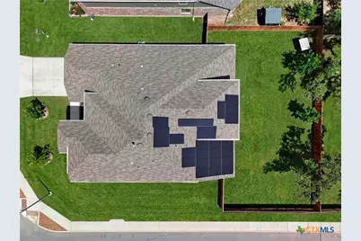
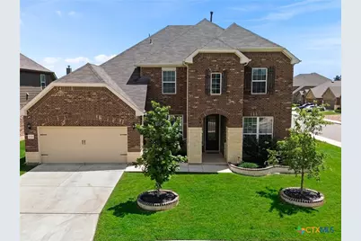
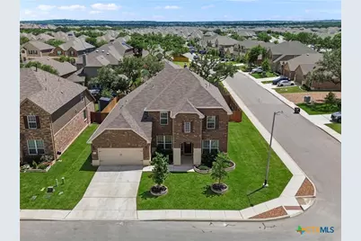
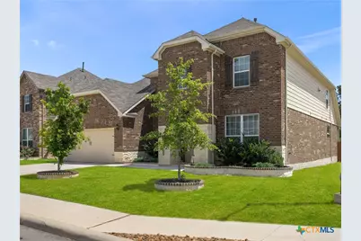
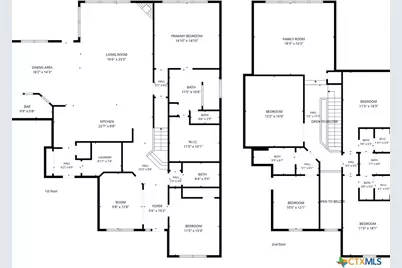
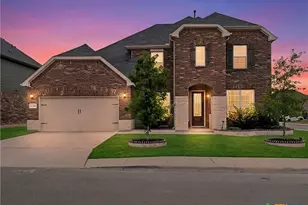
Elegantly appointed and designed for modern living, this exceptional corner-lot residence offers a versatile layout, sophisticated finishes, and an impressive collection of upgrades throughout. A flexible main-level secondary bedroom, currently utilized as a study, provides an ideal space for guests, or a home office. The open-concept design is anchored by a gourmet kitchen featuring built-in stainless steel appliances, gas cooking, abundant prep and serving space, and a dedicated area perfect for a coffee station. Just off the dining area, a tucked-away workspace offers a convenient setting for remote work, study, or a stylish beverage bar. Tile flooring extends throughout the main living areas and is complemented by designer lighting, upgraded fixtures, enhanced bathroom mirrors, and a custom-designed primary closet. The spacious primary suite offers a private retreat with comfort, functionality, and refined finishes. Upstairs, an expansive family room and dedicated media room with projector and screen create the ultimate setting for movie nights, gaming, and entertaining. In-ceiling surround sound speakers in multiple rooms provide an immersive audio experience throughout the home. Designed with efficiency and convenience in mind, the property also features a solar panel system, EV-ready garage with charging capability, whole-home water softener, and in-ground sprinkler system. The expansive 3-car tandem garage offers abundant space for prized vehicles, recreational equipment, or a custom workshop, delivering both functionality and versatility to complement today's lifestyle. Offering exceptional flexibility, modern technology, and thoughtfully curated upgrades, this residence delivers a lifestyle of comfort, convenience, and effortless entertaining.
Full Property Details
Full Property Details for 12316 Josey Wales Wy
General
- Price: $549,900
- HOA FEE: $41/month
- HOA FEE FREQ.: Annually
- Status: Active
- Type: Single Family
- Source: Central_Texas_MLS
- MLS ID: 614429
- Updated: 6/22/2026
- Added to Site: 28 day(s) ago
Interior
- Number of Rooms: 15
- Interior Features: Ceiling Fan(s), Chandelier, Carbon Monoxide Detector, Dry Bar, Double Vanity, Entrance Foyer, High Ceilings, Home Office, Primary Downstairs, Living/Dining Room, Multiple Living Areas, Main Level Primary, Open Floorplan, Recessed Lighting, See Remarks, Shower Only, Soaking Tub, Separate Shower, Tub Shower, Walk-In Closet(s), Breakfast Bar
- Fireplace(s): None
- Appliances: Dishwasher, Exhaust Fan, Gas Cooktop, Disposal, Gas Water Heater, Oven, Plumbed For Ice Maker, Some Gas Appliances, Built-In Oven, Cooktop, Microwave
- Flooring: Carpet, Tile
Rooms
Bathrooms
- Total Bathrooms: 4
- Full Bathrooms: 4
Bedrooms
- Total Bedrooms: 5
Other Rooms
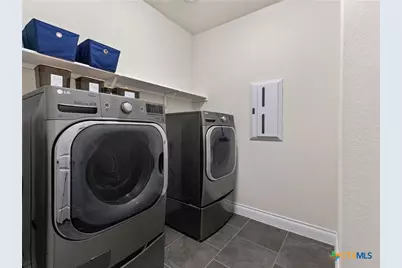
- Laundry: Washer Hookup, Electric Dryer Hookup, Inside, Main Level, Laundry Room
Additional Information
- Pool: Yes
- Pool Description: Community, In Ground, Outdoor Pool
- Security/Safety: Smoke Detector(s)
Exterior
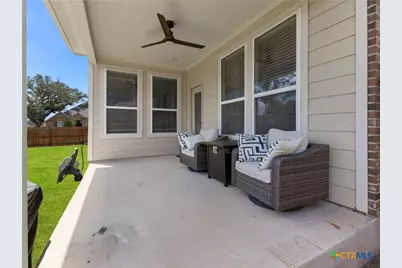
- Exterior Features: Covered Patio, Private Yard, Rain Gutters
- Porch/Patio/Deck: Covered, Patio
Parking
- Garage: Yes
- Attached garage: Yes
- Garage Spaces: 2
- Parking Features: Attached, Door-Single, Garage Faces Front, Garage
Location
- County: Bexar
- Subdivision: Mccrary Tr Sub Un 12 County
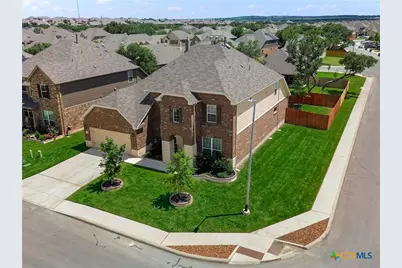
- Driving Directions: From 1604, head north on Shaenfield, take Right on Mill Park, take Right on Swayback Ranch, Take Left on Anselmo, take Right on Josey Wales. Home is on the corner of Josey Wales & Lone Ranger.
School Information
- Elem School District: Northside ISD
- Midd School District: Northside ISD
- High School District: Northside ISD
- Middle School: Folks Middle School
Community
- Association: Yes
- Assoc. Name: Davis Ranch HOA
Heating & Cooling
- Central air: Yes
- Air Conditioning: Yes
- Cooling Type: Central Air, Electric, 1 Unit
- Heating Type: Central, Electric
Utilities
- Sewer: Public Sewer
- Water: Public
- Cable Available: Yes
- Utility Description: Cable Available, Electricity Available, Natural Gas Available, High Speed Internet Available, Trash Collection Public, Underground Utilities
Structural Information
- Architectural Style: Traditional
- Builder: Pulte Homes
- Construction: Brick, Masonry, Stone Veneer
- Roof: Composition, Shingle
- Windows: Double Pane Windows
- Stories/Levels: 2
- Square Feet: 3,657
- Sq. Ft. Source: Appraiser
- Living Area: 3,657 Sq. Ft.
- Year Built: 2023
- Year Built Source: Assessor
- Property Condition: Resale
Lot Features
- Lot Size (Acres): 0.2079
- Frontage: City Street, Asphalt, Paved
- Street Lights: Yes
- Sidewalks: Yes
- Fencing (Description): Back Yard, Privacy, Wood
Green Features
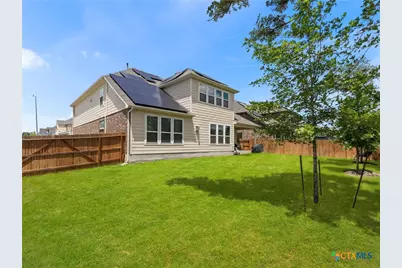
- Energy Generation: Solar
Financial Considerations
- Association Fee: $495
- Assoc Fee Freq.: Annually
- Terms: Cash, Conventional, FHA, VA Loan
Disclosures and Reports
- Documents Avail.: Disclosure(s), Seller's Property Disclosure, Survey
- Legal Description: CB 4450G (MCCRARY TRACT UT-12), BLOCK 272 LOT 19 2023- NEW PER PLAT 20002/2415-2419 FILED 10-21-2022. CR-57292. JLF/GIS/3-6-2023
- Disclosures/Rstr.: Homestead Exemption
- Property ID: 04450-272-0190
- Block: 272
- Lot Number: 19
Listed by Kuper Sotheby's Intl RTY - NB
Get Pre-Approved Today
Schools
Schools serving 12316 Josey Wales Wy
School District:Northside Independent School District, San Antonio, TX
| Name | Grades | Distance |
|---|---|---|
Fm 471 N Area #4 Elementary School 9748 Swayback Ranch, San Antonio, TX 78254 | K-5 | 1.1 mi |
Folks Middle 9855 Swayback Ranch, San Antonio, TX 78254 | 6-8 | 1 mi |
Sonia Sotomayor High School 12801 Tall Timber Ln, San Antonio, TX 78254 | 9-12 | 1.6 mi |
Disclaimer:
School attendance boundaries provided by ATTOM Data Solutions and are for reference only. Contact the school directly to verify enrollment eligibility.
Price & Sales History for 12316 Josey Wales Wy
Date
Details
Price
Change
Source
6/16/2026
Listed
$549,900
—
MLS
Disclaimer: Historical sales information is derived from public records provided by the county offices. Information is not guaranteed and should be independently verified.

Tax History
Tax History for 12316 Josey Wales Wy
Year
Property Taxes
Change
Tax Assessment
Change
2025
-100%
$581,770
2%
2023
$896
—
$569,540
1097%
2023
$896
—
$47,600
—
Disclaimer: Historical tax information is derived from public records provided by the county offices. Information is not guaranteed and should be independently verified.
Estimate the Cost
Estimate the Cost for 12316 Josey Wales Wy
12316 Josey Wales Way, San Antonio, TX 78254 (MLS# 614429) is a Single Family property with 5 bedrooms and 4 full bathrooms. 12316 Josey Wales Way is currently listed for $549,900 and was received on June 16, 2026. Want to learn more about 12316 Josey Wales Way? Do you have questions about finding other Single Family real estate for sale in San Antonio? You can browse all San Antonio real estate or contact a Coldwell Banker agent to request more information.