


This is a carousel with tiles that activate property listing cards. Use the previous and next buttons to navigate.
1/31
$2,495
This is a carousel with tiles that activate property listing cards. Use the previous and next buttons to navigate.
1/31
Property Description
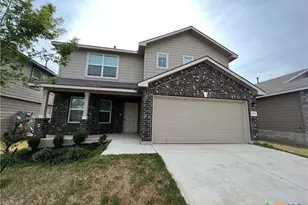
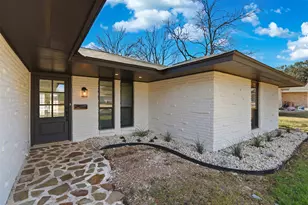
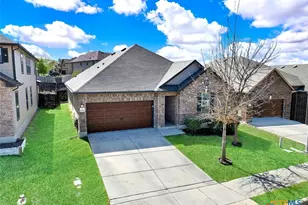
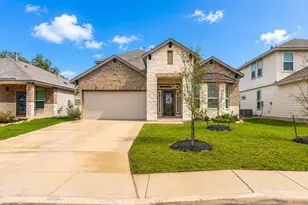
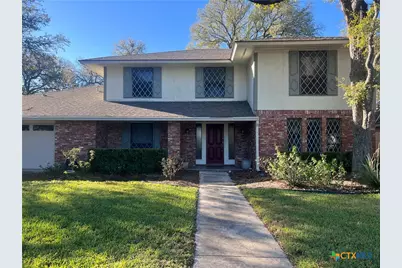
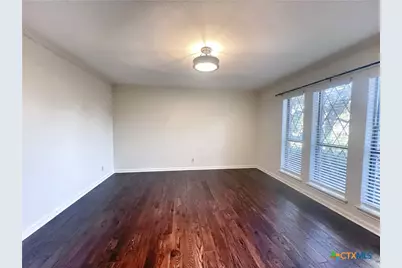
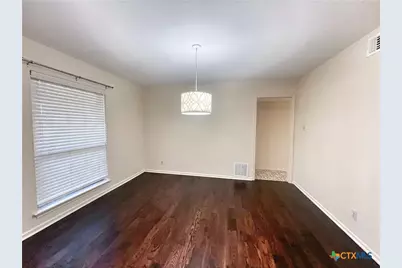
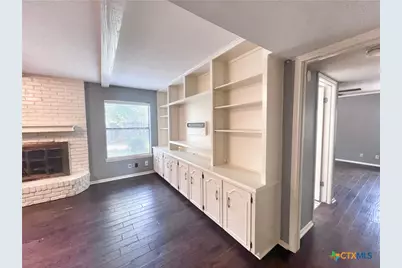
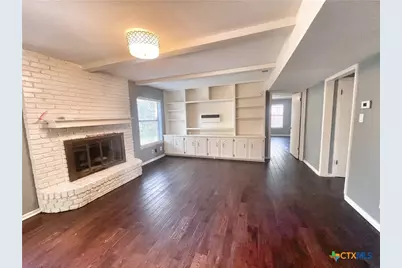
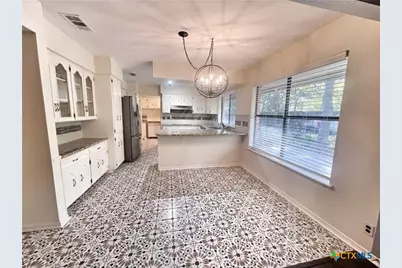
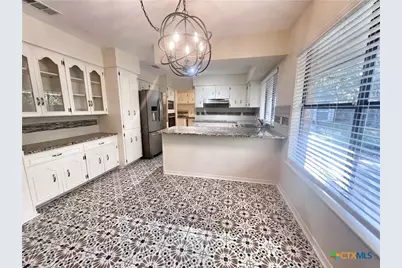
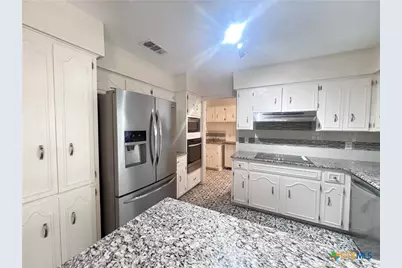
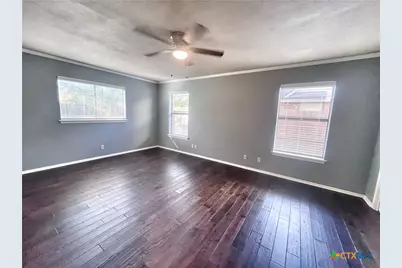
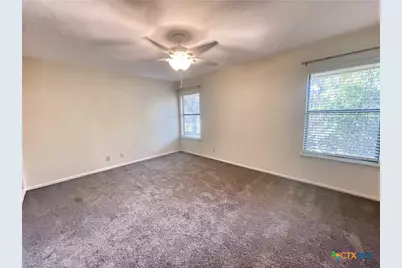
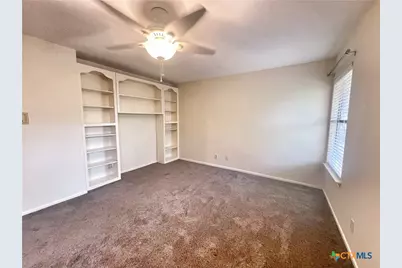
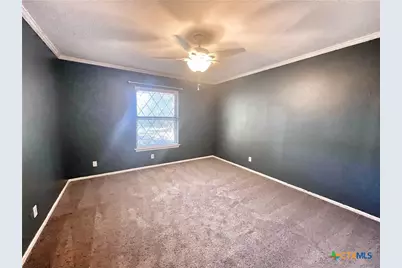
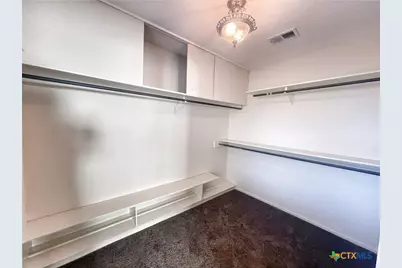
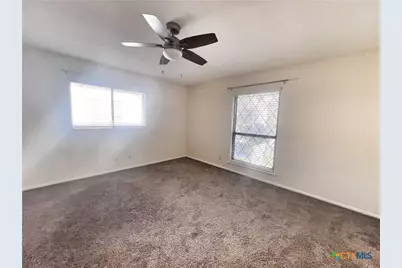
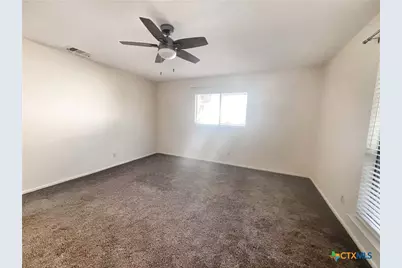
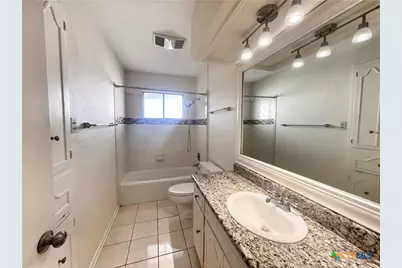
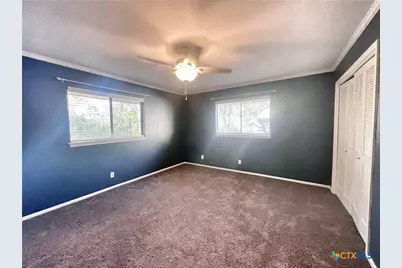
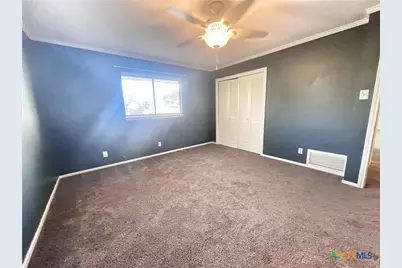
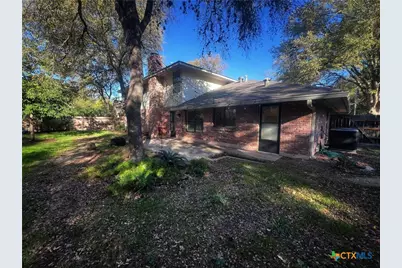
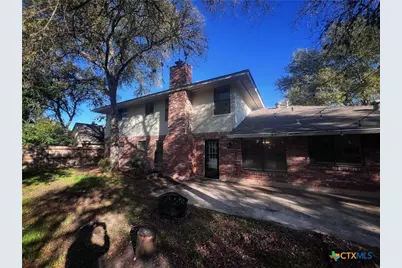
Revel in the charm and spaciousness of this home, nestled in the vibrant community of San Antonio, TX. This stunning five-bedroom home spans 2,868 square feet, offering ample room for living, entertaining, and creating cherished memories. The heart of the home boasts exquisite granite countertops, marrying elegance with functionality in the kitchen, ideal for both everyday meals and culinary masterpieces. With three full bathrooms, the property ensures comfort and convenience for all residents. Each room is designed to maximize space and light, creating a warm and inviting atmosphere throughout. The expansive layout provides flexibility to accommodate a variety of lifestyles, whether you need a dedicated home office, a playroom, or a peaceful retreat. The exterior reflects the classic Texan charm, perfectly complementing the interior's modern amenities. Situated in a sought-after neighborhood, you'll enjoy easy access to local shops, dining, and entertainment. Embrace the opportunity to make this beautiful house your home, where every detail is crafted for comfort and style. Live the lifestyle you've always dreamed of . Photos are from before tenants moved in. Home will be available July 15, 2026. One small dog with landlords approval.
Full Property Details
Full Property Details for 1438 Plumeria St
General
- Rent: $2,495
- Status: Active
- Type: Single Family
- Source: Central_Texas_MLS
- MLS ID: 614109
- Updated: 5/20/2026
- Added to Site: 9 day(s) ago
Rental Information
- Lease/Rent Term: 12 Months
- Lease Terms: Monthly
- Rent Includes: Taxes
- Date Available: 7/15/2026
Interior
- Number of Rooms: 11
- Interior Features: Ceiling Fan(s), Carbon Monoxide Detector, Dining Area, Separate/Formal Dining Room, Primary Downstairs, Multiple Living Areas, MultipleDining Areas, Main Level Primary, Shower Only, Separate Shower, Tub Shower, Upper Level Primary, Walk-In Closet(s), Wired for Sound, Window Treatments, Breakfast Area, Granite Counters, Kitchen/Family Room Combo
- Fireplace: Yes
- Number of Fireplaces: 1
- Fireplace(s): Family Room, Wood Burning
- Appliances: Dishwasher, Electric Cooktop, Disposal, Gas Water Heater, Refrigerator, Some Electric Appliances, Built-In Oven, Microwave
- Flooring: Carpet, Ceramic Tile, Vinyl
Rooms
Bathrooms
- Total Bathrooms: 3
- Full Bathrooms: 3
Bedrooms
- Total Bedrooms: 5
Other Rooms
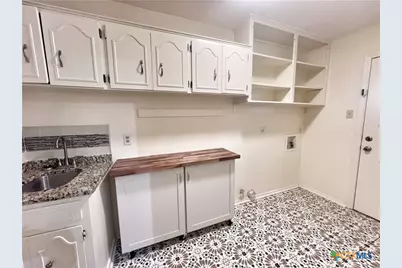
- Laundry: Washer Hookup, Electric Dryer Hookup
Exterior
- Exterior Features: Patio, Storage
- Porch/Patio/Deck: Patio
Parking
- Garage: Yes
- Attached garage: Yes
- Garage Spaces: 2
- Parking Features: Attached, Garage, Garage Door Opener
Location
- County: Bexar
- Subdivision: Blossom Hills & Blossom Hills
- Driving Directions: Jones Maltsberger Road, turn onto Perennial, left on Cassia Way home is on the left in the curve
School Information
- Elem School District: North East ISD
- Midd School District: North East ISD
- High School District: North East ISD
Community
- Pets Allowed: Yes
Heating & Cooling
- Central air: Yes
- Air Conditioning: Yes
- Cooling Type: Central Air, 2 Units
- Heating Type: Central, Multiple Heating Units, Natural Gas
Utilities
- Sewer: Public Sewer
- Water: Public
Structural Information
- Architectural Style: Traditional
- Construction: Brick, HardiPlank Type, Masonry
- Roof: Composition, Shingle
- Windows: Window Treatments
- Stories/Levels: 2
- Square Feet: 2,868
- Sq. Ft. Source: Appraiser
- Living Area: 2,868 Sq. Ft.
- Year Built: 1976
- Year Built Source: Assessor
Additional Structures
- Other Structures: Storage
Lot Features
- Lot Size (Acres): 0.2046
- Frontage: City Street
- Fencing (Description): Back Yard, Privacy, Wood
Financial Considerations
- Pet Deposit: $400
- Owner Pays: Taxes
- Tenant Pays: All Utilities, Cable TV, Electricity, Gas, Grounds Care, Internet, Pest Control, Sewer, Trash Collection, Water
Disclosures and Reports
- Legal Description: NCB 16077 BLK 4 LOT SW 118.69 OF 6
- Property ID: 16077-004-0060
- Block: 4
- Lot Number: 6
Listed by ReliancePMPros, Property Manag
Schools
Schools serving 1438 Plumeria St
School District:North East Independent School District
| Name | Grades | Distance |
|---|---|---|
Coker Elementary School 302 Heimer Road, San Antonio, TX 78232 | PK-5 | 0.3 mi |
Bradley Middle School 14819 Heimer Road, San Antonio, TX 78232 | 6-8 | 1.1 mi |
Churchill High School 12049 Blanco Road, San Antonio, TX 78216 | 9-12 | 2.6 mi |
Disclaimer:
School attendance boundaries provided by ATTOM Data Solutions and are for reference only. Contact the school directly to verify enrollment eligibility.
Price History for 1438 Plumeria St
Date
Details
Price
Change
Source
5/20/2026
Listed
$2,495
—
MLS
Disclaimer: Historical sales information is derived from public records provided by the county offices. Information is not guaranteed and should be independently verified.

1438 Plumeria Street, San Antonio, TX 78232 (MLS# 614109) is a Single Family property with 5 bedrooms and 3 full bathrooms. 1438 Plumeria Street is currently listed for rent at $2,495 and was received on May 20, 2026. Want to learn more about 1438 Plumeria Street? Do you have questions about finding other real estate for sale or rent in San Antonio? You can browse all San Antonio rentals or contact a Coldwell Banker agent to request more information.