This is a carousel with tiles that activate property listing cards. Use the previous and next buttons to navigate.
1/3
$338,000
This is a carousel with tiles that activate property listing cards. Use the previous and next buttons to navigate.
1/3
Property Description
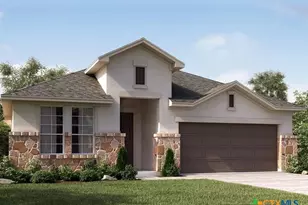
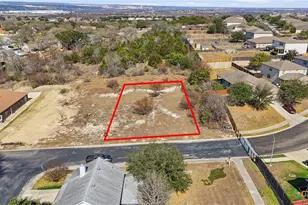
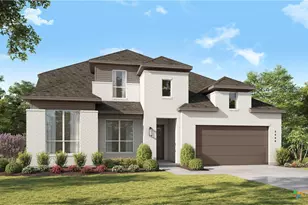
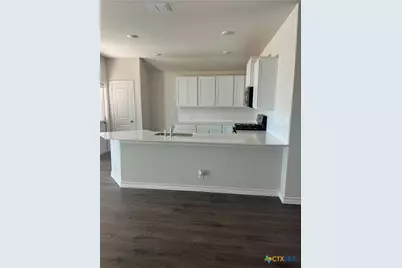
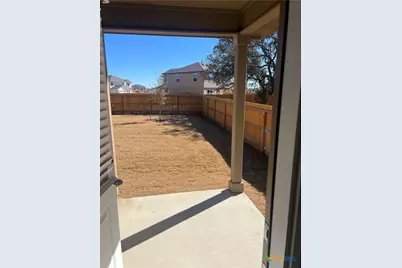
The Torre floor plan, a one-story home featured in our Riverstone at Westpointe community. It offers 3 classic exteriors, 2-car garage, and a full yard landscaping and irrigation package, ensuring that your home looks its best every single day. Inside this 3 bedroom, 2 bathroom home, you'll find 1442 square feet of open-concept living. A front foyer leads you to a blended dining area, gourmet kitchen, and living room, perfect for entertaining and every day living. Your kitchen includes quartz countertops, stainless steel appliances, gas cooking range, stylish subway tile backsplash and abundant cabinet storage space. The private main bedroom is located off the living room towards the back of the home and includes a connected ensuite bathroom with dual vanity sink, a garden bathtub and a spacious tiled walk in shower. Your secondary bedrooms are located at the front of the home right off the foyer and all feature quality carpet flooring and a closet, and can be used as bedrooms, offices, workout spaces or other rooms. The possibilities are endless with The Torre floor plan. Additional features include tall 9-foot ceilings, 2-inch faux wood blinds throughout the home, luxury vinyl plank flooring at entry, living room, kitchen, and dining area, ceramic tile in the bathrooms and utility room, and pre-plumb for water softener loop. You'll enjoy added security in your new home with our Home is Connected feature. Using one central hub that talks to all the devices in your home, you can control the lights, thermostat and locks, all from your cellular device. Relax outside on the covered patio and full yard irrigation. This perfect starter home includes a HOME IS CONNECTED base package. Using one central hub that talks to all the devices in your home, you can control the lights, thermostat, locks and more all from your cellular device. This is a brand new home. It includes WASHER/DRYER and Refrigerator.
Full Property Details
Full Property Details for 14823 Sabine Loop Rd
General
- Price: $338,000
- HOA FEE: $65/month
- HOA FEE FREQ.: Annually
- Status: Active
- Type: Single Family
- Source: Central_Texas_MLS
- MLS ID: 624030
- Updated: 9/25/2026
- Added to Site: 18 day(s) ago
Interior
- Interior Features: All Bedrooms Down, Ceiling Fan(s), Double Vanity, Granite Counters, High Ceilings, Primary Downstairs, Main Level Primary, Open Floorplan, Pantry, Soaking Tub, Separate Shower, Walk-In Closet(s), Breakfast Area
- Fireplace(s): Kitchen, Living Room, None
- Appliances: Dryer, Dishwasher, Disposal, Gas Range, Gas Water Heater, Microwave, Oven, Plumbed For Ice Maker, Refrigerator, Range Hood, Washer
- Flooring: Carpet, Vinyl
Rooms
Bathrooms
- Total Bathrooms: 2
- Full Bathrooms: 2
Bedrooms
- Total Bedrooms: 3
Other Rooms
- Laundry: Inside, Laundry Room
Additional Information
- Pool: Yes
- Pool Description: Community, Outdoor Pool
Exterior
- Exterior Features: Covered Patio, Porch
- Porch/Patio/Deck: Covered, Patio, Porch
Parking
- Garage: Yes
- Attached garage: Yes
- Garage Spaces: 2
- Parking Features: Attached, Garage
Location
- County: Bexar
- Subdivision: Riverstone Un A2
- Driving Directions: FROM 1604...TAKE WISEMAN EXIT & TURN RIGHT ON WISEMAN. DRIVE APPROX. 2mi OUTSIDE LOOP 1604 WEST. RIGHT ON TALLEY ROAD. RIGHT ON FRIO RIVER RUN. LEFT ON FLINT PATH TO ARRIVE AT OUR NEW COMMUNITY.
School Information
- Elem School District: Northside ISD
- Midd School District: Northside ISD
- High School District: Northside ISD
Community
- Association: Yes
- Assoc. Name: WestPointe
Heating & Cooling
- Air Conditioning: Yes
- Cooling Type: 1 Unit
Utilities
- Sewer: Public Sewer
- Water: Public
- Utility Description: Electricity Available, Natural Gas Available, Trash Collection Private
Structural Information
- Architectural Style: None
- Builder: DR Horton
- Construction: Masonry
- Roof: Composition, Shingle
- Stories/Levels: 1
- Square Feet: 1,441
- Sq. Ft. Source: Appraiser
- Living Area: 1,441 Sq. Ft.
- Year Built: 2025
- Year Built Source: Assessor
- Property Condition: Resale
Lot Features
- Lot Size (Acres): 0.1492
- Fencing (Description): Back Yard, Wood
Green Features
- Energy Efficient: Thermostat, Water Heater, Windows
Financial Considerations
- Association Fee: $780
- Assoc Fee Freq.: Annually
- Terms: Cash, Conventional, FHA, VA Loan
Disclosures and Reports
- Legal Description: CB 4388A (RIVERSTONE UT-A2), BLOCK 60 LOT 13 2024- NEW PER PLAT 20003/163-164 FILED 2-24-2023. CR-59013. JLF/GIS/1-4-2024
- Property ID: 04388-160-0130
- Block: 60
- Lot Number: 13
Listed by Keller Williams Legacy
Get Pre-Approved Today
Schools
Schools serving 14823 Sabine Loop Rd
School District:Northside Independent School District, San Antonio, TX
| Name | Grades | Distance |
|---|---|---|
Cole El 13185 Tillman Ridge, San Antonio, TX 78253 | K-5 | 2.3 mi |
Bernal Middle 14045 Bella Vista Place, San Antonio, TX 78253 | 6-8 | 3.8 mi |
Harlan High School 14350 Culebra Road, San Antonio, TX 78253 | 9-12 | 2.3 mi |
Disclaimer:
School attendance boundaries provided by ATTOM Data Solutions and are for reference only. Contact the school directly to verify enrollment eligibility.
Price & Sales History for 14823 Sabine Loop Rd
Date
Details
Price
Change
Source
9/25/2026
Listed
$338,000
—
MLS
Disclaimer: Historical sales information is derived from public records provided by the county offices. Information is not guaranteed and should be independently verified.

Estimate the Cost
Estimate the Cost for 14823 Sabine Loop Rd
14823 Sabine Loop Road, San Antonio, TX 78253 (MLS# 624030) is a Single Family property with 3 bedrooms and 2 full bathrooms. 14823 Sabine Loop Road is currently listed for $338,000 and was received on September 25, 2026. Want to learn more about 14823 Sabine Loop Road? Do you have questions about finding other Single Family real estate for sale in San Antonio? You can browse all San Antonio real estate or contact a Coldwell Banker agent to request more information.