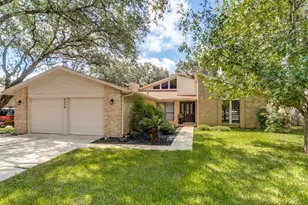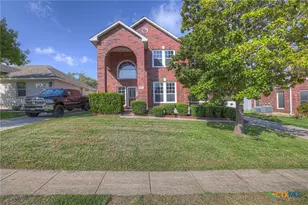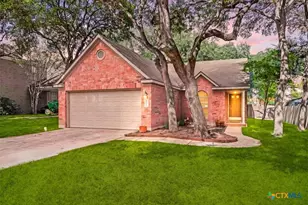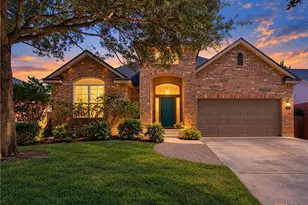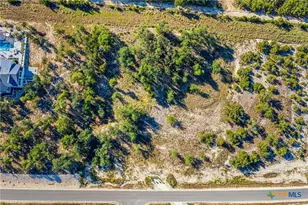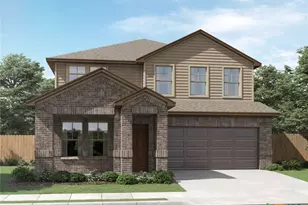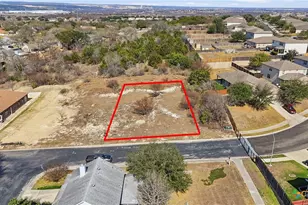
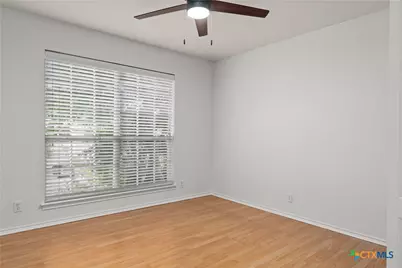
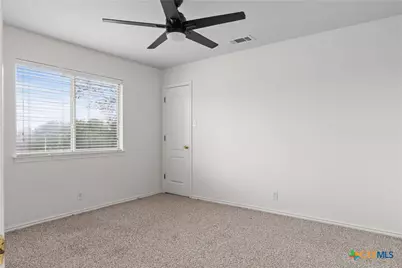
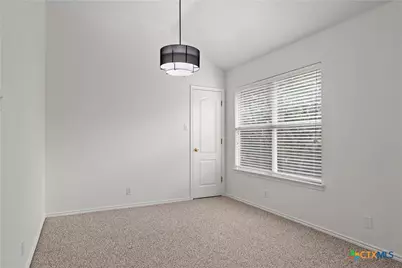
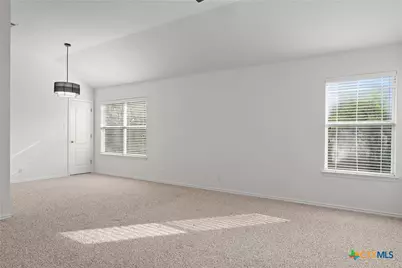
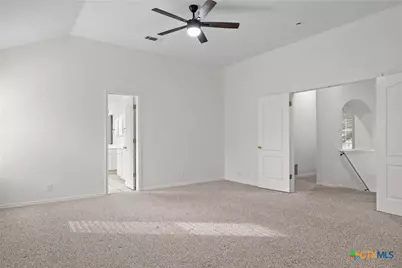
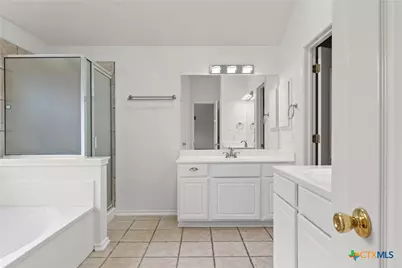
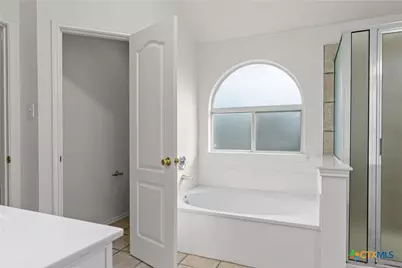
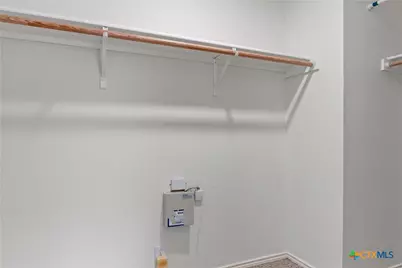
This is a carousel with tiles that activate property listing cards. Use the previous and next buttons to navigate.
$385,000
This is a carousel with tiles that activate property listing cards. Use the previous and next buttons to navigate.
Full Property Details for 17 Nikita Dr
General
- Price: $385,000
- HOA FEE: $51/month
- HOA FEE FREQ.: Quarterly
- Status: Active
- Type: Single Family
- Source: Central_Texas_MLS
- MLS ID: 623706
- Updated: 9/27/2026
- Added to Site: 33 day(s) ago
Interior
- Number of Rooms: 13
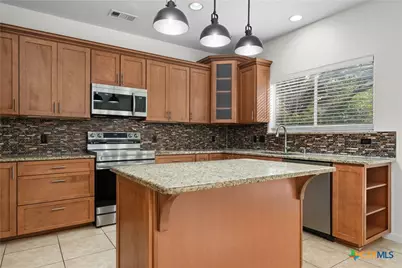
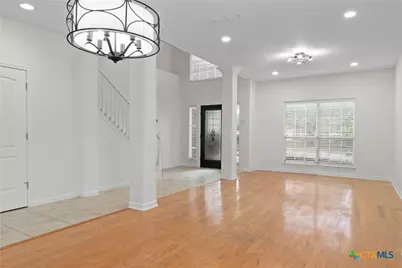
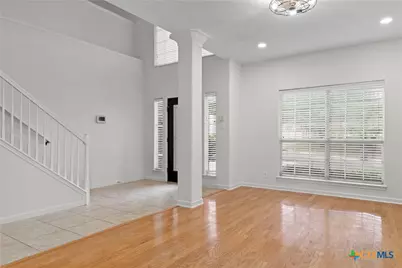
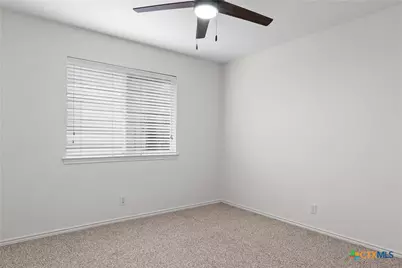
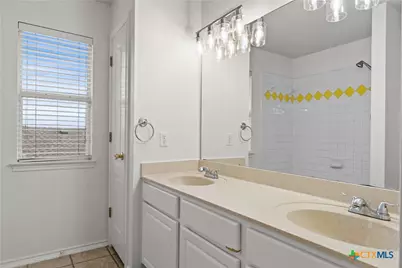
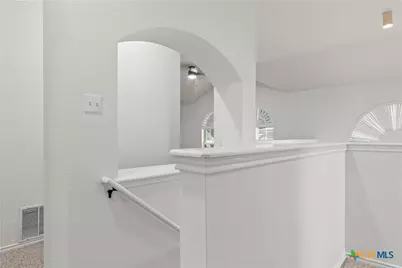
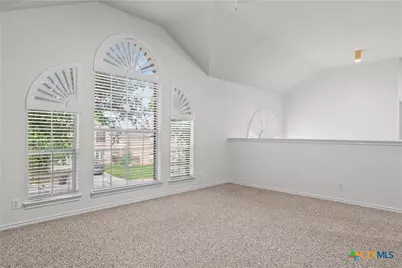
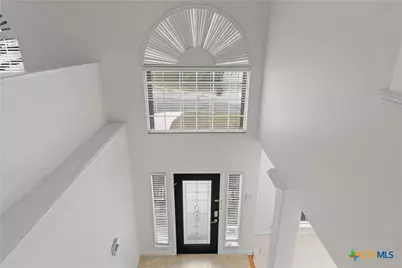
- Interior Features: All Bedrooms Up, Built-in Features, Ceiling Fan(s), Crown Molding, Dining Area, Separate/Formal Dining Room, Double Vanity, Entrance Foyer, Eat-in Kitchen, Game Room, Garden Tub/Roman Tub, High Ceilings, His and Hers Closets, Low Flow Plumbing Fixtures, Living/Dining Room, Multiple Living Areas, MultipleDining Areas, Multiple Closets, Open Floorplan, Pull Down Attic Stairs, Recessed Lighting
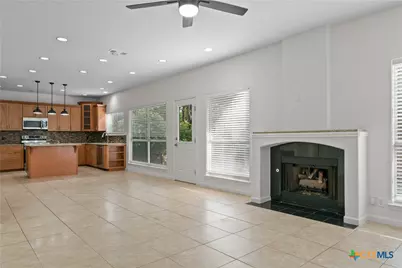
- Fireplace: Yes
- Number of Fireplaces: 1
- Fireplace(s): Gas, Gas Log, Living Room
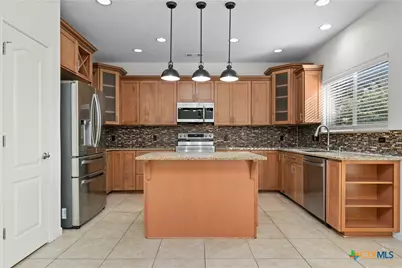
- Appliances: Convection Oven, Dryer, Dishwasher, Electric Cooktop, Disposal, Refrigerator, Water Heater, Some Electric Appliances, Microwave, Water Softener Owned
- Flooring: Carpet, Ceramic Tile, Wood
Rooms
Bathrooms
- Total Bathrooms: 3
- Full Bathrooms: 2
- Half Bathrooms: 1
Bedrooms
- Total Bedrooms: 4
Other Rooms
- Laundry: Washer Hookup, Electric Dryer Hookup, Laundry in Utility Room, Main Level, Laundry Room
Additional Information
- Security/Safety: Gated Community, Controlled Access, Smoke Detector(s)
Exterior
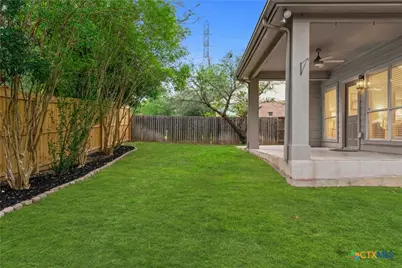
- Exterior Features: Covered Patio, Porch, Private Yard, Lighting
- Porch/Patio/Deck: Covered, Patio, Porch
Parking
- Garage: Yes
- Garage Spaces: 2
Location
- County: Bexar
- Subdivision: Rosewood Bl 17857 Un 1
- Driving Directions: Huebner to Alsmier Gold, R-Osiana, L-Nikita cul-de-sac
School Information
- Elem School District: North East ISD
- Midd School District: North East ISD
- High School District: North East ISD
Community
- Association: Yes
- Assoc. Name: ROSEWOOD GARDENS OWNERS ASSOCIATION
Heating & Cooling
- Central air: Yes
- Air Conditioning: Yes
- Cooling Type: Central Air, 2 Units
- Heating Type: Central, Fireplace(s), Multiple Heating Units
Utilities
- Sewer: Public Sewer
- Water: Public
- Cable Available: Yes
- Utility Description: Cable Available, Electricity Available, Natural Gas Connected, High Speed Internet Available, Trash Collection Public
Structural Information
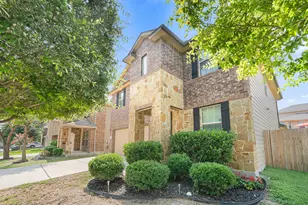
- Architectural Style: Craftsman
- Construction: Fiber Cement, Masonry
- Roof: Composition, Shingle
- Stories/Levels: 2
- Square Feet: 2,907
- Sq. Ft. Source: Appraiser
- Living Area: 2,907 Sq. Ft.
- Year Built: 2000
- Year Built Source: Assessor
- Property Condition: Resale
Lot Features
- Lot Size (Acres): 0.1488
- Street Lights: Yes
- Fencing (Description): Back Yard, Wood
Financial Considerations
- Association Fee: $154
- Assoc Fee Freq.: Quarterly
- Terms: Cash, Conventional, FHA, Texas Vet, VA Loan
Disclosures and Reports
- Documents Avail.: Disclosure(s), Seller's Property Disclosure, Survey
- Legal Description: NCB 17857 BLK 7 LOT 41 (ROSEWOOD UT-1 PUD)
- Disclosures/Rstr.: Homestead Exemption
- Property ID: 17857-007-0410
- Block: 7
- Lot Number: 41
Listed by BHHS Don Johnson Realtors - SA
Schools serving 17 Nikita Dr
| Name | Grades | Distance |
|---|---|---|
Huebner Elementary School 16311 Huebner Road, San Antonio, TX 78248 | PK-5 | 0.1 mi |
Eisenhower Middle School 8231 Blanco Road, San Antonio, TX 78216 | 6-8 | 3.6 mi |
Churchill High School 12049 Blanco Road, San Antonio, TX 78216 | 9-12 | 2.8 mi |
Price & Sales History for 17 Nikita Dr
Tax History for 17 Nikita Dr
Estimate the Cost for 17 Nikita Dr
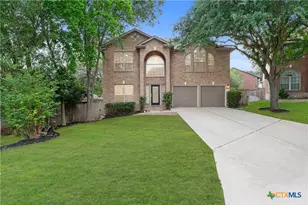
17 Nikita Drive, San Antonio, TX 78248 (MLS# 623706) is a Single Family property with 4 bedrooms, 2 full bathrooms and 1 partial bathroom. 17 Nikita Drive is currently listed for $385,000 and was received on September 10, 2026. Want to learn more about 17 Nikita Drive? Do you have questions about finding other Single Family real estate for sale in San Antonio? You can browse all San Antonio real estate or contact a Coldwell Banker agent to request more information.