This is a carousel with tiles that activate property listing cards. Use the previous and next buttons to navigate.
1/25
$2,395
This is a carousel with tiles that activate property listing cards. Use the previous and next buttons to navigate.
1/25
Property Description
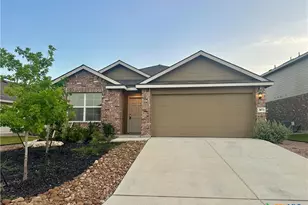
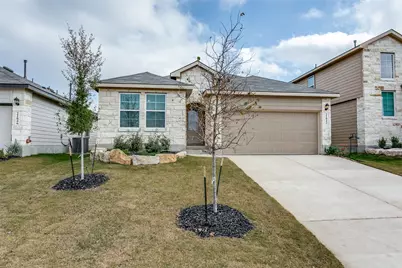
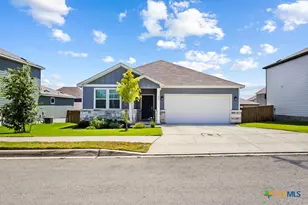
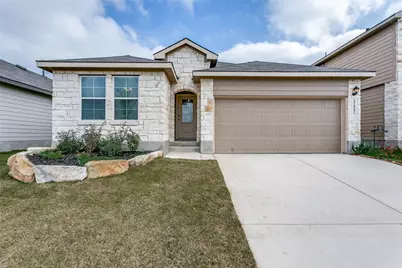
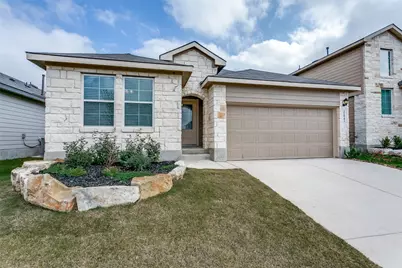
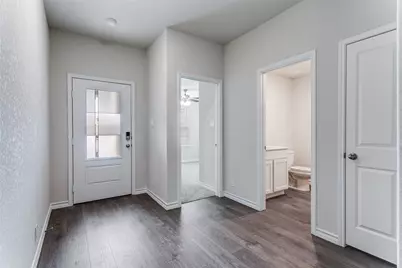
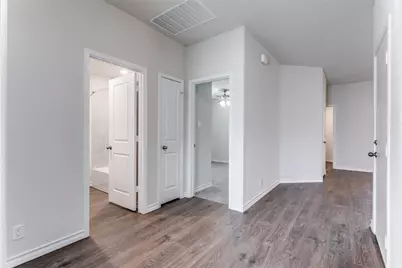
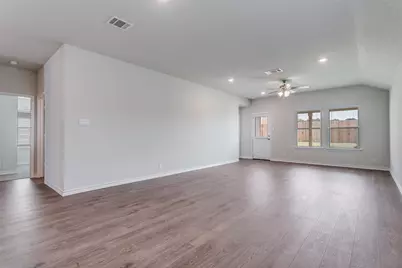
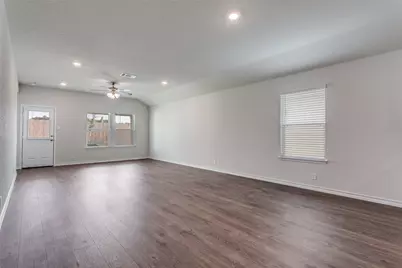
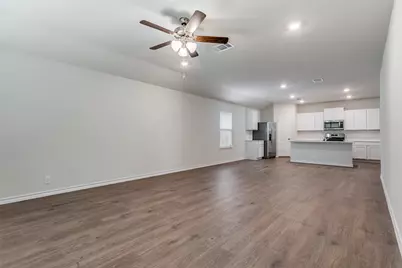
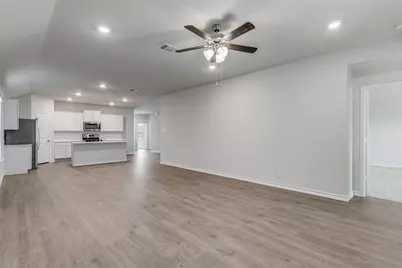
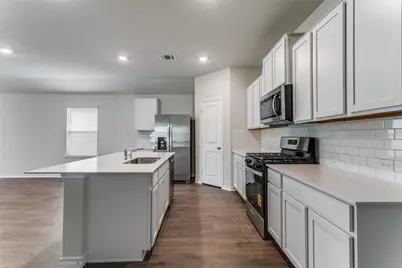
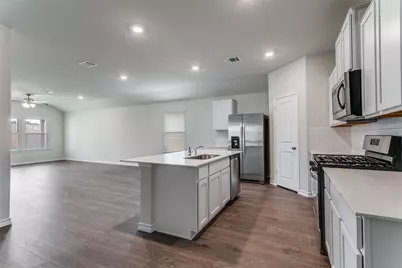
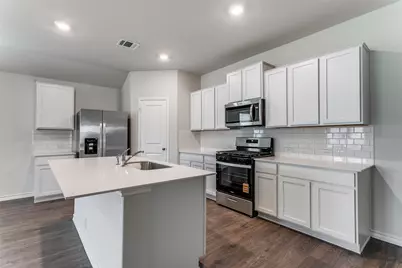
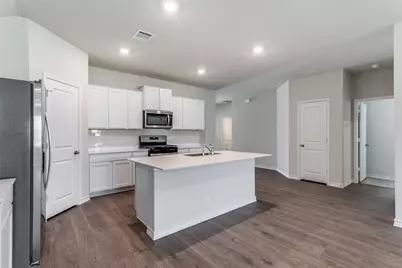
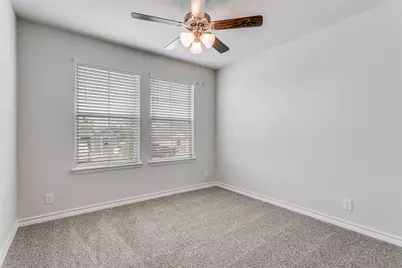
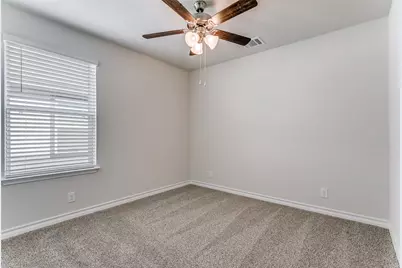
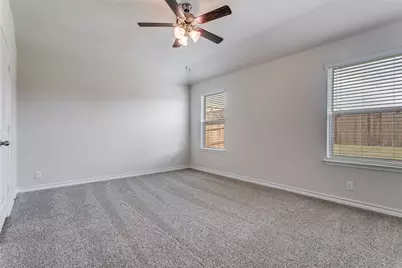
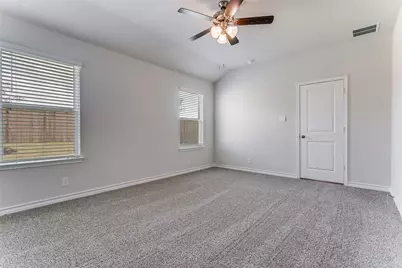
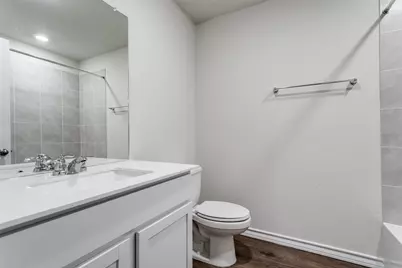
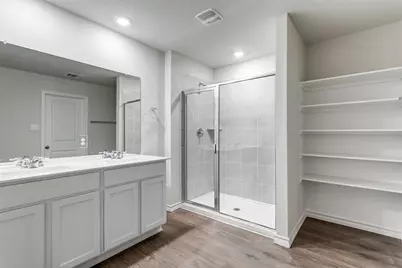
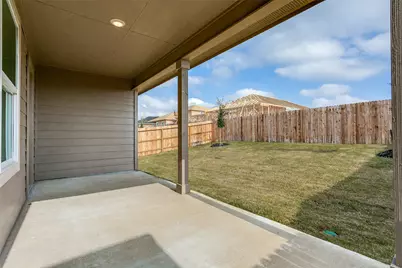
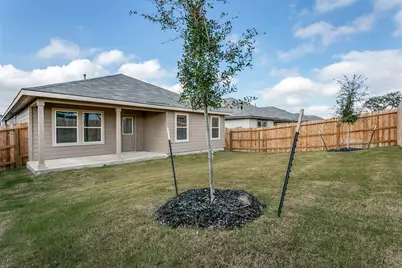
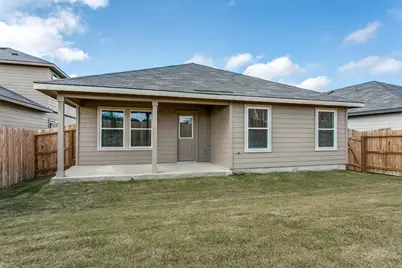
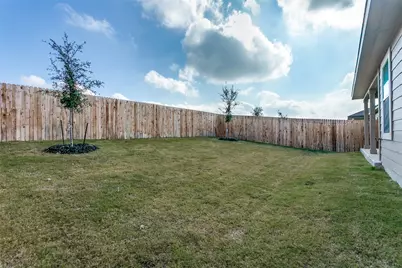
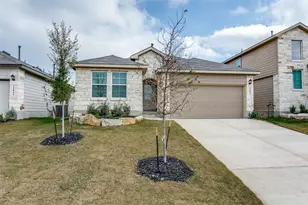
Modern design meets everyday livability in this Gaven floor plan located in the thriving Brookstone Creek community of San Antonio, TX. This spacious single-story home offers 1,778 square feet with four bedrooms, two full bathrooms, and a well-balanced layout suited for a variety of lifestyles. A welcoming foyer sets the tone as you enter, opening into a bright, airy living space. The kitchen, dining area, and living room are centrally located in an open-concept design that makes both entertaining and everyday living effortless. The kitchen blends style and function with stainless steel appliances, a gas cooking range, quartz countertops, flat-panel cabinetry, a farmhouse-style sink, a large island, and a classic white subway tile backsplash. The primary suite is tucked at the rear of the home for added privacy and offers a generous retreat complete with a tiled walk-in shower, dual vanity sinks, and a spacious walk-in closet. The secondary bedrooms are thoughtfully positioned to provide comfort and flexibility, each featuring quality carpet flooring, natural light, and ample closet space-ideal for children, guests, or a dedicated home office. This home also includes the HOME IS CONNECTED® base package, allowing you to control lights, thermostat, and door locks from your smartphone through one central hub. Outdoor living is equally inviting with a covered patio (per plan), full yard professional landscaping, and an irrigation system that keeps the exterior looking its best year-round. The Gaven floor plan offers thoughtful design, modern finishes, and plenty of room to grow-all in the vibrant Brookstone Creek community.
Full Property Details
Full Property Details for 21042 Gravel Keep Dr
General
- Rent: $2,395
- Status: Active
- Type: Single Family
- Source: Austin_MLS
- MLS ID: 9002118
- Updated: 6/8/2026
- Added to Site: 38 day(s) ago
Rental Information
- Lease/Rent Term: 12 Months
Interior
- Interior Features: Chandelier, Eat-in Kitchen, Main Level Primary, Walk-In Closet(s)
- Appliances: Dryer, Dishwasher, Disposal, Gas Water Heater, Microwave, Plumbed For Ice Maker, Range, Refrigerator, Washer
- Flooring: Carpet, Vinyl
Rooms
Bathrooms
- Total Bathrooms: 2
- Full Bathrooms: 2
Bedrooms
- Total Bedrooms: 4
- Bedrooms Main: 4
Other Rooms
- Laundry: Main Level
Additional Information
- Shared Amenities: Barbecue, Clubhouse, Community Mailbox, Curbs, Playground, Park, Pool, Street Lights, Sidewalks
- Shared Pool: Yes
- Pool: Yes
- Pool Description: None, Community
- Security/Safety: Security System Owned, Smoke Detector(s)
Exterior
- Exterior Features: None
- Porch/Patio/Deck: Covered, Patio
Parking
- Garage: Yes
- Garage Spaces: 2
- Covered Spaces: 2
- Total Spaces: 4
- Parking Features: Attached, Garage
Location
- Area: Out of Area
- County: Bexar
- Subdivision: BROOKSTONE CREEK
- Driving Directions: From 1604 exit Bulverde and travel north, turn right onto Evans Rd. Continue straight until you arrive to Brookstone Creek on your right. (located after Langdon and across from Wortham Oaks)
- Direction Faces: East
School Information
- Elem School District: North East Isd
- Midd School District: North East Isd
- High School District: North East Isd
- Elementary School: Outside School District
- Middle School: Harris
- High School: Macarthur
Community
- Association: Yes
Heating & Cooling
- Central air: Yes
- Air Conditioning: Yes
- Cooling Type: Central Air
- Heating Type: Central, Natural Gas
Utilities
- Sewer: Public Sewer
- Water: Public
- Cable Available: Yes
- Utility Description: Cable Available, Electricity Available, Electricity Connected, Fiber Optic Available, High Speed Internet Available
Structural Information
- Detached/Attached: Detached
- Builder: D.R. Horton
- Construction: Stone
- Roof: Composition
- Windows: Double Pane Windows, Window Coverings
- Stories/Levels: 1
- Square Feet: 1,778
- Sq. Ft. Source: Public Records
- Living Area: 1,778 Sq. Ft.
- Year Built: 2025
- Property Condition: New Construction
Lot Features
- Lot Size (Acres): 0.14
- Lot Size (Sq. Ft.): 6,098.4
- Lot Dimensions: 45 x 120
- Street Lights: Yes
- Sidewalks: Yes
- Fence: Yes
- Lot Features: None
- Fencing (Description): Privacy
Green Features
- Energy Efficient: HVAC, Windows
Financial Considerations
- For Sale/Rent/Lease: Lease
- Security Deposit: $2,395
- Pet Deposit: $250
- Owner Pays: Association Fees
- Tenant Pays: All Utilities
Disclosures and Reports
- Legal Description: BLOCK 9, LOT 23
- Disclosures/Reports: None, Renters Insurance Required
- Property ID: 21042 Gravel Keep
- Block: 9
- Lot Number: 23
Listed by Pinnacle Realty Advisors
Schools
Schools serving 21042 Gravel Keep Dr
School District:North East Independent School District
| Name | Grades | Distance |
|---|---|---|
Roan Forest Elementary School 22710 Roan Park, San Antonio, TX 78259 | PK-5 | 3.4 mi |
Hill Middle 21314 Bulverde Road, San Antonio, TX 78259 | 6-8 | 2 mi |
Johnson High School 23203 Bulverde Road, San Antonio, TX 78259 | 9-12 | 3.3 mi |
Disclaimer:
School attendance boundaries provided by ATTOM Data Solutions and are for reference only. Contact the school directly to verify enrollment eligibility.
Price History for 21042 Gravel Keep Dr
Date
Details
Price
Change
Source
6/04/2026
Listed
$2,395
—
MLS
Disclaimer: Historical sales information is derived from public records provided by the county offices. Information is not guaranteed and should be independently verified.

21042 Gravel Keep Drive, San Antonio, TX 78266 (MLS# 9002118) is a Single Family property with 4 bedrooms and 2 full bathrooms. 21042 Gravel Keep Drive is currently listed for rent at $2,395 and was received on June 04, 2026. Want to learn more about 21042 Gravel Keep Drive? Do you have questions about finding other real estate for sale or rent in San Antonio? You can browse all San Antonio rentals or contact a Coldwell Banker agent to request more information.