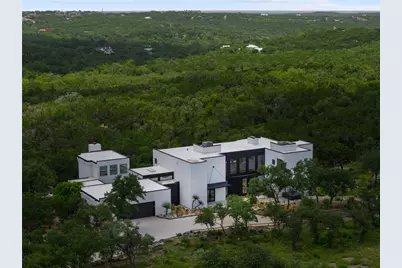
Full Property Details for 22719 E Range
General
- Price: $2,100,000
- HOA FEE: $23/month
- HOA FEE FREQ.: Annually
- Taxes: $19,463 (2026)
- Status: Active
- Type: Single Family
- Source: Austin_MLS
- MLS ID: 3893149
- Updated: 7/7/2026
- Added to Site: 57 day(s) ago
Interior
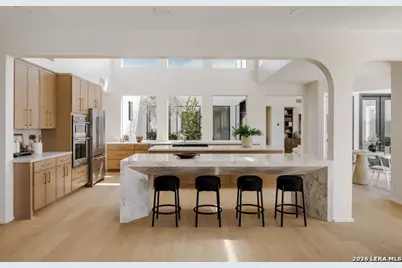
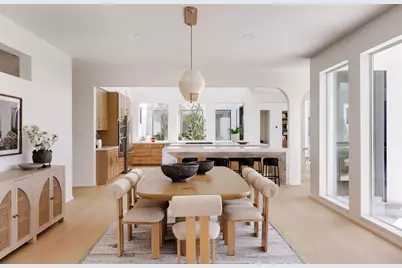
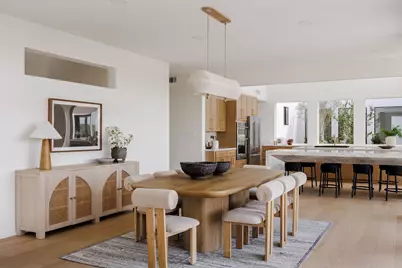
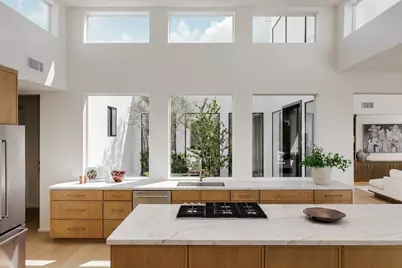
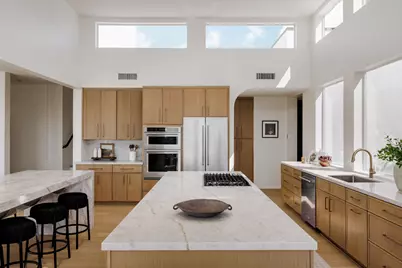
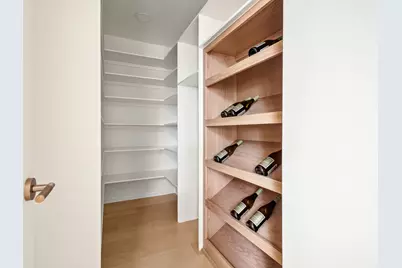
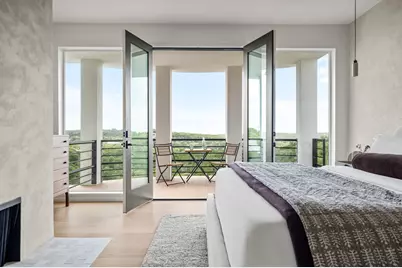
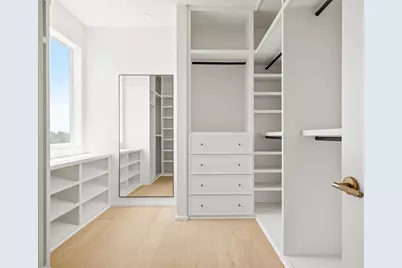
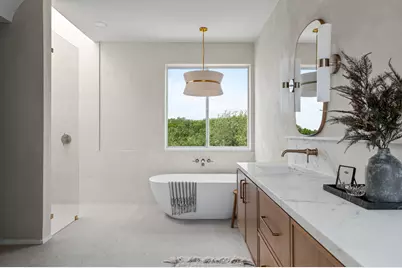
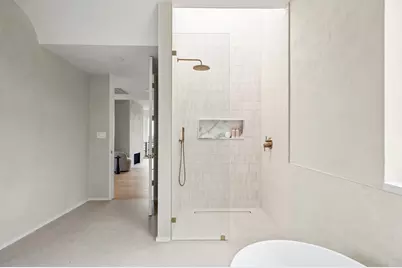
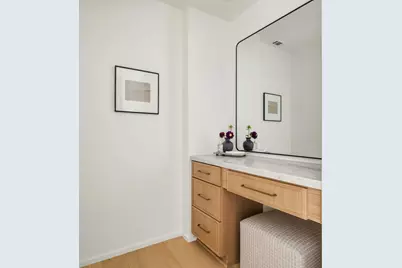
- Interior Features: Breakfast Bar, Bookcases, Built-in Features, Ceiling Fan(s), Chandelier, Dry Bar, Separate/Formal Dining Room, Double Vanity, Entrance Foyer, Eat-in Kitchen, French Door(s)/Atrium Door(s), High Ceilings, Interior Steps, Kitchen Island, Multiple Living Areas, Multiple Dining Areas, Multiple Closets, Open Floorplan, Pantry, Stone Counters, Recessed Lighting
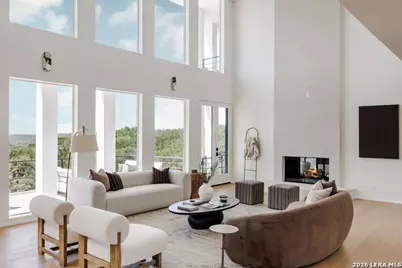
- Fireplace: Yes
- Number of Fireplaces: 3
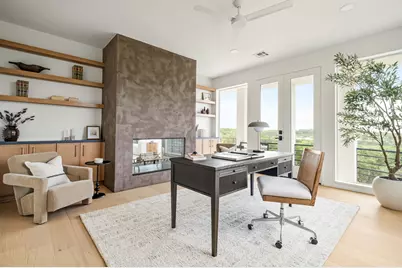
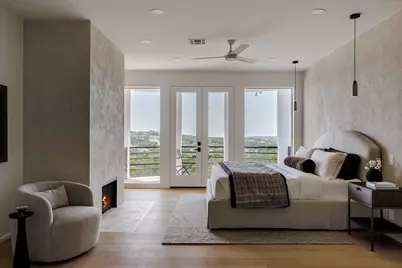
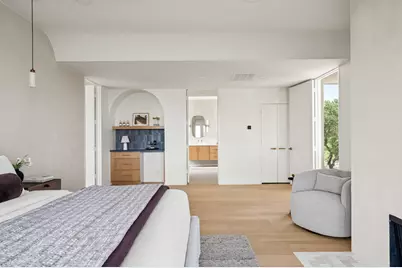
- Fireplace(s): Bedroom, Decorative, Double Sided, Family Room, Free Standing, Glass Doors, Living Room, Primary Bedroom, Propane, See Through, See Remarks
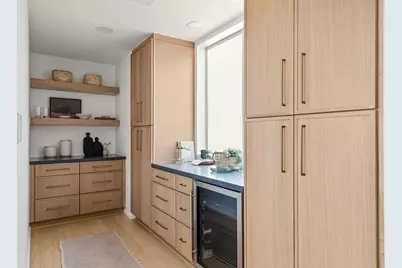
- Appliances: Built-In Electric Oven, Bar Fridge, Built-In Oven, Built-In Refrigerator, Convection Oven, Cooktop, Double Oven, Dishwasher, Electric Oven, Electric Water Heater, Gas Cooktop, Disposal, Gas Range, Microwave, Oven, Water Softener Owned, Self Cleaning Oven, See Remarks, Stainless Steel Appliance(s), Tankless Water Heater, Wine Cooler
- Flooring: Carpet Free, Tile, Wood
Rooms
- Total Bathrooms: 3
- Full Bathrooms: 2
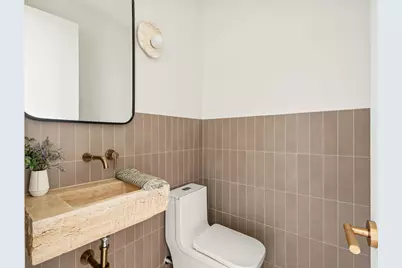
- Half Bathrooms: 1
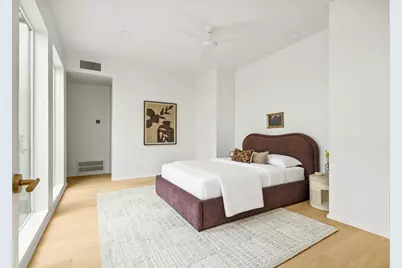
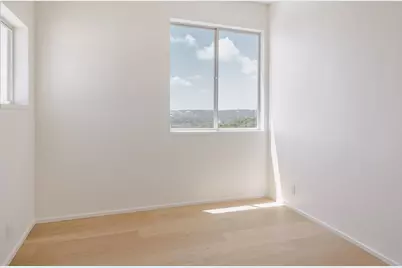
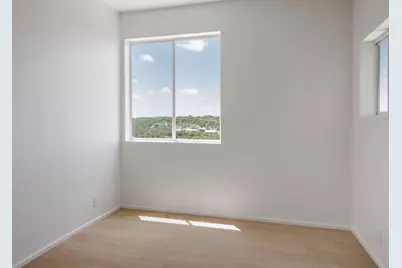
- Total Bedrooms: 4
- Bedrooms Main: 1
- Laundry: Inside, Laundry Room, See Remarks, Upper Level, Washer Hookup, Electric Dryer Hookup
Additional Information
- Shared Amenities: None
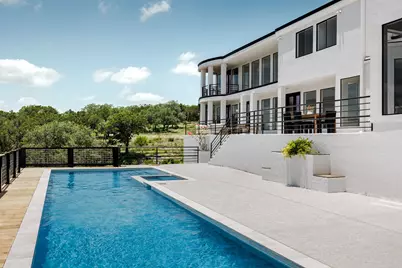
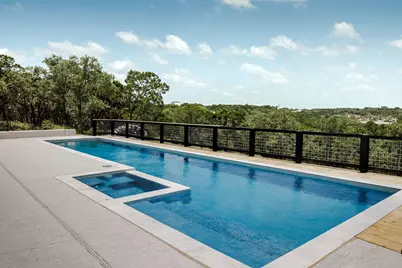
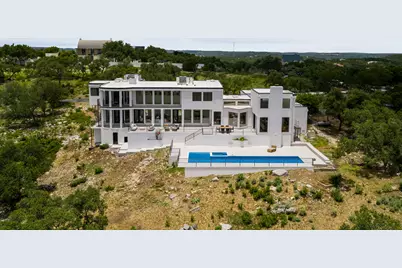
- Pool: Yes
- Private Pool: Yes
- Pool Description: Heated, In Ground, Outdoor Pool, Pool/Spa Combo, See Remarks
- Spa: Yes
- Spa Description: Gunite, Heated, Hot Tub, In Ground, See Remarks
- Security/Safety: Smoke Detector(s), Security Lights
Exterior
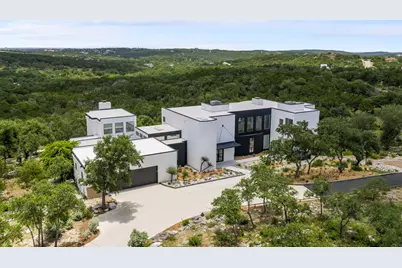
- Exterior Features: Balcony, Exterior Steps, Lighting, Private Yard, See Remarks
- Porch/Patio/Deck: Rear Porch, Covered, Deck, Front Porch, Glass Enclosed
Parking
- Garage: Yes
- Garage Spaces: 3
- Covered Spaces: 3
- Total Spaces: 10
- Parking Features: Asphalt, Attached, Circular Driveway, Drive Through, Driveway, Garage Faces Front, Garage, Gated, Inside Entrance, Kitchen Level, Lighted, Oversized, Paved, Private, Storage
Location
- Area: Out of Area
- County: Bexar
- Subdivision: Cross Mountain Ranch Un 4
- Driving Directions: Turn left onto Boerne Stage Rd, turn left onto Cross Mountain Trail, turn left onto Central Prairie, turn left onto E Range, destination on your right.
- Direction Faces: North
School Information
- Elem School District: Northside ISD
- Midd School District: Northside ISD
- High School District: Northside ISD
- Elementary School: Aue
- Middle School: Hector Garcia
- High School: O'Connor
Community
- Association: Yes
- Assoc. Name: Cross Mountain Ranch Homeowners Association
- Assoc. Fees Include: Common Area Maintenance
Heating & Cooling
- Central air: Yes
- Air Conditioning: Yes
- Cooling Type: Attic Fan, Central Air, Ceiling Fan(s), Electric, Multi Units
- Heating Type: Central, Electric, Fireplace(s), Hot Water, Propane
Utilities
- Sewer: Septic Tank, See Remarks
- Water: See Remarks, Well
- Well: Yes
- Cable Available: Yes
- Utility Description: Above Ground Utilities, Cable Available, Electricity Connected, High Speed Internet Available, Propane, Sewer Connected, See Remarks, Water Connected
Structural Information
- Detached/Attached: Detached
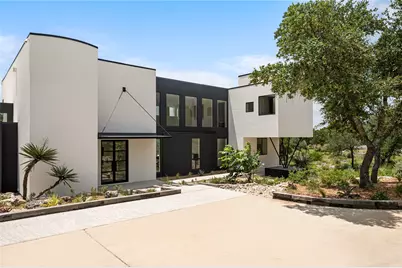
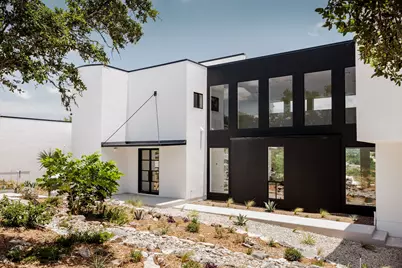
- Construction: Frame, Glass, Masonry, Concrete, Plaster, See Remarks, Stucco
- Roof: Tar/Gravel
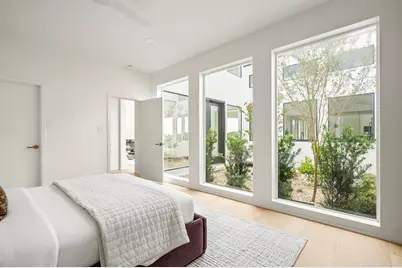
- Windows: Aluminum Frames, Bay Window(s), Double Pane Windows, Display Window(s), Skylight(s)
- Stories/Levels: 2
- Square Feet: 4,835
- Sq. Ft. Source: Public Records
- Living Area: 4,835 Sq. Ft.
- Year Built: 1991
- Year Built Source: Public Records
- Property Condition: Resale
Additional Structures
- Other Structures: Garage(s), See Remarks, Storage
Lot Features
- Property View: Hills, Neighborhood, Pool, Trees/Woods
- Lot Size (Acres): 5.848
- Lot Size (Sq. Ft.): 254,738.88
- Fence: Yes
- Lot Features: Back Yard, Landscaped, Many Trees, Steep Slope
- Fencing (Description): Partial
Green Features
- Energy Efficient: Appliances, HVAC, Lighting, See Remarks, Water Heater, Windows
Financial Considerations
- Association Fee: $270
- Assoc Fee Freq.: Annually
- Assessment Amount: $734,760
- Tax Amount: $19,463.35
- Tax Year: 2026
- Terms: Cash, Conventional, FHA, VA Loan
Disclosures and Reports
- Special Conditions: See Remarks
- Documents Avail.: Aerial, Deed Restriction, Easements, See Remarks
- Multiple Parcels: Yes
- Legal Description: CB 4702B LOTS 455, 456, and 457, CROSS MOUNTAIN RANCH, Unit 4, 5.848 acres.
- Disclosures/Reports: Municipal Utility District Disclosure, Planned Unit Development, Seller Disclosure, Special Assessment, See Remarks
- Property ID: 1457468, 1457469, 250886
- Block: 200
- Lot Number: 455, 456, 457
Listed by Compass RE Texas, LLC















 NMLS#: 1598647