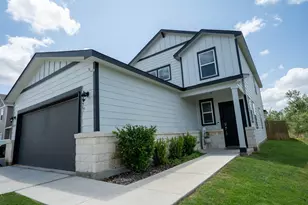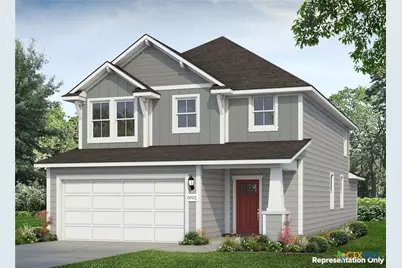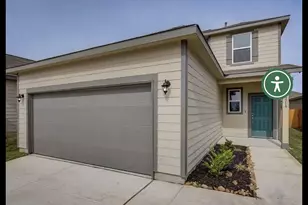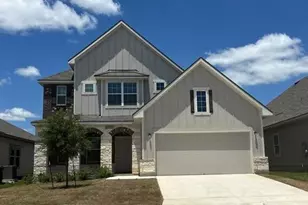
This is a carousel with tiles that activate property listing cards. Use the previous and next buttons to navigate.
1/5
$293,220
This is a carousel with tiles that activate property listing cards. Use the previous and next buttons to navigate.
1/5
Property Description
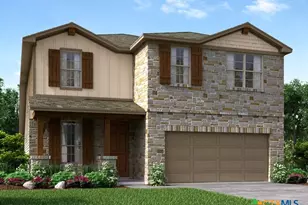
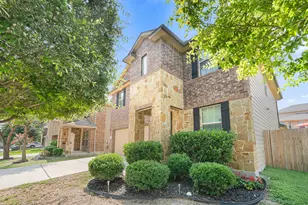
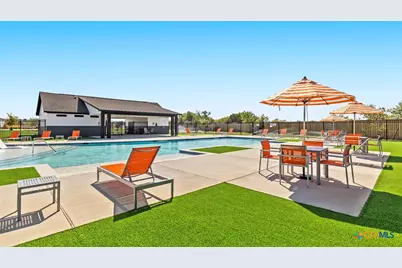
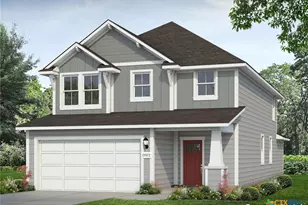
Welcome home to 2446 Rambo Drive located in the vibrant Applewhite Meadows community. This two-story new build home is alive with natural light throughout, including an open-concept kitchen, dining, and living room with wood-look vinyl flooring. The heart of the home can be found in the kitchen which features a center island, corner pantry, Miami White Silestone countertops, 42-inch upper cabinets, and sleek black appliances. Beside the kitchen, a cozy dining area offers a bright and inviting space for casual meals and conversation. The first-floor flex den offers the perfect space for studying or a home office, while the second-floor recreation room is perfect for pursuing hobbies and family fun. Just off the garage, a utility room provides a convenient space for maximum organization, keeping your laundry routine swift and organized. Relax and unwind in the primary suite with a spacious walk-in closet, walk-in shower, and a single sink vanity with extra getting ready space. Enjoy other amazing features such as 5 panel interior doors, Silestone bathroom vanities, and a front porch perfect for morning coffee and evening sunsets. Applewhite Meadows offers a fresh opportunity to enjoy modern living on San Antonio's South Side, with thoughtfully designed homes, family-friendly amenities, and convenient access to everything the city has to offer. Built by Brohn Homes, this community delivers comfort, quality, and lasting value, making it an ideal place to call home.
Full Property Details
Full Property Details for 2446 Rambo Dr
General
- Price: $293,220
- HOA FEE: $40/month
- HOA FEE FREQ.: Quarterly
- Status: Active
- Type: Single Family
- Source: Central_Texas_MLS
- MLS ID: 621882
- Updated: 8/6/2026
- Added to Site: 22 day(s) ago
Interior
- Number of Rooms: 3
- Interior Features: Double Vanity, Entrance Foyer, Open Floorplan, Recessed Lighting, Walk-In Closet(s), Breakfast Bar, Eat-in Kitchen, Granite Counters, Kitchen Island, Kitchen/Family Room Combo, Pantry
- Fireplace(s): None
- Appliances: Dishwasher, Electric Range, Disposal, Microwave
- Flooring: Carpet, Vinyl
Rooms
Bathrooms
- Total Bathrooms: 3
- Full Bathrooms: 2
- Half Bathrooms: 1
Bedrooms
- Total Bedrooms: 5
Other Rooms
- Laundry: Washer Hookup, Electric Dryer Hookup, Inside, Main Level, Laundry Room
Additional Information
- Pool: Yes
- Pool Description: Community, Outdoor Pool
- Security/Safety: Smoke Detector(s)
Exterior
- Exterior Features: Porch, Private Yard
- Porch/Patio/Deck: Covered, Porch
Parking
- Garage: Yes
- Garage Spaces: 2
Location
- County: Bexar
- Subdivision: Applewhite Meadows
- Driving Directions: Take I-35 N to 290 Toll and TX-130 N to FM 685 N. Take exit 426 from TX-130 N. Take Co Rd 138, E Wilco Hwy, Co Rd 137 and Brooklands Blvd to Manifest Rd in Williamson County.
- Direction Faces: North
School Information
- Elem School District: Southwest ISD
- Midd School District: Southwest ISD
- High School District: Southwest ISD
Community
- Association: Yes
- Assoc. Name: Applewhite Meadows HOA
- Assoc. Fees Include: Maintenance Structure
Heating & Cooling
- Central air: Yes
- Air Conditioning: Yes
- Cooling Type: Central Air
- Heating Type: Central
Utilities
- Sewer: Public Sewer
- Water: Public
- Utility Description: Electricity Available, Phone Available, Underground Utilities
Structural Information
- Architectural Style: Traditional
- Builder: Brohn Homes
- Construction: Frame, Glass, HardiPlank Type
- Roof: Composition, Shingle
- Stories/Levels: 2
- Square Feet: 2,595
- Sq. Ft. Source: Builder
- Living Area: 2,595 Sq. Ft.
- Year Built: 2026
- Year Built Source: Builder
- Property Condition: New Construction
Lot Features
- Lot Size (Acres): 0.105
- Sidewalks: Yes
- Fencing (Description): Back Yard, Privacy
Financial Considerations
- Association Fee: $119
- Assoc Fee Freq.: Quarterly
- Terms: Cash, Conventional, FHA, Texas Vet, VA Loan
Disclosures and Reports
- Special Conditions: Builder Owned
- Documents Avail.: Building Plans
- Legal Description: NCB 18087 (APPLEWHITE MEADOWS UT-2), BLOCK 20 LOT 4 2023- NEW PER PLAT 20002/2593-2596 FILED 12-22-2022. CR-57609. JLF/GIS/1-19-2023
- Property ID: 18087-020-0040
- Block: 20
- Lot Number: 4
Listed by New Home Now
Get Pre-Approved Today
Schools
Schools serving 2446 Rambo Dr
School District:Southwest Independent School District
| Name | Grades | Distance |
|---|---|---|
Bob Hope Elementary School 3022 Reforma Drive, San Antonio, TX 78211 | PK-5 | 0.9 mi |
Judith A Resnik Middle 4495 South West Verano Parkway, Von Ormy, TX 78073 | 6-8 | 2.6 mi |
Southwest Legacy High S 4495 Verano Parkway, Von Ormy, TX 78073 | 9-12 | 2.7 mi |
Disclaimer:
School attendance boundaries provided by ATTOM Data Solutions and are for reference only. Contact the school directly to verify enrollment eligibility.
Price & Sales History for 2446 Rambo Dr
Date
Details
Price
Change
Source
8/06/2026
Listed
$293,220
—
MLS
Disclaimer: Historical sales information is derived from public records provided by the county offices. Information is not guaranteed and should be independently verified.

Estimate the Cost
Estimate the Cost for 2446 Rambo Dr
2446 Rambo Drive, San Antonio, TX 78224 (MLS# 621882) is a Single Family property with 5 bedrooms, 2 full bathrooms and 1 partial bathroom. 2446 Rambo Drive is currently listed for $293,220 and was received on August 06, 2026. Want to learn more about 2446 Rambo Drive? Do you have questions about finding other Single Family real estate for sale in San Antonio? You can browse all San Antonio real estate or contact a Coldwell Banker agent to request more information.