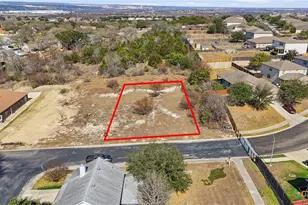
This is a carousel with tiles that activate property listing cards. Use the previous and next buttons to navigate.
1/21
$655,730
This is a carousel with tiles that activate property listing cards. Use the previous and next buttons to navigate.
1/21
Property Description
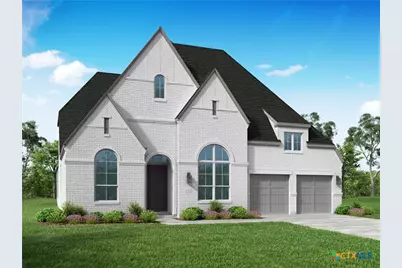
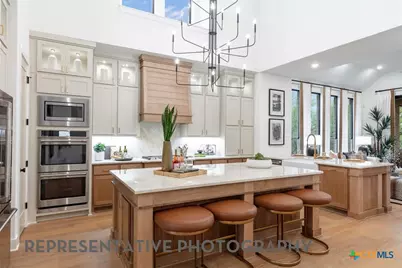
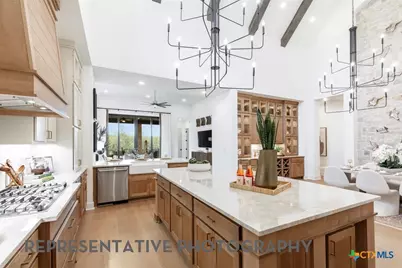
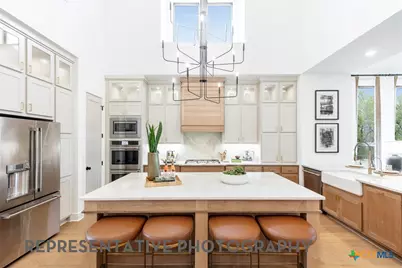
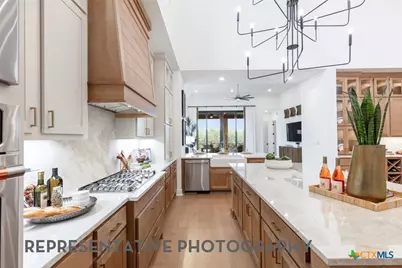
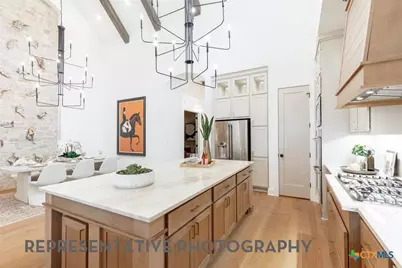
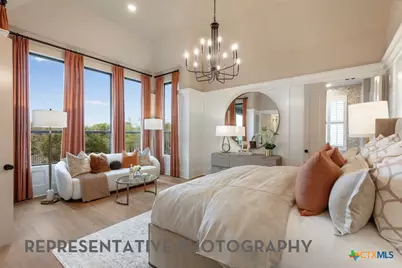
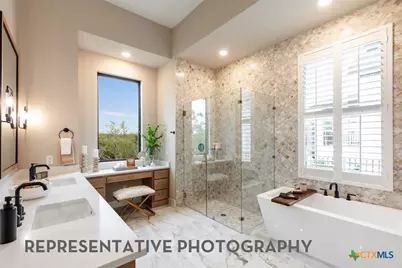
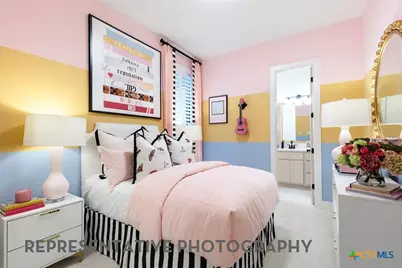
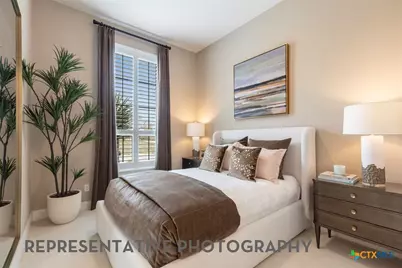
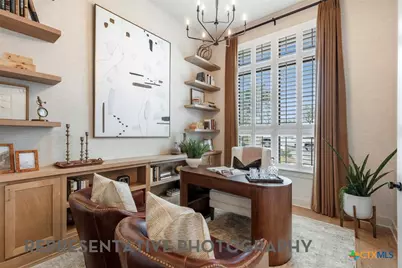
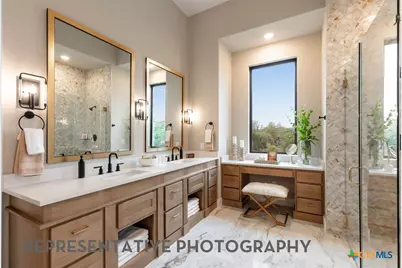
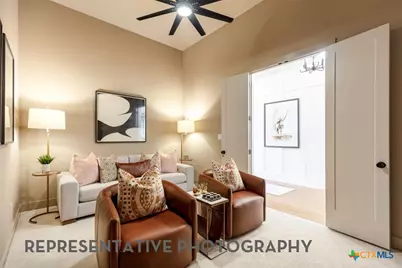
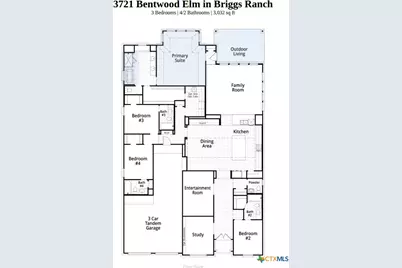
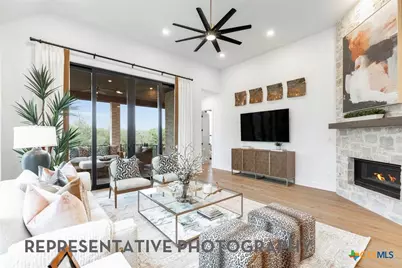
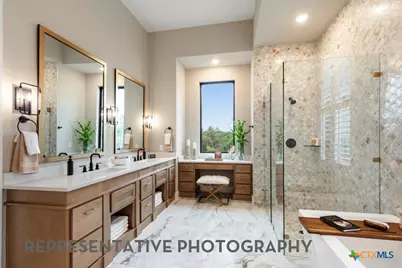
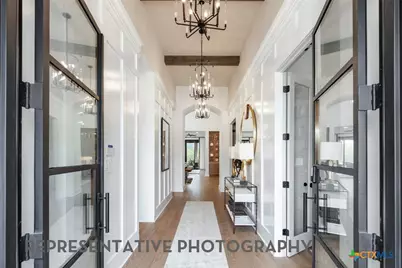
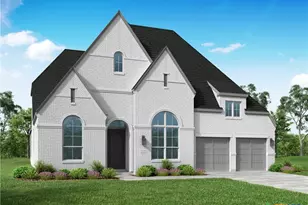
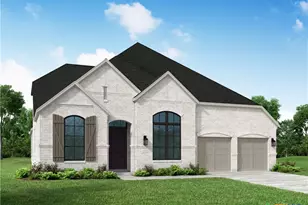
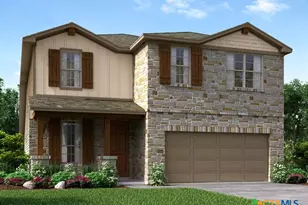
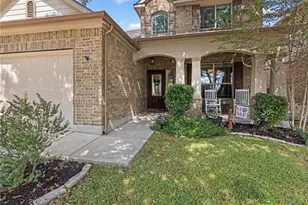
Step into elevated living with this stunning 218 plan home, one of award-winning Highland Homes most popular plans, perfectly positioned on a beautiful homesite just around the corner from our future community pool. Currently under construction, this brand new thoughtfully designed home blends luxury, comfort, and functionality in all the right ways. At the heart of the home is a truly magnificent kitchen-a dream for anyone who loves to cook or entertain. Featuring an expansive island plus a separate peninsula with sink, this space offers both style and practicality, with abundant prep space and room to gather. This is an entertainer's dream! The private primary suite is a retreat of its own, highlighted by an extended bedroom layout and a spa-inspired bath complete with a luxurious freestanding soaking tub-perfect for unwinding at the end of the day. Every bedroom is thoughtfully appointed with its own en-suite bath, offering comfort and privacy for its homeowners or guests alike. With its prime location, elevated finishes, and smart design, this home is an exceptional opportunity you won't want to miss. Enjoy peace of mind with our industry-leading home warranty included with the property. Move into your new home just before the fall holiday season.
Full Property Details
Full Property Details for 3721 Bentwood Elm
General
- Price: $655,730
- HOA FEE: $100/month
- HOA FEE FREQ.: Quarterly
- Status: Active
- Type: Single Family
- Source: Central_Texas_MLS
- MLS ID: 618746
- Updated: 7/6/2026
- Added to Site: 7 day(s) ago
Interior
- Number of Rooms: 10
- Interior Features: All Bedrooms Down, Ceiling Fan(s), Carbon Monoxide Detector, High Ceilings, Home Office, Open Floorplan, Walk-In Closet(s), Eat-in Kitchen, Kitchen Island
- Fireplace(s): None
- Appliances: Dishwasher, Disposal, Gas Water Heater, Microwave, Plumbed For Ice Maker, Some Gas Appliances, Built-In Oven, Cooktop
- Flooring: Carpet, Ceramic Tile
Rooms
Bathrooms
- Total Bathrooms: 5
- Full Bathrooms: 4
- Half Bathrooms: 1
Bedrooms
- Total Bedrooms: 4
Other Rooms
- Laundry: Washer Hookup, Electric Dryer Hookup, Main Level, Laundry Room
Additional Information
- Pool: Yes
- Pool Description: Community, In Ground
- Security/Safety: Prewired, Smoke Detector(s)
Exterior
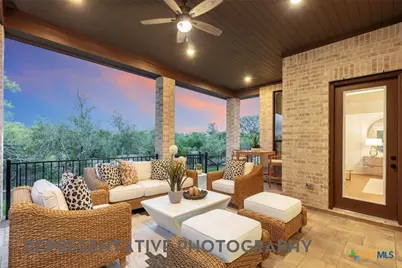
- Exterior Features: Covered Patio, Rain Gutters
- Porch/Patio/Deck: Covered, Patio
Parking
- Garage: Yes
- Attached garage: Yes
- Garage Spaces: 3
- Parking Features: Attached, Garage, Garage Door Opener, Tandem
Location
- County: Bexar
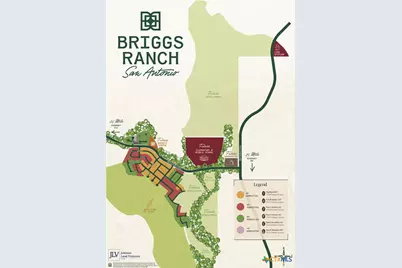
- Subdivision: Briggs Ranch
- Driving Directions: Take TX-1604 Loop W Head West on US 90 Take TX-211 North Turn Right on Briggs Ranch Left on Pinestraw Right on Sweet Acacia Model will be on your right
- Direction Faces: East
School Information
- Elem School District: Medina Valley ISD
- Midd School District: Medina Valley ISD
- High School District: Medina Valley ISD
Community
- Association: Yes
- Assoc. Name: Lifetime HOA Management
Heating & Cooling
- Central air: Yes
- Air Conditioning: Yes
- Cooling Type: Attic Fan, Central Air, 1 Unit
- Heating Type: Central, Natural Gas
Utilities
- Sewer: Public Sewer
- Water: Public
- Utility Description: High Speed Internet Available
Structural Information
- Architectural Style: Traditional
- Builder: Highland Homes
- Construction: Brick, Masonry
- Roof: Composition, Shingle
- Windows: Double Pane Windows
- Stories/Levels: 1
- Square Feet: 3,032
- Sq. Ft. Source: Builder
- Living Area: 3,032 Sq. Ft.
- Year Built: 2026
- Year Built Source: Builder
- Property Condition: Under Construction
Lot Features
- Lot Size (Acres): 0.19
- Frontage: City Street
- Fencing (Description): Back Yard, Privacy
Green Features
- Energy Efficient: Appliances, HVAC, Insulation, Water Heater, Windows
Financial Considerations
- Association Fee: $300
- Assoc Fee Freq.: Quarterly
- Terms: Cash, Conventional, FHA, VA Loan
Disclosures and Reports
- Special Conditions: Builder Owned
- Legal Description: Lot6/Block8
- Property ID: 3721 Bentwood Elm
- Block: 8
- Lot Number: 6
Listed by Highland Homes Realty

Get Pre-Approved Today
Schools
Schools serving 3721 Bentwood Elm
School District:Medina Valley Independent School District
| Name | Grades | Distance |
|---|---|---|
Ladera Elementary School 14750 West Grosenbacher Road, San Antonio, TX 78245 | K-5 | 1.8 mi |
Medina Valley Loma Alta Middle 266 County Road 381, San Antonio, TX 78253 | 6-8 | 4.1 mi |
Medina Valley High School 8365 F M 471 S, Castroville, TX 78009 | 9-12 | 5.8 mi |
Disclaimer:
School attendance boundaries provided by ATTOM Data Solutions and are for reference only. Contact the school directly to verify enrollment eligibility.
Price & Sales History for 3721 Bentwood Elm
Date
Details
Price
Change
Source
7/06/2026
Listed
$655,730
—
MLS
Disclaimer: Historical sales information is derived from public records provided by the county offices. Information is not guaranteed and should be independently verified.
Estimate the Cost
Estimate the Cost for 3721 Bentwood Elm
3721 Bentwood Elm, San Antonio, TX 78245 (MLS# 618746) is a Single Family property with 4 bedrooms, 4 full bathrooms and 1 partial bathroom. 3721 Bentwood Elm is currently listed for $655,730 and was received on July 06, 2026. Want to learn more about 3721 Bentwood Elm? Do you have questions about finding other Single Family real estate for sale in San Antonio? You can browse all San Antonio real estate or contact a Coldwell Banker agent to request more information.