






This is a carousel with tiles that activate property listing cards. Use the previous and next buttons to navigate.
1/36
$2,800 Just Listed
This is a carousel with tiles that activate property listing cards. Use the previous and next buttons to navigate.
1/36
Property Description
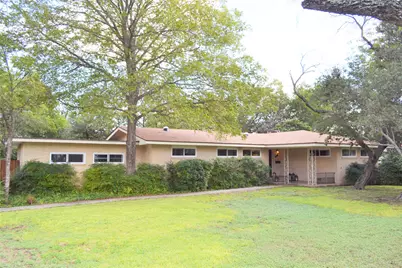
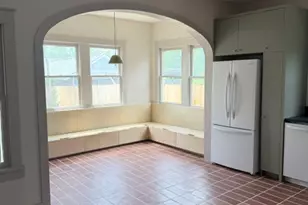
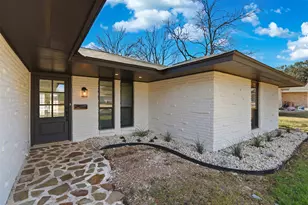
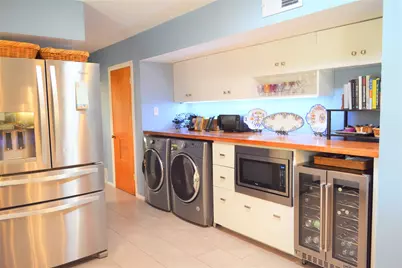
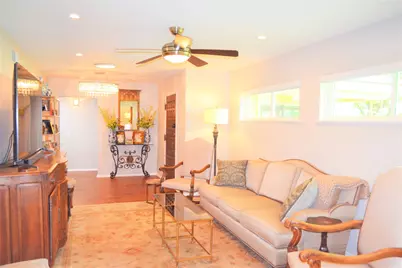
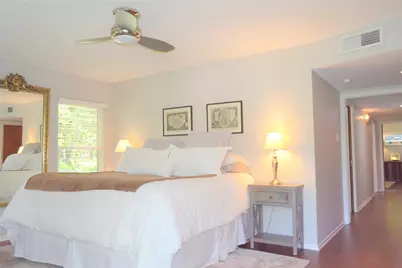
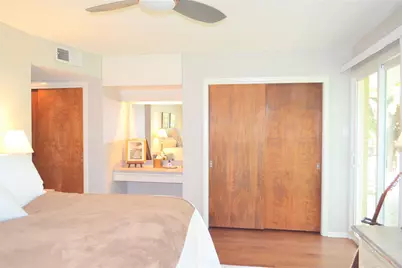
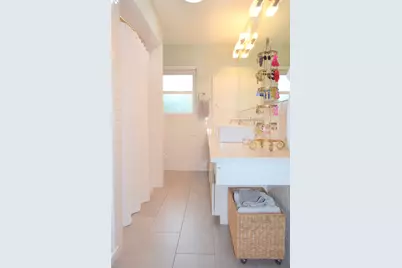
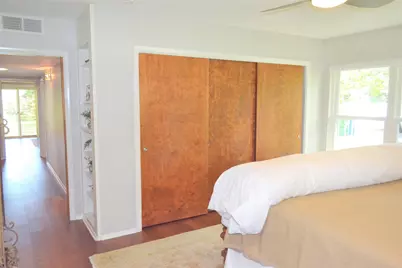
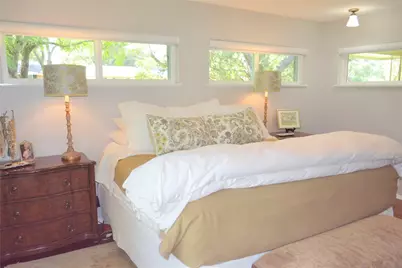
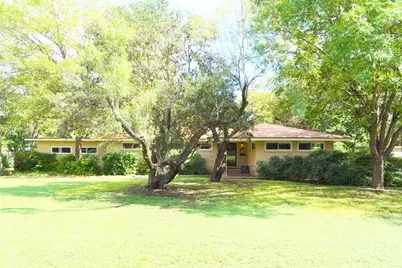
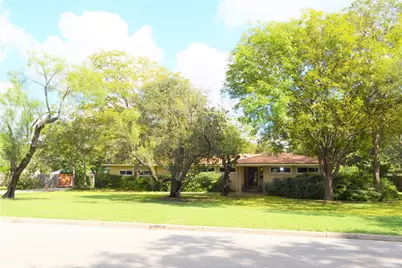
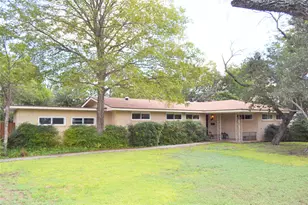
Do not miss this Classic Gem in the heart of coveted Northwood 78209! This beautifully renovated 1,902 SF mid-century modern home sits on a rare 1-acre lot with top-of-the-line finishes throughout. The renovated eat-in kitchen features quartz countertops, stainless steel appliances, modern tile backsplash, and designer LED lighting. Bathrooms showcase newly installed classic subway tile and contemporary plumbing fixtures. Custom carpentry washer/dryer workstation with built-in wine fridge. Contemporary fans in every room. Interior and expansive deck freshly painted. Natural light floods every room through SolaLight skylights, new windows, and sliding glass patio doors. Kitchen and primary bedroom both open to the large entertainer's deck - perfect for year-round BBQs. Authentic MCM character preserved with unique built-in storage in every bedroom and bathroom. Overhead garage storage plus backyard storage shed/hobby unit. The 1-acre yard includes a swing set, huge pet-friendly space, and room to roam. NEISD MacArthur Cluster: Northwood Elementary (4-Star rated, outperforms state averages), Garner Middle & MacArthur High. Quick access to Loop 410, Hwy 281, Downtown, Airport & Fort Sam. Minutes from Alamo Quarry Market, the McNay Art Museum, San Antonio Botanical Garden, Brackenridge Park (Zoo, Japanese Tea Garden, Witte Museum), and the Pearl District (Farmers Market, craft bars, James Beard dining). Broadway corridor coffee shops, restaurants, Central Market, Whole Foods & Trader Joe's all nearby. True San Antonio lifestyle - an acre of land, inside the loop, surrounded by everything the city offers!
Full Property Details
Full Property Details for 446 Pike Rd
General
- Rent: $2,800
- Status: Active
- Type: Single Family
- Source: Austin_MLS
- MLS ID: 7132088
- Updated: 5/28/2026
- Added to Site: 1 day(s) ago
Rental Information
- Lease/Rent Term: 12 Months
Interior
- Interior Features: Built-in Features, Ceiling Fan(s), Chandelier, Double Vanity, High Speed Internet, Kitchen Island, Main Level Primary, Quartz Counters, Recessed Lighting, Soaking Tub
- Appliances: Cooktop, Dryer, Dishwasher, Electric Range, Microwave, Range, Refrigerator, Range Hood, Stainless Steel Appliance(s), Wine Refrigerator, Washer
- Furnishings: Unfurnished
- Flooring: Carpet, Tile
Rooms
Bathrooms
- Total Bathrooms: 2
- Full Bathrooms: 2
Bedrooms
- Total Bedrooms: 3
- Bedrooms Main: 3
Other Rooms
- Laundry: In Kitchen
Additional Information
- Shared Amenities: None
- Security/Safety: Smoke Detector(s)
Exterior
- Exterior Features: Private Yard
- Porch/Patio/Deck: Deck, Porch
Parking
- Garage: Yes
- Garage Spaces: 2
- Covered Spaces: 2
- Total Spaces: 4
- Parking Features: Driveway, Garage
Location
- Area: Out of Area
- County: Bexar
- Subdivision: East Seidel Hills Bl 11853
- Driving Directions: Take exit 24 from I-410 E. Take N Vandiver Rd to Pike Rd
- Direction Faces: East
School Information
- Elem School District: North East Isd
- Midd School District: North East Isd
- High School District: North East Isd
- Elementary School: Outside School District
- Middle School: Outside School District
- High School: Macarthur
Heating & Cooling
- Central air: Yes
- Air Conditioning: Yes
- Cooling Type: Central Air, Ceiling Fan(s)
Utilities
- Sewer: Public Sewer
- Cable Available: Yes
- Utility Description: Cable Available, Cable Connected, Electricity Connected, Natural Gas Connected, High Speed Internet Available, Sewer Connected, Water Connected
Structural Information
- Detached/Attached: Detached
- Construction: Brick
- Roof: Shingle
- Windows: Blinds
- Stories/Levels: 1
- Square Feet: 1,902
- Sq. Ft. Source: Public Records
- Living Area: 1,902 Sq. Ft.
- Year Built: 1963
- Property Condition: Updated/Remodeled
Additional Structures
- Other Structures: Garage(s)
Lot Features
- Lot Size (Acres): 1
- Lot Size (Sq. Ft.): 43,560
- Fence: Yes
- Lot Features: Back Yard, Front Yard, Trees Medium Size
- Fencing (Description): Fenced, Wood
Financial Considerations
- For Sale/Rent/Lease: Lease
- Security Deposit: $2,800
- Pet Deposit: $500
- Owner Pays: Taxes
- Tenant Pays: All Utilities, Exterior Maintenance, Internet, Pest Control
Disclosures and Reports
- Legal Description: NCB 11853 BLK 12 LOT 7
- Disclosures/Reports: None, Renters Insurance Required
- Property ID: 492937
- Block: 12
- Lot Number: 7
Listed by eXp Realty, LLC
Schools
Schools serving 446 Pike Rd
School District:North East Independent School District
| Name | Grades | Distance |
|---|---|---|
Northwood Elementary School 519 Pike Road, San Antonio, TX 78209 | K-5 | 0.2 mi |
Wilshire Elementary School 6523 Cascade Place, San Antonio, TX 78218 | K-5 | 1.4 mi |
Garner Middle School 4302 Harry Wurzbach Road, San Antonio, TX 78209 | 6-8 | 0.7 mi |
Macarthur High School, San Antonio, TX 2923 MacArthur View, San Antonio, TX 78217 | 9-12 | 1.8 mi |
Disclaimer:
School attendance boundaries provided by ATTOM Data Solutions and are for reference only. Contact the school directly to verify enrollment eligibility.
Price History for 446 Pike Rd
Date
Details
Price
Change
Source
5/28/2026
Listed
$2,800
—
MLS
Disclaimer: Historical sales information is derived from public records provided by the county offices. Information is not guaranteed and should be independently verified.

446 Pike Road, San Antonio, TX 78209 (MLS# 7132088) is a Single Family property with 3 bedrooms and 2 full bathrooms. 446 Pike Road is currently listed for rent at $2,800 and was received on May 28, 2026. Want to learn more about 446 Pike Road? Do you have questions about finding other real estate for sale or rent in San Antonio? You can browse all San Antonio rentals or contact a Coldwell Banker agent to request more information.