This is a carousel with tiles that activate property listing cards. Use the previous and next buttons to navigate.
1/20
$180,000 Just Listed
This is a carousel with tiles that activate property listing cards. Use the previous and next buttons to navigate.
1/20
Property Description
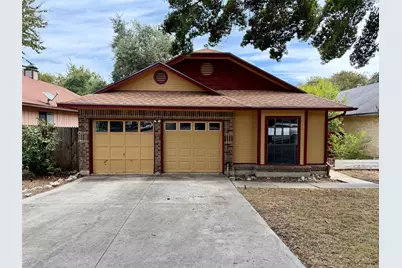
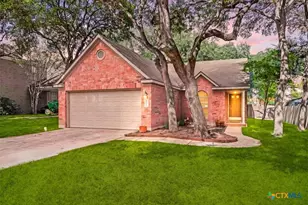
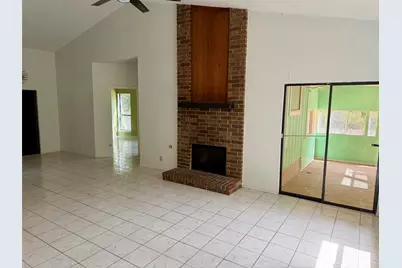
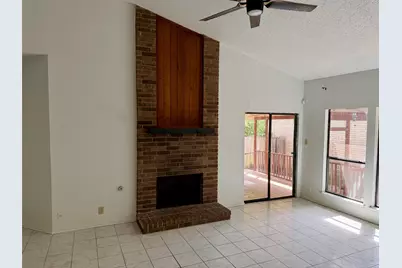
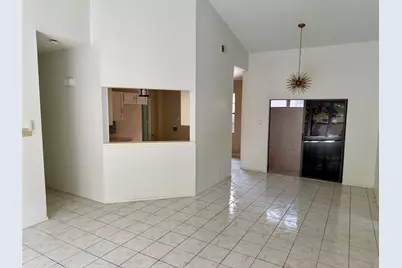
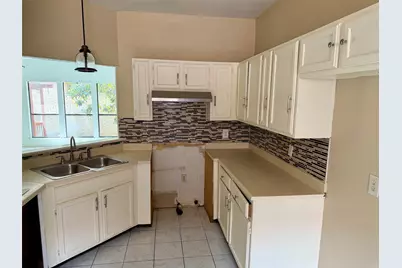
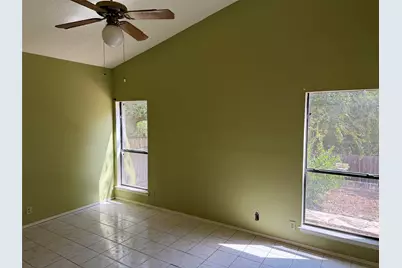
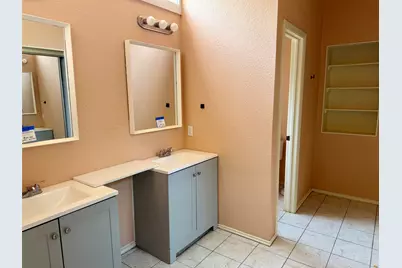
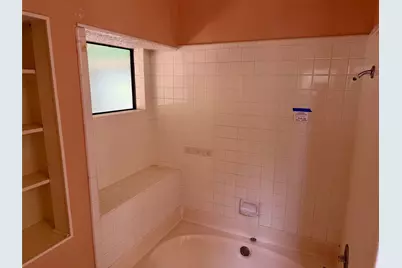
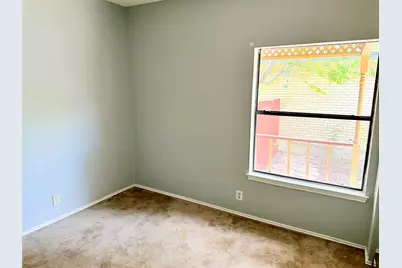
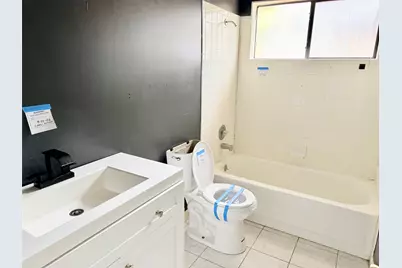
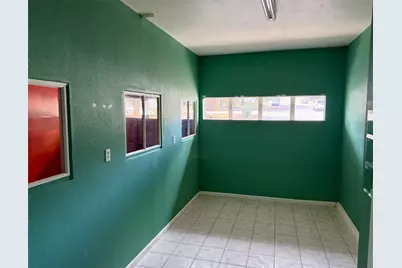
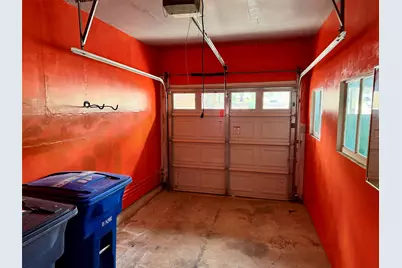
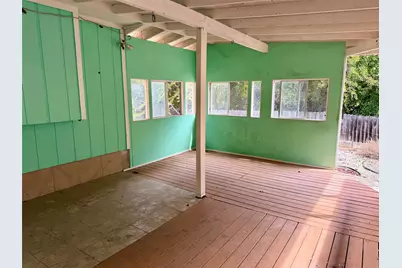
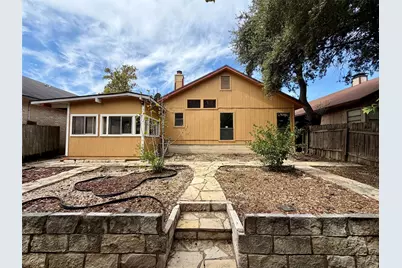
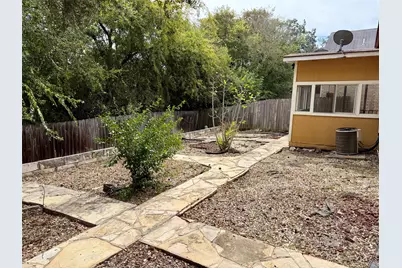
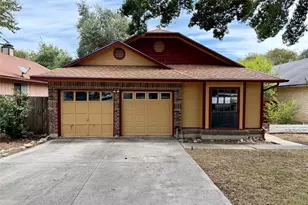
HUD owned property. Case #514-330911. HUD properties are sold as-is. Broker must be registered with HUD to sell property. No repairs or alterations until after closing and funding. Enjoy single story living in Northwest Crossing! This inviting home features vaulted ceilings, a centerpiece wood burning fireplace, and a split floor plan with a private primary suite and bright ensuite bath. A large kitchen pass through connects to the living room, while one bay of the two car garage has been converted into a versatile space for a potential fourth bedroom, office, or flex room. Sliding doors lead to a unique enclosed deck, and the landscaped and hardscaped backyard features mature trees along the rear boundary for added privacy. Community amenities include over 35 acres of parks and walking trails, soccer fields, four tennis courts, two pools, three clubhouses, and an on site HOA office.
Full Property Details
Full Property Details for 7122 Valley Trails
General
- Price: $180,000
- HOA FEE: $21/month
- HOA FEE FREQ.: Annually
- Taxes: (2026)
- Status: Active
- Type: Single Family
- Source: Austin_MLS
- MLS ID: 3146965
- Updated: 10/8/2026
- Added to Site: 5 day(s) ago
Interior
- Interior Features: Vaulted Ceiling(s)
- Fireplace: Yes
- Number of Fireplaces: 1
- Fireplace(s): Wood Burning
- Appliances: Vented Exhaust Fan
- Flooring: Carpet, Tile
Rooms
Bathrooms
- Total Bathrooms: 2
- Full Bathrooms: 2
Bedrooms
- Total Bedrooms: 3
- Bedrooms Main: 3
Other Rooms
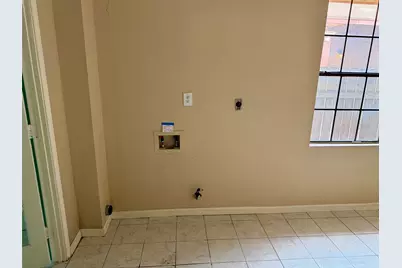
- Laundry: In Kitchen, Washer Hookup, Electric Dryer Hookup, Gas Dryer Hookup
Additional Information
- Shared Amenities: Clubhouse, Property Manager On-Site, Pool, Street Lights, Tennis Court(s), Trails/Paths
- Shared Pool: Yes
- Pool: Yes
- Pool Description: None, Community
- Tennis: Yes
- Security/Safety: None
Exterior
- Exterior Features: Private Yard
- Porch/Patio/Deck: Covered, Deck, Enclosed, Porch
Parking
- Garage: Yes
- Garage Spaces: 1
- Covered Spaces: 1
- Total Spaces: 3
- Parking Features: Converted Garage, Garage Faces Front, Garage
Location
- Area: Out of Area
- County: Bexar
- Subdivision: Northwest Crossing
- Driving Directions: GPS
- Direction Faces: West
School Information
- Elem School District: Northside ISD
- Midd School District: Northside ISD
- High School District: Northside ISD
- Elementary School: Northwest Crossing
- Middle School: Connally
- High School: Taft
Community
- Association: Yes
- Assoc. Name: Northwest Crossing HOA
- Assoc. Fees Include: Maintenance Grounds
Heating & Cooling
- Central air: Yes
- Air Conditioning: Yes
- Cooling Type: Central Air, Ceiling Fan(s), Electric
- Heating Type: Central
Utilities
- Sewer: Public Sewer
- Water: Public
- Utility Description: Electricity Available, Natural Gas Available, Sewer Available, Underground Utilities, Water Available
Structural Information
- Detached/Attached: Detached
- Construction: Brick Veneer, HardiPlank Type
- Roof: Composition, Shingle
- Windows: Double Pane Windows
- Stories/Levels: 1
- Square Feet: 1,536
- Sq. Ft. Source: Appraiser
- Living Area: 1,536 Sq. Ft.
- Year Built: 1984
- Year Built Source: Owner
- Property Condition: Resale
Additional Structures
- Other Structures: None
Lot Features
- Property View: Neighborhood, Trees/Woods
- Lot Size (Acres): 0.1331
- Lot Size (Sq. Ft.): 5,797.84
- Lot Dimensions: 50' x 116'
- Street Lights: Yes
- Fence: Yes
- Lot Features: Backs to Greenbelt/Park, Many Trees
- Fencing (Description): Privacy, Wood
Financial Considerations
- Association Fee: $250
- Assoc Fee Freq.: Annually
- Assessment Amount: $235,210
- Tax Year: 2026
- Terms: Cash, Conventional, FHA
Disclosures and Reports
- Special Conditions: HUD Owned
- Legal Description: NCB 18504 BLK 75 LOT 15 (NORTHWEST CROSSING UT-14) "GUILBEAU/FM 1604" ANNXATN
- Disclosures/Reports: Other
- HUD: Yes
- Property ID: 185040750150
- Block: 75
- Lot Number: 15
Listed by Chris Hinkle Real Estate
Get Pre-Approved Today
Schools
Schools serving 7122 Valley Trails
School District:Northside Independent School District, San Antonio, TX
| Name | Grades | Distance |
|---|---|---|
Northwest Crossing Elementary School 10255 Dover Ridge, San Antonio, TX 78250 | PK-5 | 0.9 mi |
Connally Middle School 8661 Silent Sunrise, San Antonio, TX 78250 | 6-8 | 0.9 mi |
Taft High School, San Antonio, TX 11600 Culebra Road, San Antonio, TX 78253 | 9-12 | 3.1 mi |
Disclaimer:
School attendance boundaries provided by ATTOM Data Solutions and are for reference only. Contact the school directly to verify enrollment eligibility.
Price & Sales History for 7122 Valley Trails
Date
Details
Price
Change
Source
10/08/2026
Listed
$180,000
—
MLS
Disclaimer: Historical sales information is derived from public records provided by the county offices. Information is not guaranteed and should be independently verified.

Tax History
Tax History for 7122 Valley Trails
Year
Property Taxes
Change
Tax Assessment
Change
2025
$3,444
8%
$235,210
-1%
2023
$3,190
—
$236,990
-2%
2023
$3,190
-17%
$242,700
10%
2022
$3,830
-3%
$220,080
31%
2021
$3,948
19%
$167,460
9%
2019
$3,314
-10%
$154,170
10%
2019
$3,670
4%
$140,670
7%
2018
$3,515
1%
$131,230
1%
2017
$3,471
6%
$129,500
6%
2016
$3,270
10%
$121,774
10%
2015
$2,979
10%
$110,704
10%
2014
$2,716
6%
$100,640
7%
2013
$2,558
—
$94,360
—
Disclaimer: Historical tax information is derived from public records provided by the county offices. Information is not guaranteed and should be independently verified.
Estimate the Cost
Estimate the Cost for 7122 Valley Trails
7122 Valley Trails, San Antonio, TX 78250 (MLS# 3146965) is a Single Family property with 3 bedrooms and 2 full bathrooms. 7122 Valley Trails is currently listed for $180,000 and was received on October 08, 2026. Want to learn more about 7122 Valley Trails? Do you have questions about finding other Single Family real estate for sale in San Antonio? You can browse all San Antonio real estate or contact a Coldwell Banker agent to request more information.