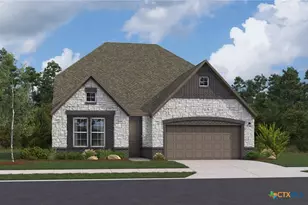
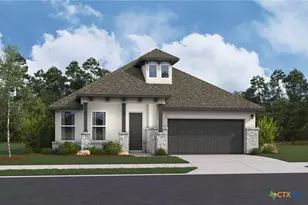
Full Property Details for 7823 Harvest Bay
General
- Price: $329,900
- HOA FEE: $55/month
- Taxes: $5,199 (2025)
- Status: Active
- Type: Single Family
- Source: Austin_MLS
- MLS ID: 8428718
- Updated: 8/27/2026
- Added to Site: 199 day(s) ago
Interior
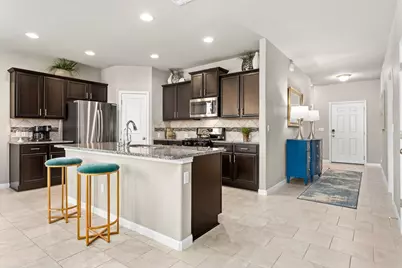
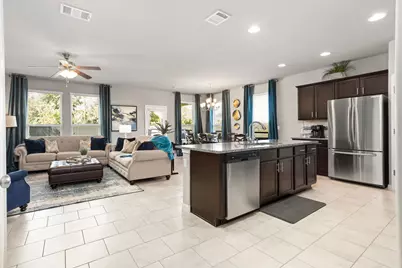
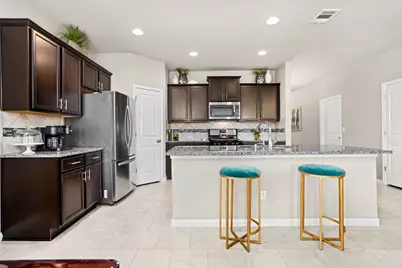
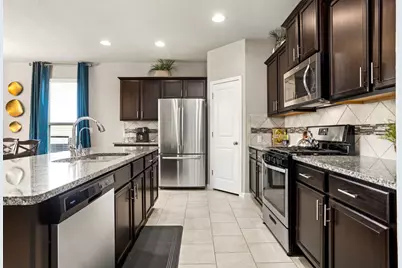
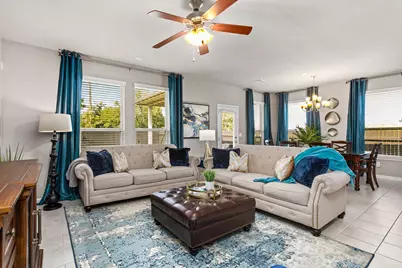
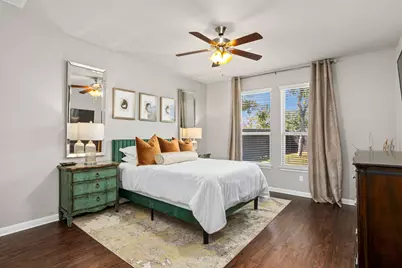
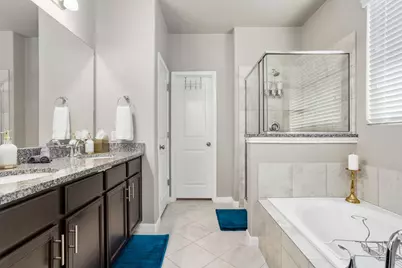
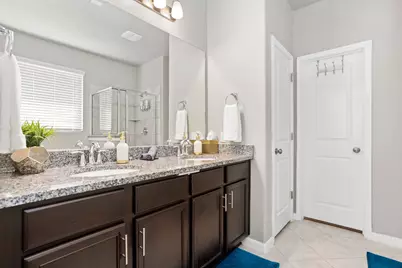
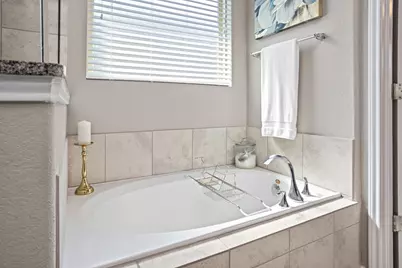
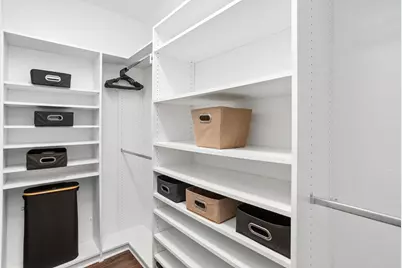
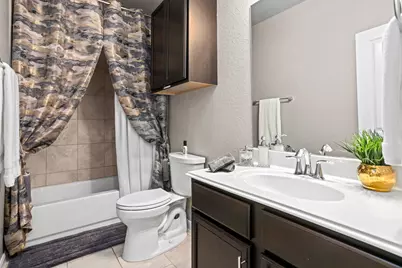
- Interior Features: Breakfast Bar, Built-in Features, Ceiling Fan(s), Double Vanity, Entrance Foyer, Granite Counters, Main Level Primary, Multiple En Suite Bathrooms, Open Floorplan, Pantry, Recessed Lighting, Soaking Tub, Smart Thermostat, Walk-In Closet(s), High Speed Internet
- Appliances: Dishwasher, Free-Standing Refrigerator, Disposal, Gas Range, Microwave, Stainless Steel Appliance(s), Water Softener, Water Purifier
- Flooring: Laminate, Tile
Rooms
- Total Bathrooms: 2
- Full Bathrooms: 2
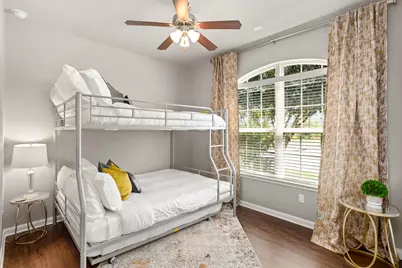
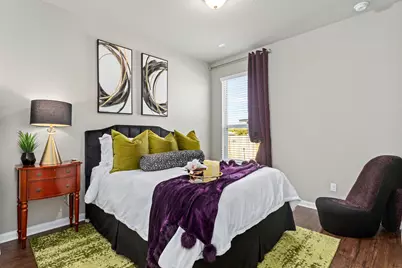
- Total Bedrooms: 3
- Bedrooms Main: 3
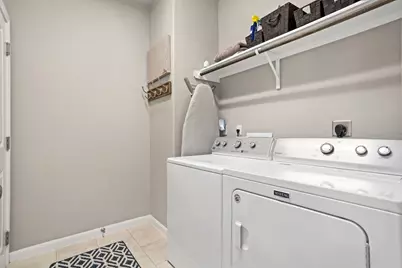
- Laundry: Inside, Main Level, Laundry Room, Washer Hookup
Additional Information
- Shared Amenities: Barbecue, Common Grounds/Area, Community Mailbox, Curbs, Gated, Internet Access, Playground, Park, Pool, Planned Social Activities, Sport Court(s), Street Lights, Sidewalks, Tennis Court(s)
- Shared Pool: Yes
- Pool: Yes
- Pool Description: None, Community
- Tennis: Yes
- Security/Safety: None, Controlled Access
Exterior
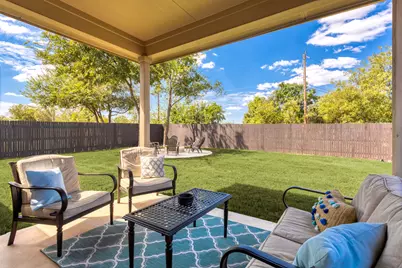
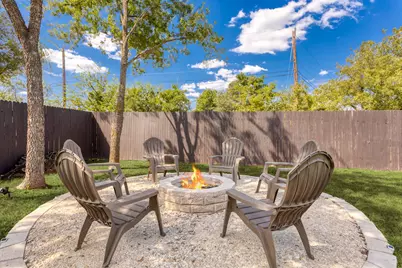
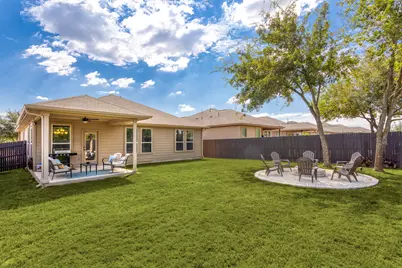
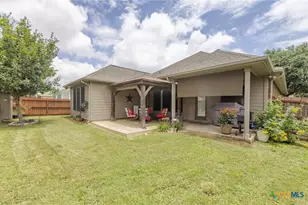
- Exterior Features: Lighting, Private Yard, Rain Gutters
- Porch/Patio/Deck: Rear Porch, Covered, Front Porch, Patio, Porch
Parking
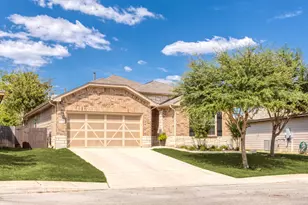
- Garage: Yes
- Garage Spaces: 2
- Covered Spaces: 2
- Total Spaces: 4
- Parking Features: Attached
Location
- Area: Out of Area
- County: Bexar
- Subdivision: Cobblestone
- Driving Directions: Take 1604 to Culebra Rd and head west approximately 3.4 miles. Turn left at the light onto Daniel Krug into the gated Cobblestone Community (please call before showing for the gate code). Pass the park & amenities on the left, then cross the stone bridge. When you reach Harvest Bay turn right - the home is in the cul-de-sac on the left. 7823 Harvest Bay
- Direction Faces: East
School Information
- Elem School District: Northside ISD
- Midd School District: Northside ISD
- High School District: Northside ISD
- Elementary School: Kallison
- Middle School: Straus
- High School: Taft
Community
- Gated community: Yes
- Association: Yes
- Assoc. Name: Cobble Stone
- Assoc. Fees Include: Common Area Maintenance, Maintenance Grounds, Security
Heating & Cooling
- Central air: Yes
- Air Conditioning: Yes
- Cooling Type: Central Air, Ceiling Fan(s)
- Heating Type: Central
Utilities
- Sewer: Public Sewer
- Water: Public
- Utility Description: Cable Connected, Electricity Connected, Fiber Optic Available, Natural Gas Connected, Sewer Connected, Water Connected, Underground Utilities
Structural Information
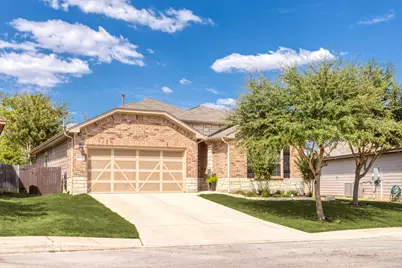
- Detached/Attached: Detached
- Builder: Century Land Holdings11, LLC dba Jimmy Jacobs Homes
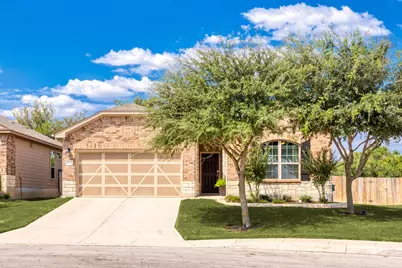
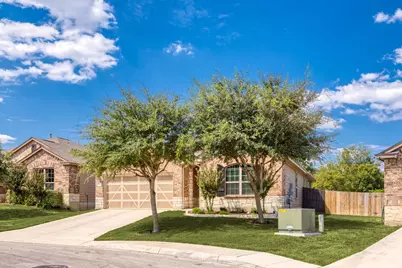
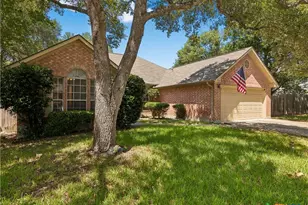
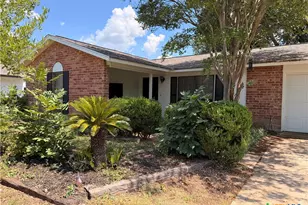
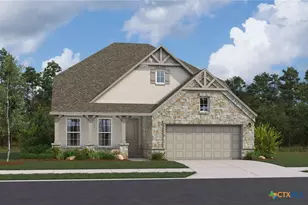
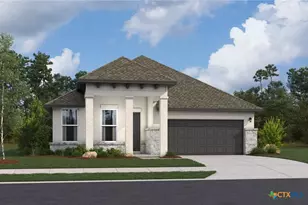
- Construction: Board & Batten Siding, Brick
- Roof: Shingle
- Windows: Blinds, Drapes, Low-Emissivity Windows
- Stories/Levels: 1
- Square Feet: 1,594
- Sq. Ft. Source: Public Records
- Living Area: 1,594 Sq. Ft.
- Year Built: 2017
- Year Built Source: Public Records
- Property Condition: Resale
Additional Structures
- Other Structures: See Remarks
Lot Features
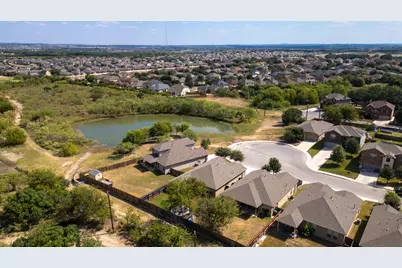
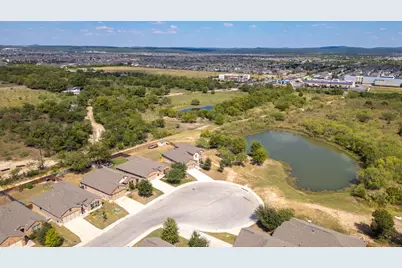
- Property View: Pond, Pasture
- Lot Size (Acres): 0.1387
- Lot Size (Sq. Ft.): 6,041.77
- Lot Dimensions: 51 x 126
- Street Lights: Yes
- Sidewalks: Yes
- Fence: Yes
- Lot Features: Back Yard, Cul-De-Sac, Front Yard, Sprinklers In Rear, Sprinklers In Front, Interior Lot, Landscaped, Sprinklers Automatic, Few Trees
- Fencing (Description): Back Yard, Fenced, Privacy, Wood
Water Features
- Water Front Desc.: See Remarks
Green Features
- Energy Efficient: Windows
Financial Considerations
- Association Fee: $55
- Assoc Fee Freq.: Monthly
- Assessment Amount: $283,110
- Tax Amount: $5,199.36
- Tax Year: 2025
- Terms: Cash, Conventional, FHA, VA Loan
Disclosures and Reports
- Special Conditions: See Remarks
- Documents Avail.: Aerial, Deed Restriction, Survey
- Legal Description: CB 4408A (WESTPOINTE NORTH UT-2A, ENCLAVE), BLOCK 17 LOT 9 2018 NEW ACCT PER PLAT 9717/143-9 FILED 06/28/2017.
- Disclosures/Reports: Seller Disclosure
- Property ID: 7823 Harvest Bay San Antonio TX
- Block: 17
- Lot Number: 9
Listed by Competitive Edge Realty LLC