
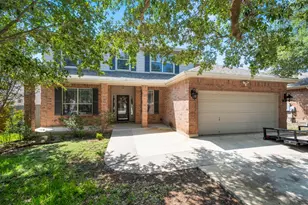
This is a carousel with tiles that activate property listing cards. Use the previous and next buttons to navigate.
1/38
$714,000
This is a carousel with tiles that activate property listing cards. Use the previous and next buttons to navigate.
1/38
Property Description
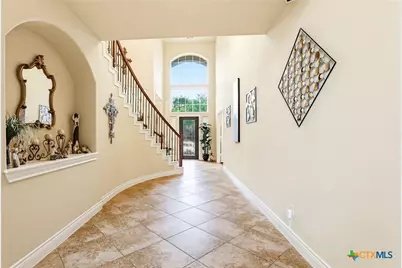
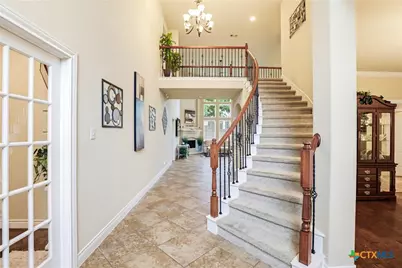
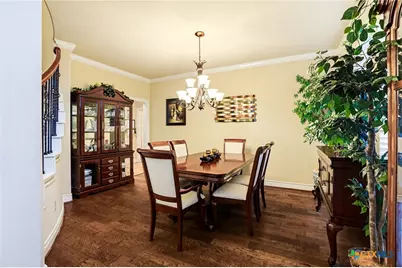
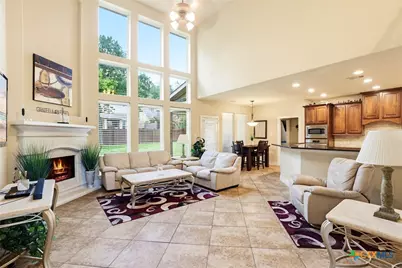
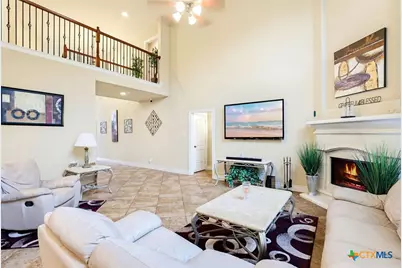
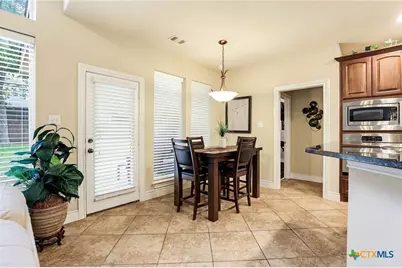
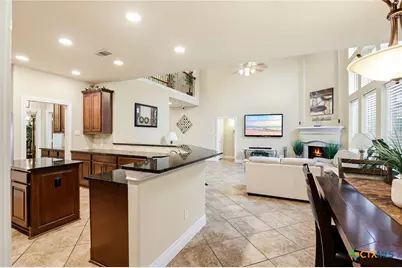
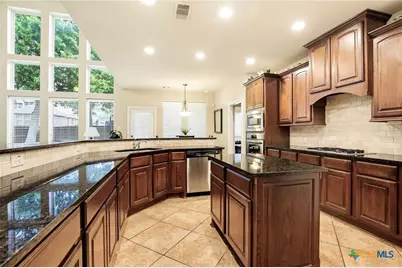
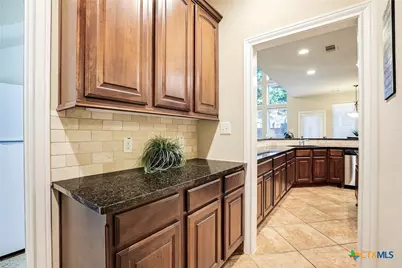
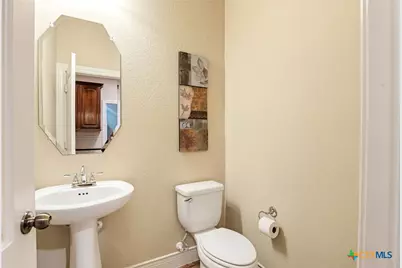
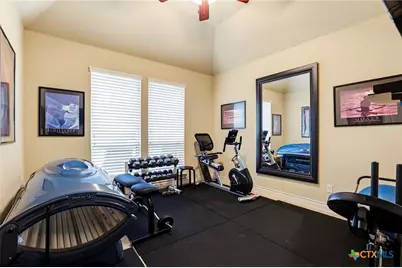
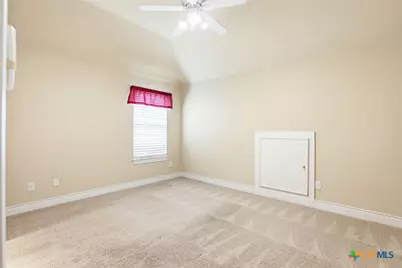
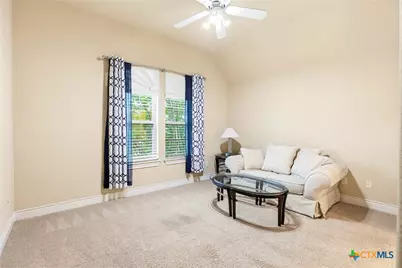
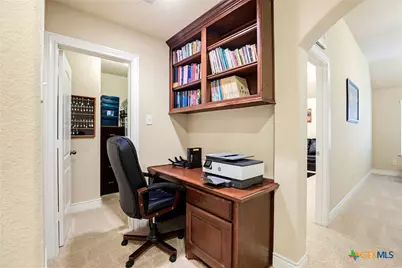
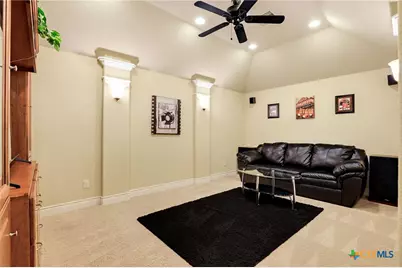
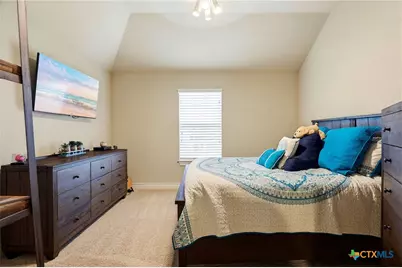
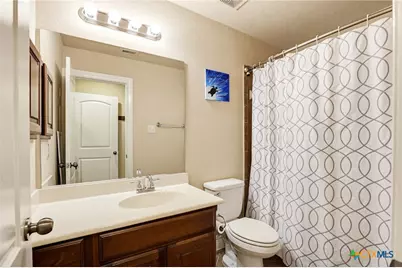
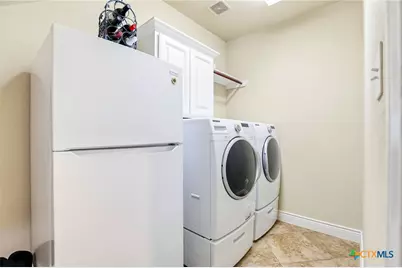
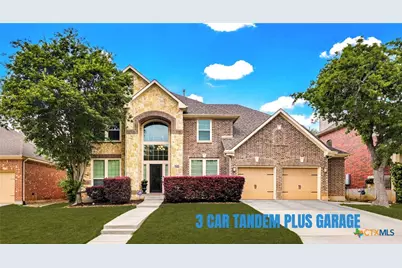
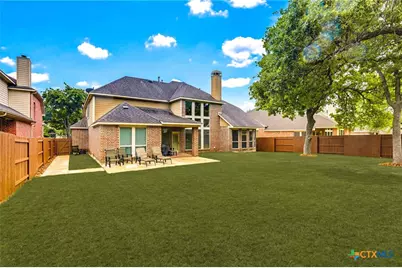
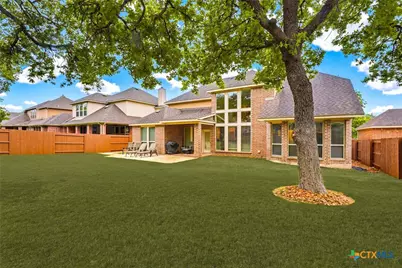
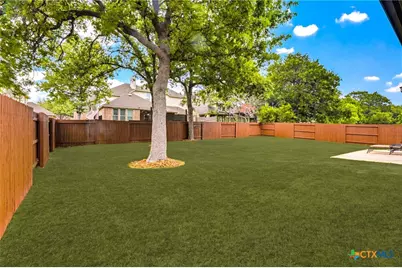
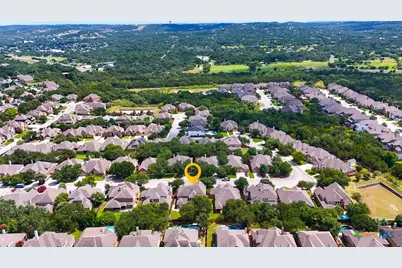
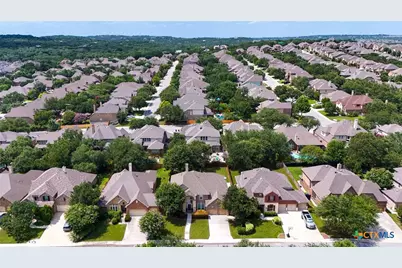
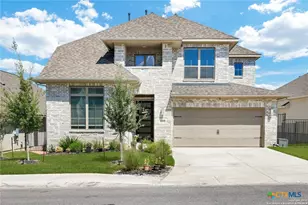
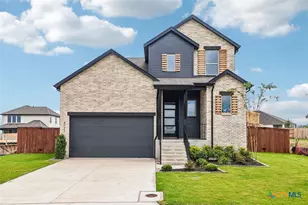
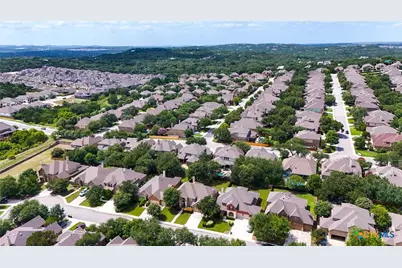
Big house with big savings of $25k price reduction over the last 60 days and an added $10,000 flexible incentive if contracted by the end of July. Right around the corner, stay cool with the community pool! Motivated Seller, Provide an Offer! 5 bedroom (All connected with full bathrooms, which includes Jack & Jill), 4.5 bath home with a 3-car tandem garage with a five-foot bump-out and storage space in prestigious River Rock Ranch community. As you arrive and view gorgeous surroundings you will drive up to a pristine exterior and enter your new home. Your eyes will beam with the abundant light when you see the elevated 18-foot cathedral ceilings with immediate views to a spacious backyard which includes a covered patio and extended concrete patio, formal dining to the right and study to the left both with crown molding elegance. Designed for comfort with the 36" wood burning/gas fireplace w/ cast stone surrounding mantel while entertaining or relaxing with the open concept downstairs and upstairs exclusivity. The downstairs master suite includes dual sinks & large walk-in closets along with a walk-in shower and relaxing soaking tub while the lower level junior en suite includes a walk-in closet off the bathroom. Enjoy a flexible kitchen with large granite countertops, plentiful 42" oak cabinets for storage, Frigidaire appliances and convenience of a butler's pantry transitioning to the dining room. When you walk up curved stairs past the iron rail posts you will find an oversized game room, three additional bedrooms, additional study area and large closet (library), along with an incredible media room that is perfect for watching your favorite team or enjoying a fun movie night. The gated neighborhood features a resort style swimming pool, gym, and a playground. Just minutes from the RIM, La Cantera Mall and major hospitals while being within close proximity to shopping, restaurants, entertainment, golf course, and top-rated schools. Location, Location, Location!
Full Property Details
Full Property Details for 8931 Cimarron Rte
General
- Price: $714,000
- Status: Active
- Type: Single Family
- Source: Central_Texas_MLS
- MLS ID: 615181
- Updated: 7/4/2026
- Added to Site: 45 day(s) ago
Interior
- Interior Features: Ceiling Fan(s), Separate/Formal Dining Room, Double Vanity, Garden Tub/Roman Tub, High Ceilings, Home Office, Primary Downstairs, Multiple Living Areas, Multiple Dining Areas, Main Level Primary, Separate Shower, Breakfast Bar, Breakfast Area, Granite Counters, Kitchen Island, Kitchen/Family Room Combo, Kitchen/Dining Combo, Pantry, Solid Surface Counters
- Fireplace: Yes
- Fireplace(s): Living Room
- Appliances: Dishwasher, Gas Cooktop, Disposal, Ice Maker, Some Gas Appliances, Built-In Oven, Cooktop, Microwave, Water Softener Owned
- Flooring: Carpet, Ceramic Tile
Rooms
Bathrooms
- Total Bathrooms: 5
- Full Bathrooms: 4
- Half Bathrooms: 1
Bedrooms
- Total Bedrooms: 5
Other Rooms
- Laundry: Main Level, Laundry Room
Additional Information
- Pool: Yes
- Pool Description: Community, In Ground
- Security/Safety: Gated Community, Controlled Access
Exterior
- Exterior Features: Covered Patio, Porch
- Porch/Patio/Deck: Covered, Patio, Porch
Parking
- Garage: Yes
- Garage Spaces: 3
- Parking Features: Oversized, Tandem
Location
- County: Bexar
- Subdivision: River Rock Ranch Ut-2b
- Driving Directions: Boerne Stage Road to River Ranch. Left on Silver Rock. Right on Green Terrace. Left on Cimarron Rte. House on the right.
School Information
- Elem School District: Northside ISD
- Midd School District: Northside ISD
- High School District: Northside ISD
Community
- Association: Yes
Heating & Cooling
- Air Conditioning: Yes
- Cooling Type: 2 Units
- Heating Type: Central, Multiple Heating Units
Utilities
- Sewer: Public Sewer
- Water: Public
- Utility Description: Electricity Available, High Speed Internet Available, Trash Collection Private
Structural Information
- Architectural Style: Traditional
- Builder: Perry Homes
- Construction: Brick, Stone Veneer
- Roof: Composition, Shingle
- Stories/Levels: 2
- Square Feet: 3,831
- Sq. Ft. Source: Appraiser
- Living Area: 3,831 Sq. Ft.
- Year Built: 2011
- Year Built Source: Assessor
- Property Condition: Resale
Lot Features
- Lot Size (Acres): 0.2256
- Sidewalks: Yes
- Fencing (Description): Privacy
Green Features
- Energy Efficient: Thermostat
- Water Conservation: Low-Flow Fixtures
Financial Considerations
- Terms: Cash, Conventional, FHA, VA Loan
Disclosures and Reports
- Legal Description: CB 4709N (RIVER ROCK RANCH UT-2B, BLOCK 65 LOT 37 2012- NEW PER PLAT 9620/176-183 FILED 2-7-2011
- Disclosures/Rstr.: Homestead Exemption
- Property ID: 04709-165-0370
- Block: 65
- Lot Number: 37
Listed by Southern Capital Realty

Get Pre-Approved Today
Schools
Schools serving 8931 Cimarron Rte
School District:Northside Independent School District, San Antonio, TX
| Name | Grades | Distance |
|---|---|---|
Dr. Sara B. McAndrew Elementary School 26615 Toutant Beauregard, San Antonio, TX 78006 | K-5 | 3 mi |
Rawlinson Middle School 14100 Vance Jackson Road, San Antonio, TX 78249 | 6-8 | 8.7 mi |
Clark High School 5150 De Zavala Road, San Antonio, TX 78249 | 9-12 | 9.4 mi |
Disclaimer:
School attendance boundaries provided by ATTOM Data Solutions and are for reference only. Contact the school directly to verify enrollment eligibility.
Price & Sales History for 8931 Cimarron Rte
Date
Details
Price
Change
Source
6/25/2026
Price Reduced
$714,000
-0.7%
MLS
6/11/2026
Price Reduced
$719,000
-1.37%
MLS
5/29/2026
Listed
$729,000
—
MLS
Disclaimer: Historical sales information is derived from public records provided by the county offices. Information is not guaranteed and should be independently verified.
Tax History
Tax History for 8931 Cimarron Rte
Year
Property Taxes
Change
Tax Assessment
Change
2025
$10,492
17%
$700,990
-2%
2023
$8,999
—
$712,840
-7%
2023
$8,999
-7%
$770,340
13%
2022
$9,680
—
$678,980
40%
2021
$9,680
9%
$484,620
4%
2019
$8,861
—
$466,920
—
Disclaimer: Historical tax information is derived from public records provided by the county offices. Information is not guaranteed and should be independently verified.
Estimate the Cost
Estimate the Cost for 8931 Cimarron Rte
8931 Cimarron Rte, San Antonio, TX 78255 (MLS# 615181) is a Single Family property with 5 bedrooms, 4 full bathrooms and 1 partial bathroom. 8931 Cimarron Rte is currently listed for $714,000 and was received on May 29, 2026. Want to learn more about 8931 Cimarron Rte? Do you have questions about finding other Single Family real estate for sale in San Antonio? You can browse all San Antonio real estate or contact a Coldwell Banker agent to request more information.