
This is a carousel with tiles that activate property listing cards. Use the previous and next buttons to navigate.
1/32
$450,000 Just Listed
This is a carousel with tiles that activate property listing cards. Use the previous and next buttons to navigate.
1/32
Property Description
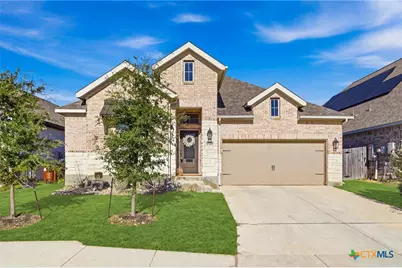
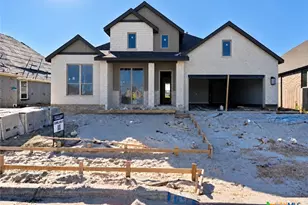
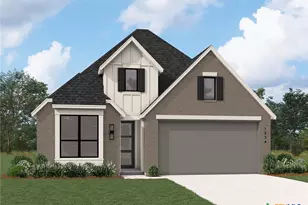
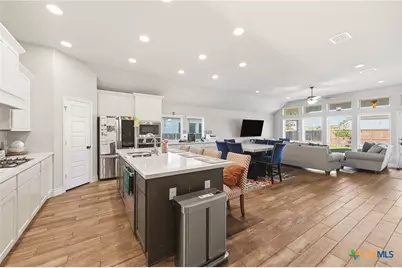
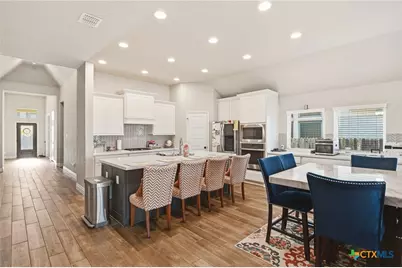
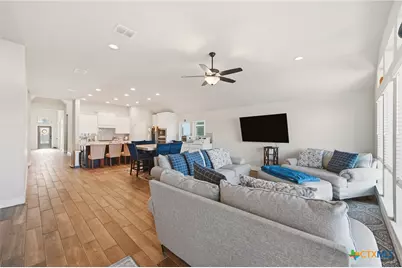
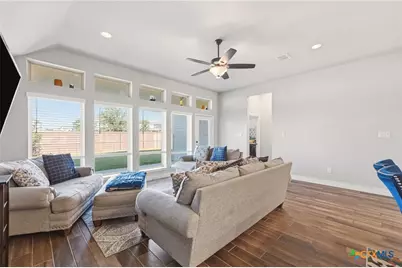
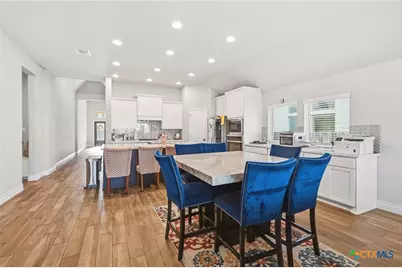
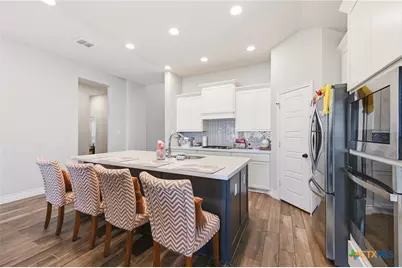
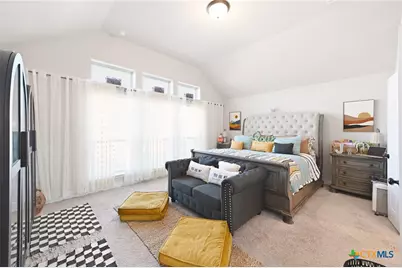
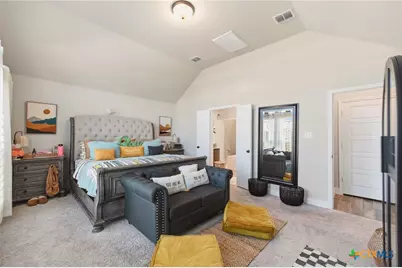
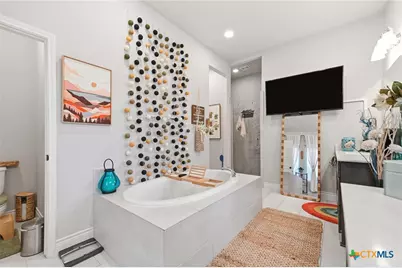
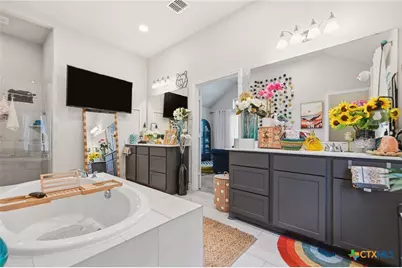
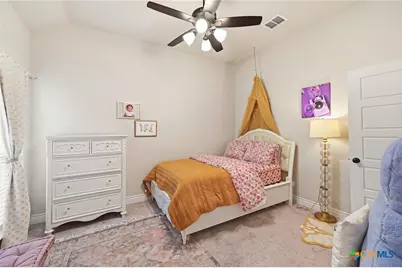
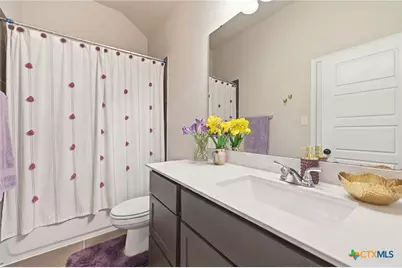
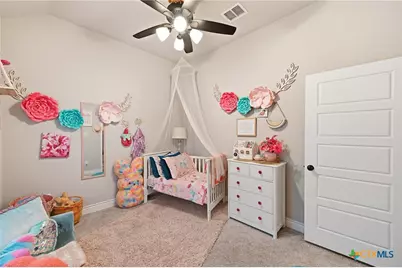
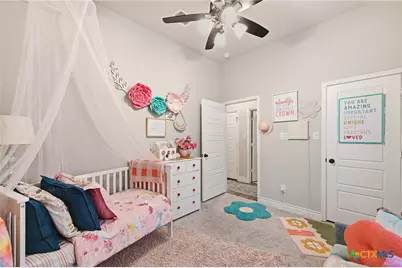
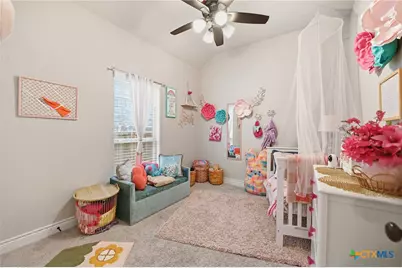
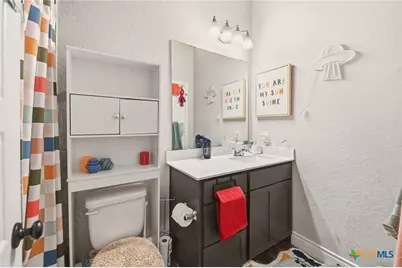
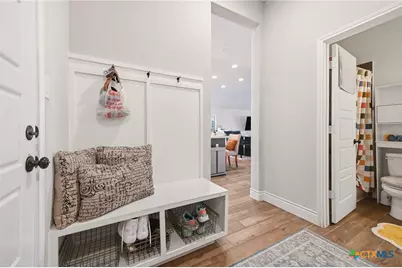
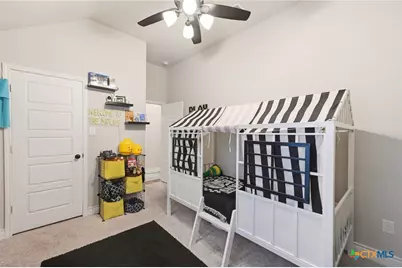
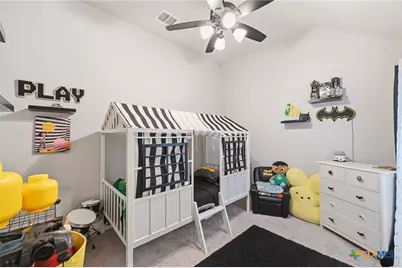
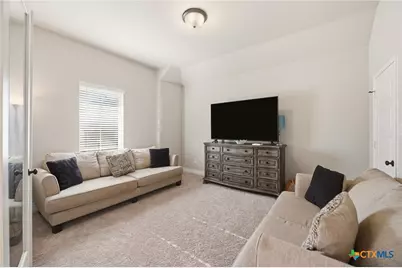
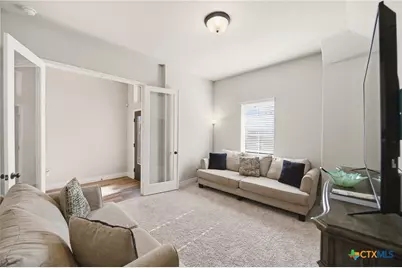
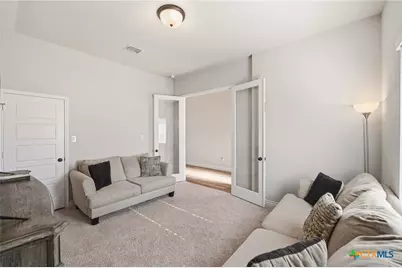
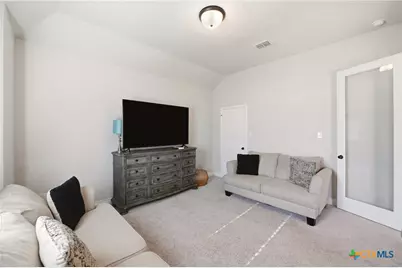
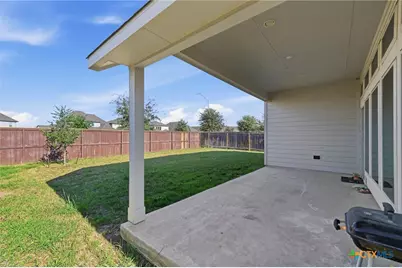
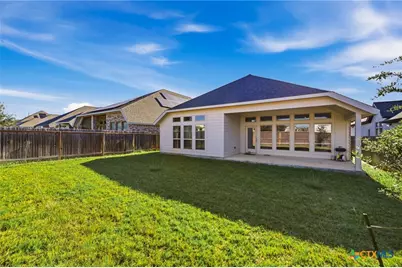
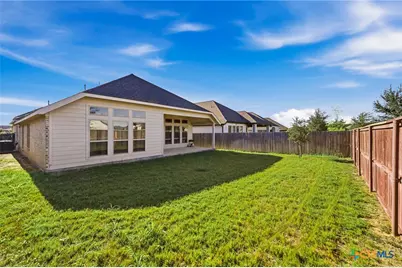
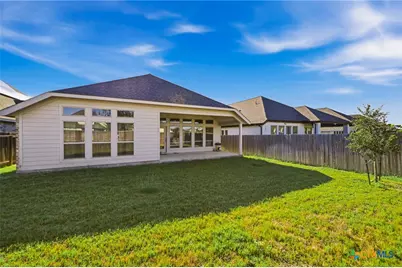
Why Wait For A New Home To Be Built At A Higher Price When You Can Get This Beautiful, Barely Lived in Home Now!! The Chef's Kitchen With Upgraded Stainless-Steel Appliances, Large Island With Stainless Sink, Gas Cooktop, and Big Pantry. Large Living Area Has Floor To Ceiling Windows That Allow Lots Of Sunlight in To Create A Warm, Bright Living Space. The Huge Master Has A Luxury Bath Featuring A Center Soaking Tub, Large Walk-In Shower, Separate Vanities and Big Closet With Two Entrances. The Other Bedrooms Are Nice Size, One With It's Own Bath and Could Be A Second Master Or Guest Suite. 5Th Bedroom Is Office With A Closet But Change The Doors and Have A 5Th Bedroom!! All Bedrooms Have Great Closet Space. Outside Has A Large Covered Patio and A Yard That Is Big Enough To Enjoy For You and Your Four-Legged Friends But Small Enough That You Are Not Spending All Your Free Time Maintaining It!! Located Close To Several New Data Centers, Short Drive To Lackland Afb and Much, Much More!!
Full Property Details
Full Property Details for 9439 Cactus Canyon
General
- Price: $450,000
- HOA FEE: $57/month
- HOA FEE FREQ.: Quarterly
- Status: Active
- Type: Single Family
- Source: Central_Texas_MLS
- MLS ID: 627330
- Updated: 10/16/2026
- Added to Site: 5 day(s) ago
Interior
- Number of Rooms: 11
- Interior Features: All Bedrooms Down, Ceiling Fan(s), Chandelier, Separate/Formal Dining Room, Double Vanity, Entrance Foyer, Garden Tub/Roman Tub, Home Office, Primary Downstairs, Multiple Dining Areas, Main Level Primary, Open Floorplan, Recessed Lighting, Separate Shower, Walk-In Closet(s), Breakfast Bar, Breakfast Area, Eat-in Kitchen, Kitchen/Family Room Combo, Kitchen/Dining Combo, Pantry
- Fireplace(s): None
- Appliances: Dishwasher, Disposal, Gas Range, Gas Water Heater, Oven, Vented Exhaust Fan, Some Gas Appliances, Microwave, Range
- Flooring: Carpet, Ceramic Tile, Vinyl
Rooms
Bathrooms
- Total Bathrooms: 3
- Full Bathrooms: 3
Bedrooms
- Total Bedrooms: 5
Other Rooms
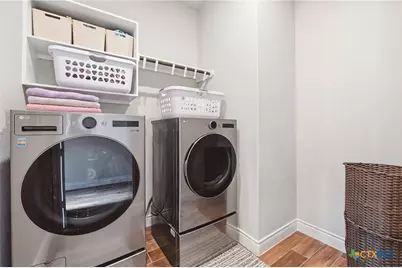
- Laundry: Washer Hookup, Electric Dryer Hookup, Inside, Laundry in Utility Room, Main Level, Laundry Room
Additional Information
- Pool: Yes
- Pool Description: Community, In Ground
- Security/Safety: Smoke Detector(s)
Exterior
- Exterior Features: Covered Patio
- Porch/Patio/Deck: Covered, Patio
Parking
- Garage: Yes
- Attached garage: Yes
- Garage Spaces: 2
- Parking Features: Attached, Garage
Location
- County: Bexar
- Subdivision: Kallison Ranch Ph 2 Un 8
- Driving Directions: From 1604 turn onto Culebra Road (signs for FM 471 S); turn right onto Ranch View; Turn left onto Ranch Bend; turn right onto Kallison Bend; turn right onto June Flower: turn left onto Cactus Canyon on the left side of street.
School Information
- Elem School District: Northside ISD
- Midd School District: Northside ISD
- High School District: Northside ISD
Community
- Association: Yes
- Assoc. Name: 1ST RESIDENTIAL SVC
Heating & Cooling
- Central air: Yes
- Air Conditioning: Yes
- Cooling Type: Central Air, 1 Unit
- Heating Type: Natural Gas
Utilities
- Water: Public
- Utility Description: Electricity Available, Natural Gas Available
Structural Information
- Architectural Style: Other, See Remarks
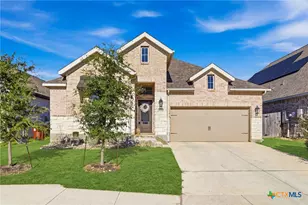
- Construction: Brick, Stone Veneer
- Roof: Composition, Shingle
- Windows: Double Pane Windows
- Stories/Levels: 1
- Square Feet: 2,475
- Sq. Ft. Source: Appraiser
- Living Area: 2,475 Sq. Ft.
- Year Built: 2021
- Year Built Source: Assessor
- Property Condition: Resale
Lot Features
- Lot Size (Acres): 0.1492
- Frontage: City Street
- Fencing (Description): Back Yard, Privacy
Financial Considerations
- Association Fee: $170
- Assoc Fee Freq.: Quarterly
- Terms: Cash, Conventional, FHA, VA Loan
Disclosures and Reports
- Legal Description: CB 4451B (KALLISON RANCH PH-2 UT-8), BLOCK 225 LOT 41 CB 4451B (KALLISON RANCH PH-2 UT-8)
- Property ID: 04451-225-0410
- Block: 225
- Lot Number: 41
Listed by San Antonio Elite Realty
Get Pre-Approved Today
Schools
Schools serving 9439 Cactus Canyon
School District:Northside Independent School District, San Antonio, TX
| Name | Grades | Distance |
|---|---|---|
Henderson Elementary School, San Antonio, TX 14605 Kallison Bend, San Antonio, TX 78254 | K-5 | 0.8 mi |
Straus Middle 8092 Talley Rd, San Antonio, TX 78253 | 6-8 | 1.2 mi |
Harlan High School 14350 Culebra Road, San Antonio, TX 78253 | 9-12 | 1.1 mi |
Disclaimer:
School attendance boundaries provided by ATTOM Data Solutions and are for reference only. Contact the school directly to verify enrollment eligibility.
Price & Sales History for 9439 Cactus Canyon
Date
Details
Price
Change
Source
10/16/2026
Listed
$450,000
—
MLS
Disclaimer: Historical sales information is derived from public records provided by the county offices. Information is not guaranteed and should be independently verified.
Tax History
Tax History for 9439 Cactus Canyon
Year
Property Taxes
Change
Tax Assessment
Change
2025
-100%
$511,370
-4%
2023
$8,816
—
$531,290
-7%
2023
$8,816
-21%
$569,490
3%
2022
$11,178
1384%
$552,270
1469%
2021
$753
—
$35,200
—
Disclaimer: Historical tax information is derived from public records provided by the county offices. Information is not guaranteed and should be independently verified.
Estimate the Cost
Estimate the Cost for 9439 Cactus Canyon
9439 Cactus Canyon, San Antonio, TX 78254 (MLS# 627330) is a Single Family property with 5 bedrooms and 3 full bathrooms. 9439 Cactus Canyon is currently listed for $450,000 and was received on October 16, 2026. Want to learn more about 9439 Cactus Canyon? Do you have questions about finding other Single Family real estate for sale in San Antonio? You can browse all San Antonio real estate or contact a Coldwell Banker agent to request more information.