Full Property Details for MLS# 5678879
General
- Price: $750,000
- HOA FEE: $163/month
- HOA FEE FREQ.: Semi-Annually
- Taxes: (2025)
- Status: Active
- Type: Townhouse
- Source: Austin_MLS
- MLS ID: 5678879
- Updated: 5/10/2026
- Added to Site: 50 day(s) ago
Interior
- Interior Features: Ceiling Fan(s), Central Vacuum, Entrance Foyer, Elevator, Granite Counters, High Ceilings, Interior Steps, Pantry, Smart Thermostat, Walk-In Closet(s)
- Appliances: Washer/Dryer Stacked, Dishwasher, Gas Cooktop, Disposal, Gas Water Heater, Microwave, Range, Water Softener Owned, Stainless Steel Appliance(s)
- Flooring: See Remarks, Wood
Rooms
- Total Bathrooms: 3
- Full Bathrooms: 2
- Half Bathrooms: 1
- Total Bedrooms: 2
- Bedrooms Main: 1
- Laundry: In Garage, Washer Hookup, Dryer Hookup, ElectricDryer Hookup, GasDryer Hookup, Stacked
Additional Information
- Shared Amenities: Community Mailbox
- Security/Safety: Prewired, Carbon Monoxide Detector(s)
Exterior
- Exterior Features: Exterior Steps, Private Entrance, Private Yard
Parking
- Garage: Yes
- Garage Spaces: 1
- Covered Spaces: 1
- Total Spaces: 1
- Parking Features: Attached, Door-Single, Garage, Garage Faces Rear
Location
- Area: Out of Area
- County: Bexar
- Subdivision: Tobin Hill
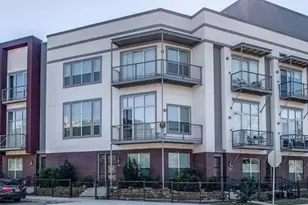
- Driving Directions: from Avenue A driving south, turn right on Newell, townhome is on your left at the corner of Newell & East Quincy
- Direction Faces: North
School Information
- Elem School District: San Antonio Isd
- Midd School District: San Antonio Isd
- High School District: San Antonio Isd
- Elementary School: Hawthorne
- Middle School: Hawthorne Academy
- High School: Edison
Community
- Association: Yes
- Assoc. Name: East Quincy Townhomes Owners Association, Inc.
- Assoc. Fees Include: Common Area Maintenance, Insurance, Maintenance Grounds, Trash
Heating & Cooling
- Central air: Yes
- Air Conditioning: Yes
- Cooling Type: Central Air, Electric, Multi Units
- Heating Type: Central, Natural Gas
Utilities
- Sewer: Public Sewer
- Water: Public
- Cable Available: Yes
- Utility Description: Cable Available, Electricity Connected, Natural Gas Connected, High Speed Internet Available, Sewer Connected
Structural Information
- Detached/Attached: Detached
- Construction: Brick, Stucco
- Roof: Membrane
- Windows: Double Pane Windows, Window Coverings
- Square Feet: 1,882
- Sq. Ft. Source: Public Records
- Living Area: 1,882 Sq. Ft.
- Year Built: 2014
- Year Built Source: Public Records
- Property Condition: Resale
Additional Structures
- Other Structures: Garage(s)
Lot Features
- Property View: Neighborhood
- Lot Size (Acres): 0.0296
- Lot Size (Sq. Ft.): 1,289.38
- Fence: Yes
- Lot Features: Corner Lot
- Fencing (Description): Fenced, Gate, Wire
Financial Considerations
- Association Fee: $979
- Assoc Fee Freq.: Semi-Annually
- Assessment Amount: $14,398
- Tax Year: 2025
- Terms: Cash, Conventional, VA Loan
Disclosures and Reports
- Special Conditions: Probate Listing
- Documents Avail.: Survey
- Legal Description: Lot 41, New City Block 1758, Replat of Quincy Townhomes
- Disclosures/Reports: Exclusions Disclosure, Seller Disclosure, See Remarks
- Property ID: 01758-000-0410
- Block: New City Block 1758
- Lot Number: 41
Listed by Angela Helmer, Broker
![[Address not provided], San Antonio, TX 78212 - Photo 2](https://m1.cbhomes.com/p/1113/5678879/612Ff1fb24aF407/pds23tp.webp)
![[Address not provided], San Antonio, TX 78212 - Photo 3](https://m.cbhomes.com/p/1113/5678879/aAA9A891Be47490/pds23tp.webp)
![[Address not provided], San Antonio, TX 78212 - Photo 4](https://m1.cbhomes.com/p/1113/5678879/D0C8a14cc4774F5/pds23tp.webp)
![[Address not provided], San Antonio, TX 78212 - Photo 5](https://m.cbhomes.com/p/1113/5678879/d618Dc3ba3864b2/pds23tp.webp)
![[Address not provided], San Antonio, TX 78212 - Photo 6](https://m1.cbhomes.com/p/1113/5678879/3d1E73F5Bb734C8/pds23tp.webp)
![[Address not provided], San Antonio, TX 78212 - Photo 7](https://m.cbhomes.com/p/1113/5678879/8C80772F126049f/pds23tp.webp)
![[Address not provided], San Antonio, TX 78212 - Photo 8](https://m1.cbhomes.com/p/1113/5678879/1B6468E8cf6C422/pds23tp.webp)
![[Address not provided], San Antonio, TX 78212 - Photo 9](https://m.cbhomes.com/p/1113/5678879/4762F6AB1A67476/pds23tp.webp)
![[Address not provided], San Antonio, TX 78212 - Photo 10](https://m1.cbhomes.com/p/1113/5678879/CCE1B8Fa496F4eC/pds23tp.webp)
![[Address not provided], San Antonio, TX 78212 - Photo 11](https://m.cbhomes.com/p/1113/5678879/A870D64a535B45C/pds23tp.webp)
![[Address not provided], San Antonio, TX 78212 - Photo 12](https://m1.cbhomes.com/p/1113/5678879/AE35D80E98c54e6/pds23tp.webp)
![[Address not provided], San Antonio, TX 78212 - Photo 13](https://m.cbhomes.com/p/1113/5678879/5c1d80C057114f7/pds23tp.webp)
![[Address not provided], San Antonio, TX 78212 - Photo 14](https://m1.cbhomes.com/p/1113/5678879/290020D69C3645D/pds23tp.webp)
![[Address not provided], San Antonio, TX 78212 - Photo 15](https://m.cbhomes.com/p/1113/5678879/13b5AF9AadEF47b/pds23tp.webp)
![[Address not provided], San Antonio, TX 78212 - Photo 16](https://m1.cbhomes.com/p/1113/5678879/526279Dd3b7D45f/pds23tp.webp)
![[Address not provided], San Antonio, TX 78212 - Photo 17](https://m.cbhomes.com/p/1113/5678879/D434C150dD7A4E3/pds23tp.webp)
![[Address not provided], San Antonio, TX 78212 - Photo 18](https://m1.cbhomes.com/p/1113/5678879/46F8a5e011314E6/pds23tp.webp)
![[Address not provided], San Antonio, TX 78212 - Photo 19](https://m.cbhomes.com/p/1113/5678879/dB48b2aDD5cd48E/pds23tp.webp)
![[Address not provided], San Antonio, TX 78212 - Photo 20](https://m1.cbhomes.com/p/1113/5678879/81724151EDFE414/pds23tp.webp)
![[Address not provided], San Antonio, TX 78212 - Photo 21](https://m.cbhomes.com/p/1113/5678879/02C513e3C61445E/pds23tp.webp)
![[Address not provided], San Antonio, TX 78212 - Photo 22](https://m1.cbhomes.com/p/1113/5678879/1f309Fd5ae08451/pds23tp.webp)
![[Address not provided], San Antonio, TX 78212 - Photo 23](https://m.cbhomes.com/p/1113/5678879/17E19F7a85B34AD/pds23tp.webp)
![[Address not provided], San Antonio, TX 78212 - Photo 24](https://m1.cbhomes.com/p/1113/5678879/04585A0413eE49A/pds23tp.webp)
![[Address not provided], San Antonio, TX 78212 - Photo 25](https://m.cbhomes.com/p/1113/5678879/88218723Bd1B4F5/pds23tp.webp)
![[Address not provided], San Antonio, TX 78212 - Photo 26](https://m1.cbhomes.com/p/1113/5678879/f35B62852f5049c/pds23tp.webp)


![[Address not provided], San Antonio, TX 78212 - Photo 1](https://m1.cbhomes.com/p/1113/5678879/A0F9F3fa98cb448/pds23tp.webp)

 NMLS#: 1598647