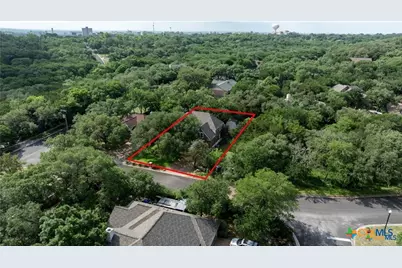
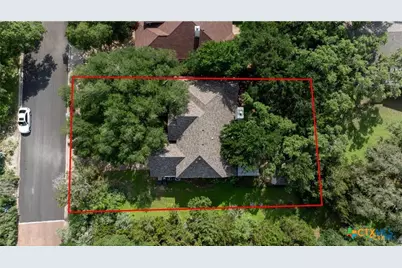
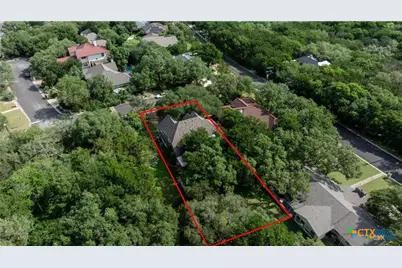
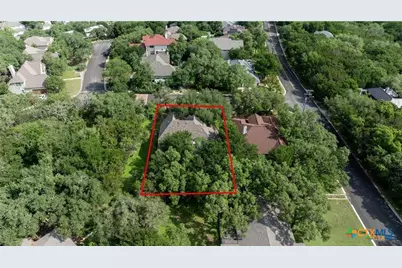
This is a carousel with tiles that activate property listing cards. Use the previous and next buttons to navigate.
1/43
$578,000 Just Listed
This is a carousel with tiles that activate property listing cards. Use the previous and next buttons to navigate.
1/43
Property Description
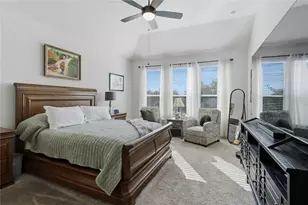
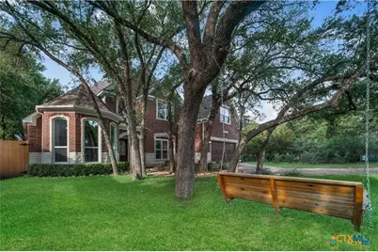
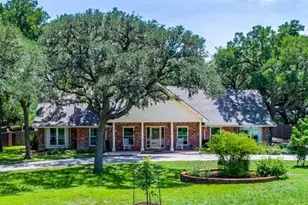
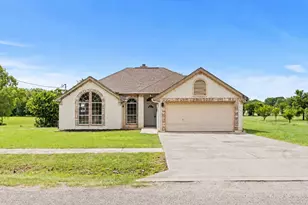

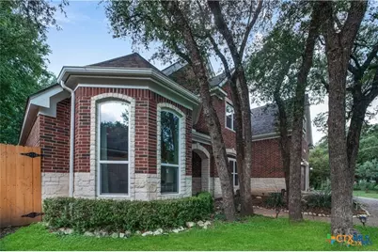
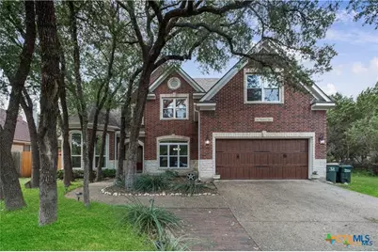
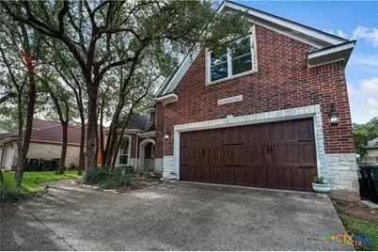
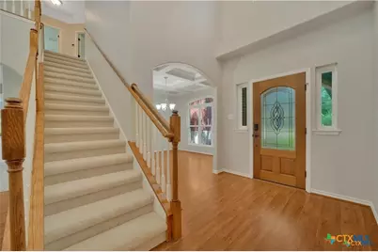
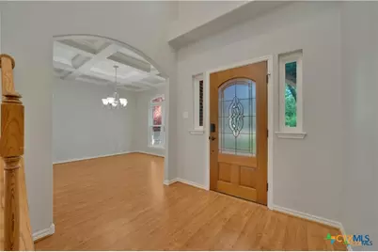
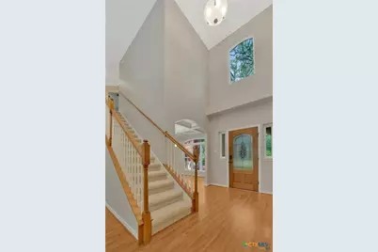
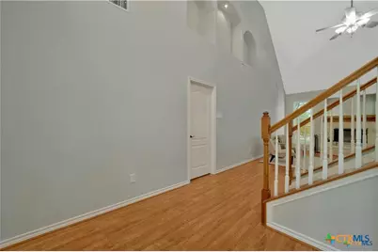
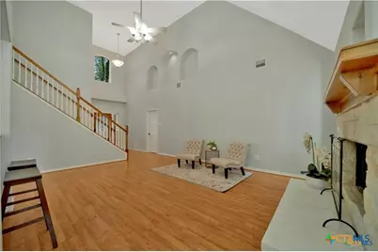
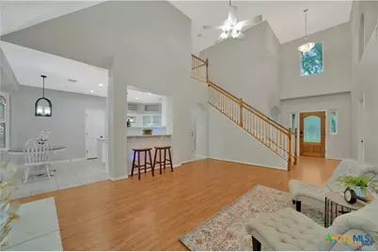
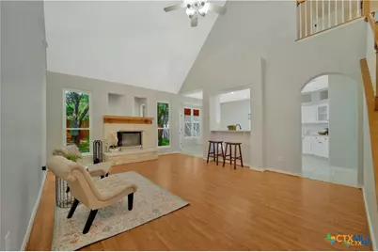
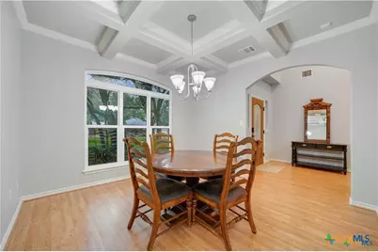
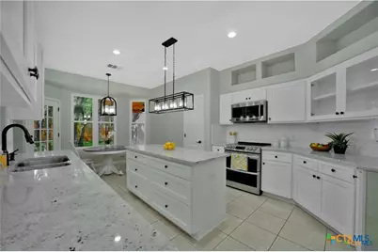
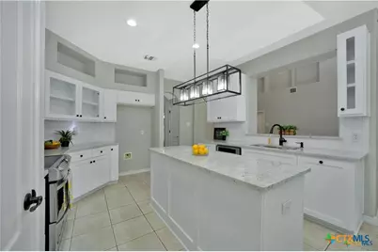
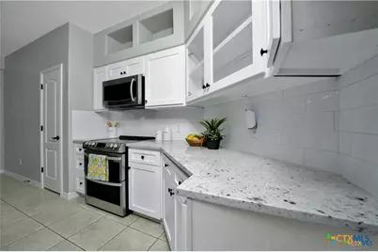
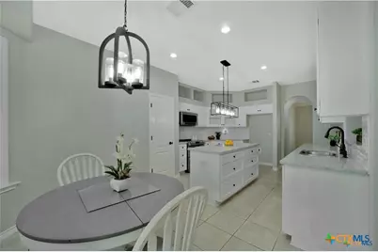
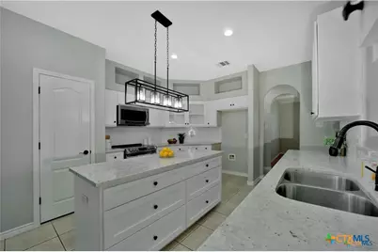
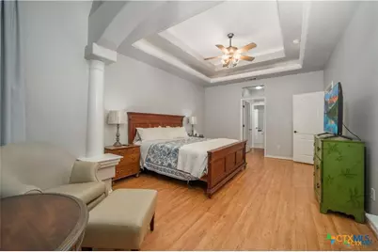
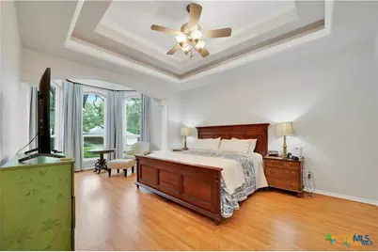
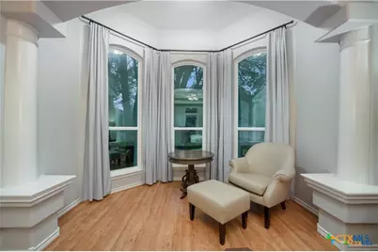
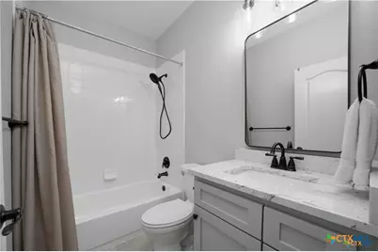
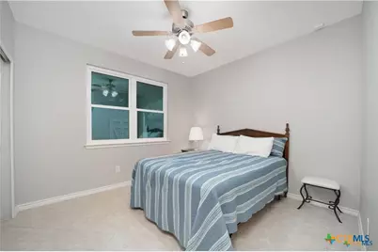
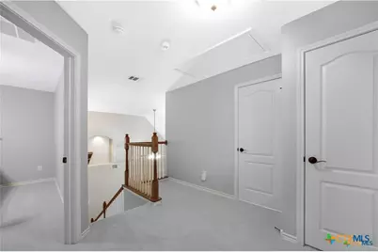
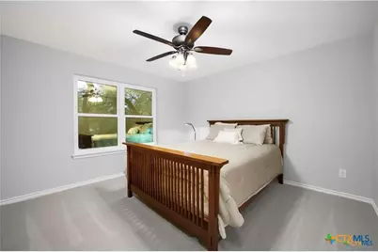
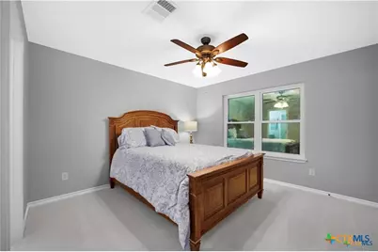
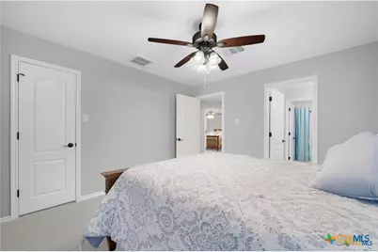
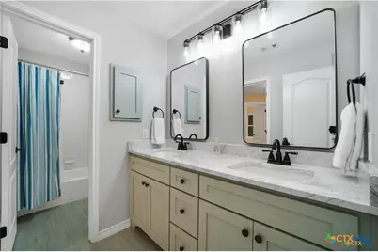
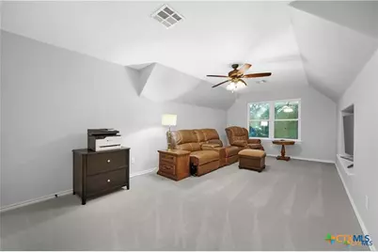
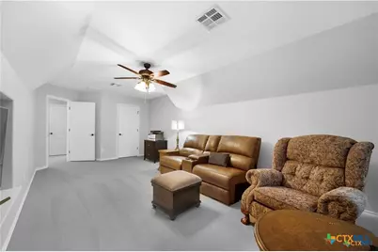
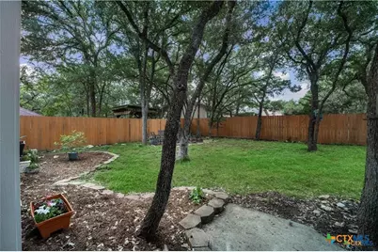
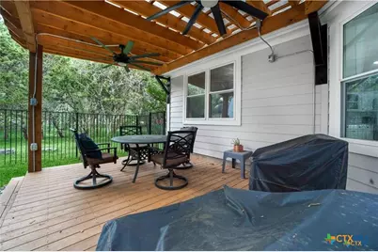
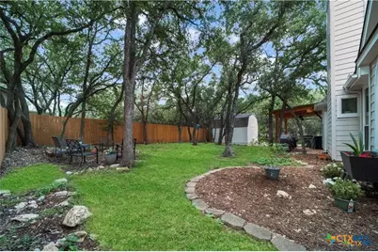
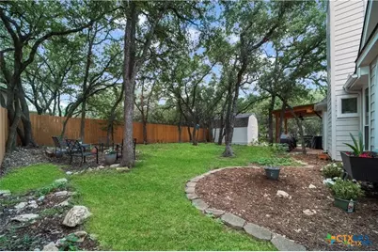
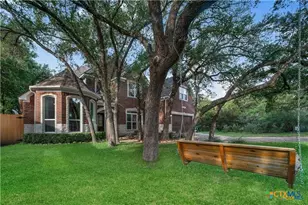
This stunning two-story home combines classic charm and modern upgrades with an adaptable layout. This completely turn key home offers 5 bedrooms and 3 full bathrooms, with the primary suite and a secondary bedroom located downstairs. The secondary bedroom adds flexibility for guests, an office or a nursery. Upstairs you will find three additional bedrooms. One could easily serve as a media room, second living or playroom. The main living area is bright and inviting with a large fireplace connected to a completely updated kitchen. Step outside to enjoy a shaded yard with mature trees and a covered patio to entertain guests year round. This established neighborhood is just a stone's throw from downtown and Texas State University, keeping you near shopping, dining and campus life. This is the space, layout and location you have been looking for! *VA LOAN ASSUMPTION AVAILABLE AT 2.25% by another VA buyer.
Full Property Details
Full Property Details for 103 Sierra Ridge Dr
General
- Price: $578,000
- Status: Active
- Type: Single Family
- Source: Central_Texas_MLS
- MLS ID: 619686
- Updated: 7/15/2026
- Added to Site: 1 day(s) ago
Interior
- Number of Rooms: 4
- Interior Features: Ceiling Fan(s), Dining Area, Separate/Formal Dining Room, Double Vanity, Entrance Foyer, Garden Tub/Roman Tub, High Ceilings, Multiple Living Areas, MultipleDining Areas, Open Floorplan, Pull Down Attic Stairs, Separate Shower, Tub Shower, Walk-In Closet(s), Breakfast Area, Eat-in Kitchen, Granite Counters, Kitchen Island, Kitchen/Family Room Combo, Kitchen/Dining Combo, Pantry
- Fireplace: Yes
- Number of Fireplaces: 1
- Fireplace(s): Decorative, Living Room, Stone
- Appliances: Dishwasher, Electric Range, Gas Cooktop, Some Electric Appliances, Cooktop, Microwave
- Flooring: Carpet, Laminate, Tile
Rooms
Bathrooms
- Total Bathrooms: 3
- Full Bathrooms: 3
Bedrooms
- Total Bedrooms: 5
Other Rooms
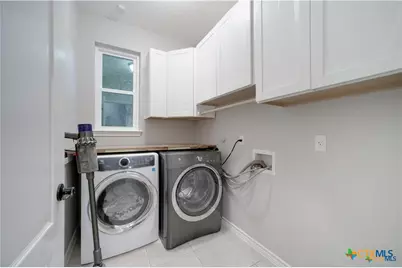
- Laundry: Inside, Laundry Room
Additional Information
- Security/Safety: Smoke Detector(s)
Exterior
- Exterior Features: Covered Patio, Porch, Private Yard, Rain Gutters, Storage
- Porch/Patio/Deck: Covered, Patio, Porch
Parking
- Garage: Yes
- Attached garage: Yes
- Garage Spaces: 2
- Parking Features: Attached, Door-Single, Garage Faces Front, Garage
Location
- County: Hays
- Subdivision: Hughson Heights Sec 3-B
- Driving Directions: From Downtown San Marcos, proceed to Old Ranch Rd 12 and head West. Turn Right on W. Holland St. Turn Left on Schulle Dr. Turn Right on Camero Way. Turn Left on Sierra Ridge Dr.
School Information
- Elem School District: San Marcos Cisd
- Midd School District: San Marcos Cisd
- High School District: San Marcos Cisd
- Elementary School: Crockett Elementary
- Middle School: Doris Miller Middle School
- High School: San Marcos High School
Heating & Cooling
- Central air: Yes
- Air Conditioning: Yes
- Cooling Type: Central Air, 2 Units
- Heating Type: Central, Fireplace(s)
Utilities
- Sewer: Public Sewer
- Water: Public
- Utility Description: Electricity Available, Trash Collection Public
Structural Information
- Architectural Style: Traditional
- Construction: Brick, HardiPlank Type, Masonry, Stone Veneer
- Roof: Composition, Shingle
- Stories/Levels: 2
- Square Feet: 2,892
- Sq. Ft. Source: Appraiser
- Living Area: 2,892 Sq. Ft.
- Year Built: 2003
- Year Built Source: Assessor
- Property Condition: Resale
Additional Structures
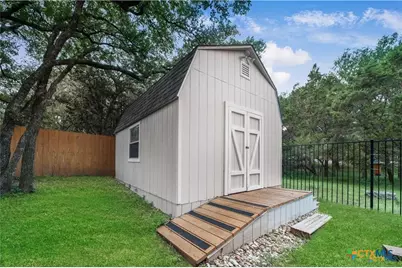
- Other Structures: Pergola, Storage
Lot Features
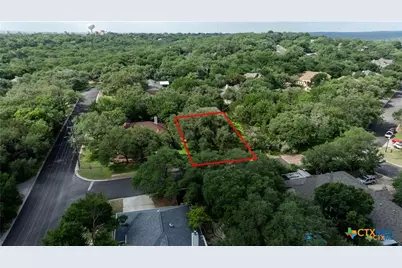
- Lot Size (Acres): 0.1684
- Frontage: City Street
- Fencing (Description): Back Yard, Privacy, Wood, Wrought Iron
Financial Considerations
- Terms: Cash, Conventional, FHA, VA Loan
Disclosures and Reports
- Documents Avail.: Disclosure(s), Seller's Property Disclosure
- Legal Description: HUGHSON HEIGHTS SEC 3-B, BLOCK G, LOT 8
- Property ID: R91842
- Block: G
- Lot Number: 8
Listed by Real Broker, LLC
Get Pre-Approved Today
Schools
Schools serving 103 Sierra Ridge Dr
School District:San Marcos Consolidated Independent School District
| Name | Grades | Distance |
|---|---|---|
Crockett Elementary School, San Marcos, TX 1300 Girard Street, San Marcos, TX 78666 | K-5 | 1.1 mi |
San Marcos High School 2601 Rattler Road, San Marcos, TX 78666 | 9-12 | 5.3 mi |
Disclaimer:
School attendance boundaries provided by ATTOM Data Solutions and are for reference only. Contact the school directly to verify enrollment eligibility.
Price & Sales History for 103 Sierra Ridge Dr
Date
Details
Price
Change
Source
7/14/2026
Listed
$578,000
—
MLS
Disclaimer: Historical sales information is derived from public records provided by the county offices. Information is not guaranteed and should be independently verified.

Tax History
Tax History for 103 Sierra Ridge Dr
Year
Property Taxes
Change
Tax Assessment
Change
2025
100%
$677,310
—
2023
-100%
$675,495
10%
2018
$7,422
—
$614,086
10%
2018
$7,422
42%
$558,260
32%
2021
$5,230
-36%
$421,661
10%
2020
$8,130
4%
$383,328
21%
2018
$7,799
10%
$316,800
10%
2017
$7,122
10%
$288,000
7%
2016
$6,455
5%
$268,460
6%
2015
$6,135
-25%
$254,440
-27%
2019
$8,195
41%
$348,480
38%
2013
$5,817
—
$252,120
5%
2013
$5,817
—
$241,050
—
Disclaimer: Historical tax information is derived from public records provided by the county offices. Information is not guaranteed and should be independently verified.
Estimate the Cost
Estimate the Cost for 103 Sierra Ridge Dr
103 Sierra Ridge Drive, San Marcos, TX 78666 (MLS# 619686) is a Single Family property with 5 bedrooms and 3 full bathrooms. 103 Sierra Ridge Drive is currently listed for $578,000 and was received on July 14, 2026. Want to learn more about 103 Sierra Ridge Drive? Do you have questions about finding other Single Family real estate for sale in San Marcos? You can browse all San Marcos real estate or contact a Coldwell Banker agent to request more information.