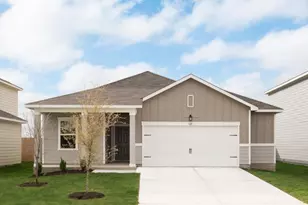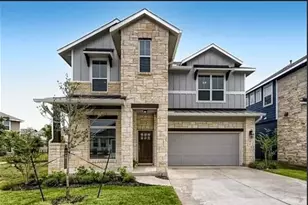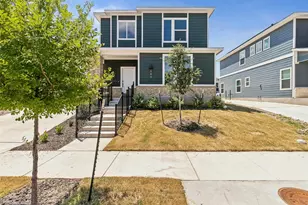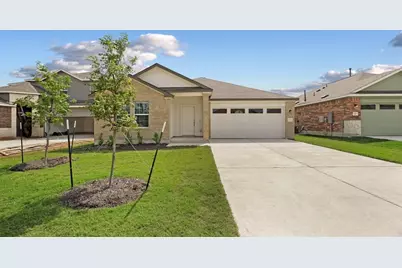
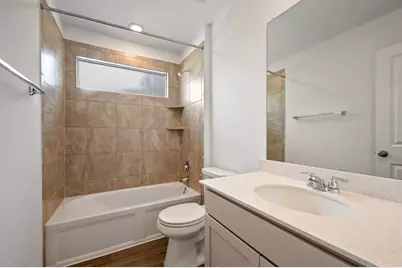
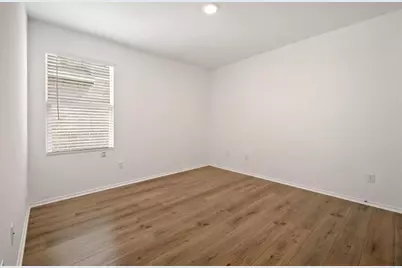

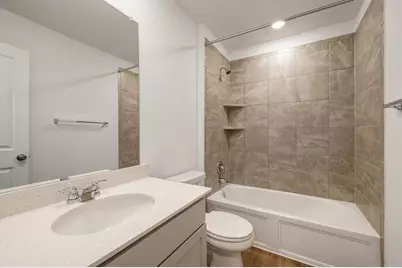
This is a carousel with tiles that activate property listing cards. Use the previous and next buttons to navigate.
1/28
$2,500
This is a carousel with tiles that activate property listing cards. Use the previous and next buttons to navigate.
1/28
Property Description
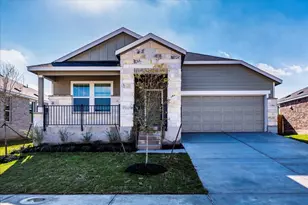
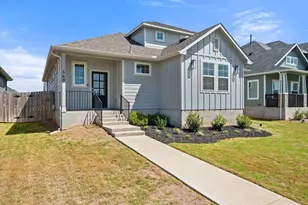
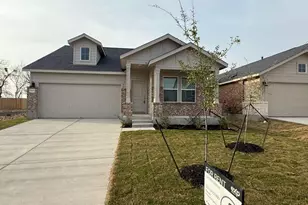
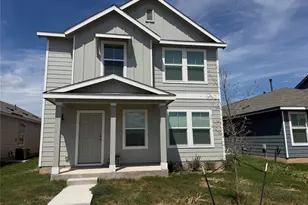
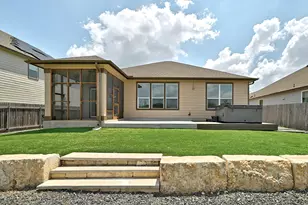
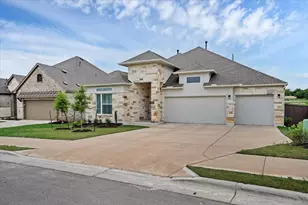
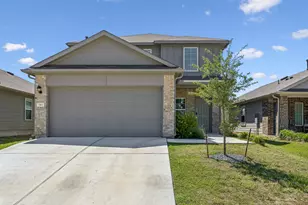
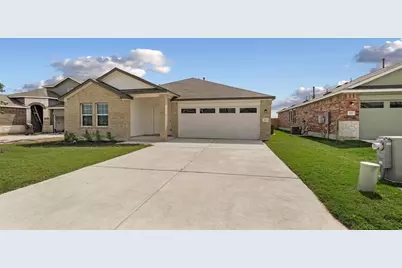
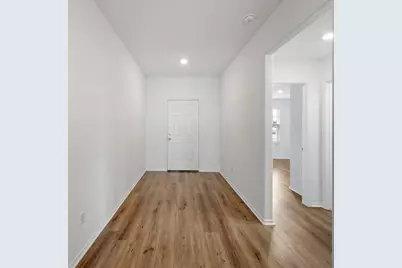
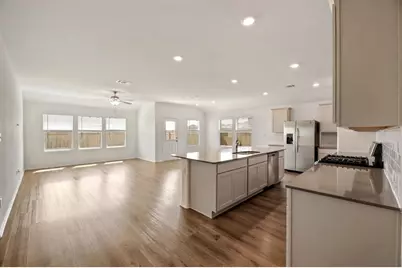
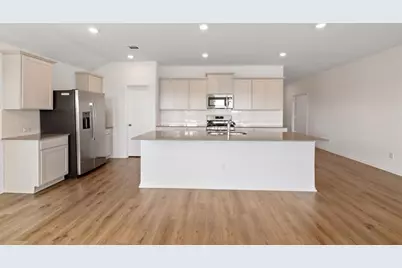
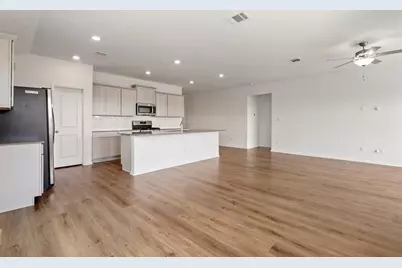
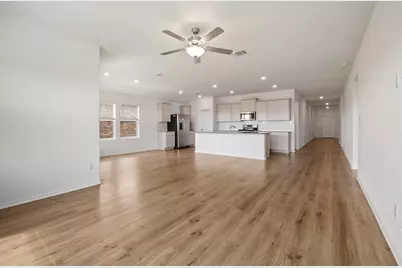
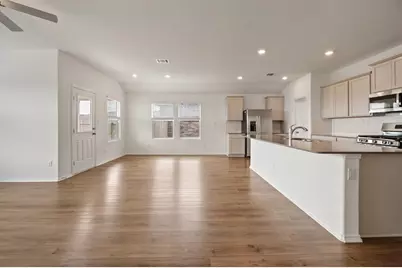
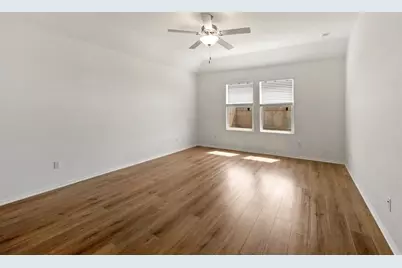
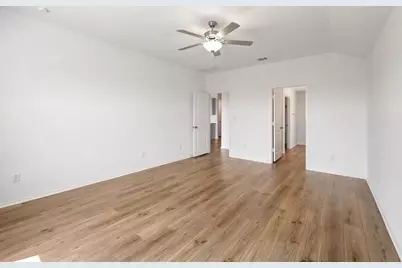
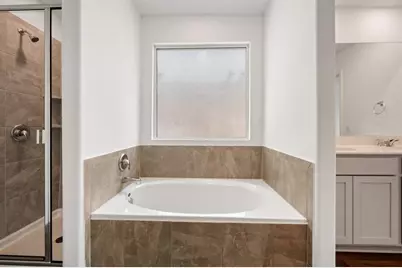
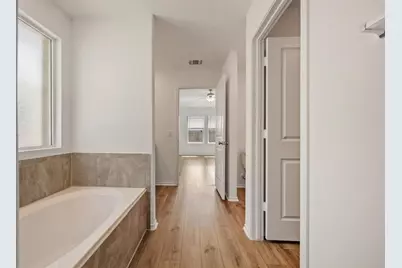
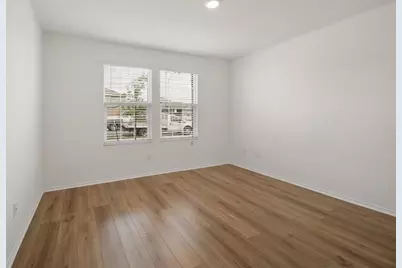
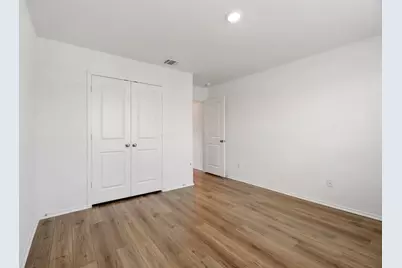
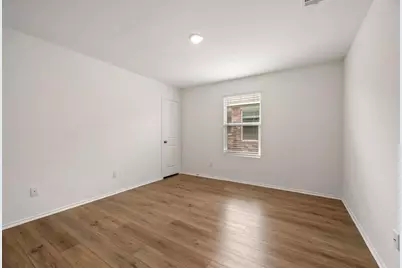
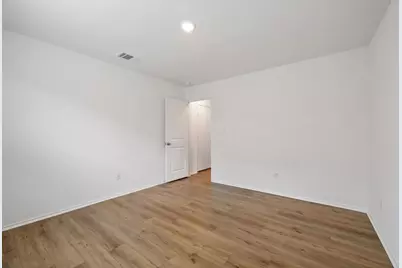
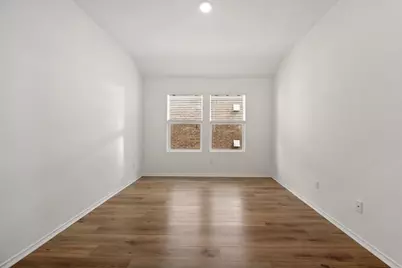
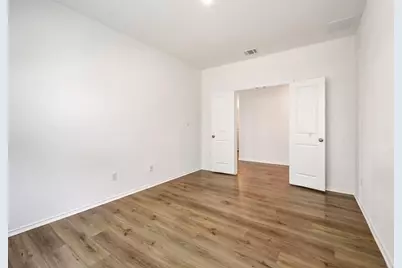
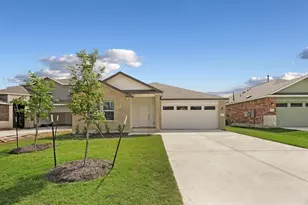
Discover an exceptional lifestyle in this meticulously designed residence, where modern comforts meet sophisticated living. This captivating single-story home offers an expansive 2,301 square feet of thoughtfully arranged living space, ideal for relaxation and entertaining. The generous layout includes four well-appointed bedrooms and three full bathrooms, ensuring ample privacy and convenience. Situated on a substantial 0.14-acre lot, the property offers a harmonious balance of indoor and outdoor living. The exterior of this San Marcos gem presents a welcoming curb appeal, hinting at the quality found within. Step inside to experience a seamless flow between living areas, each space crafted for functionality and aesthetic appeal. The design emphasizes natural light, creating an inviting and airy atmosphere throughout. Every detail has been carefully considered to provide a superior living experience. Nestled in a desirable San Marcos neighborhood, this location provides easy access to local amenities, recreational opportunities, and community highlights. The area offers a vibrant lifestyle, combining the tranquility of suburban living with the convenience of urban proximity. This residence is more than just a house; it is a foundation for creating lasting memories and enjoying the best of Texas living.
Full Property Details
Full Property Details for 113 Golden Grove Pkwy
General
- Rent: $2,500
- Status: Active
- Type: Single Family
- Source: Austin_MLS
- MLS ID: 7606750
- Updated: 7/29/2026
- Added to Site: 45 day(s) ago
Rental Information
- Lease/Rent Term: 12 Months
Interior
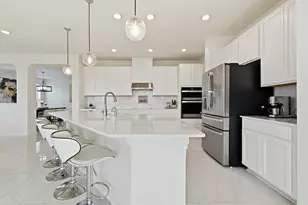
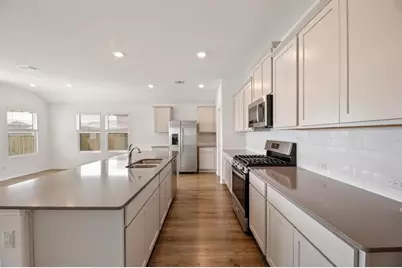
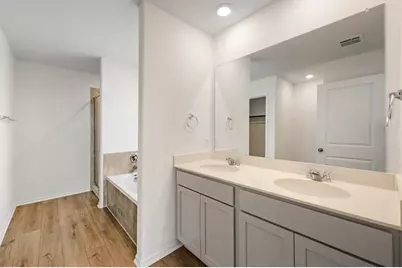
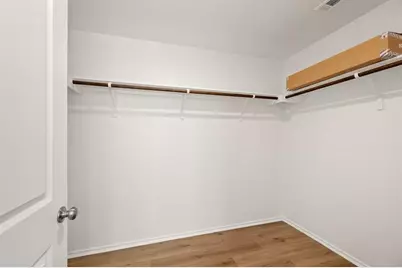
- Interior Features: Double Vanity, Kitchen Island, Open Floorplan, Pantry, Smart Home, Smart Thermostat, Walk-In Closet(s)
- Fireplace(s): None
- Appliances: Dryer, Dishwasher, Gas Oven, Microwave, Refrigerator, Washer
- Flooring: Carpet, Vinyl
Rooms
Bathrooms
- Total Bathrooms: 3
- Full Bathrooms: 3
Bedrooms
- Total Bedrooms: 4
- Bedrooms Main: 4
Other Rooms
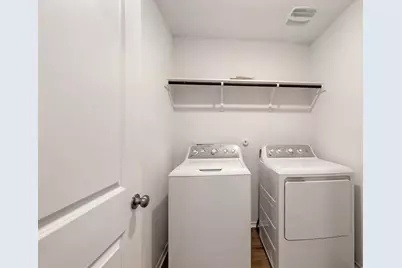
- Laundry: Main Level, Laundry Room, Washer Hookup, Electric Dryer Hookup
Additional Information
- Shared Amenities: Playground, Pool, Curbs
- Shared Pool: Yes
- Pool: Yes
- Pool Description: None, Community
- Security/Safety: Smoke Detector(s)
Exterior
- Exterior Features: None
- Porch/Patio/Deck: Covered
Parking
- Garage: Yes
- Garage Spaces: 2
- Covered Spaces: 2
- Total Spaces: 2
- Parking Features: Attached, Garage
Location
- Area: HH
- County: Hays
- Subdivision: Whisper
- Driving Directions: North from San Marcos exit 210 to Whisper entrance. Southbound from Austin/Kyle exit 207 off IH35 and take turnaround to North IH35 service road to entrance on East.
- Direction Faces: West
School Information
- Elem School District: HaysCONSISD
- Midd School District: HaysCONSISD
- High School District: HaysCONSISD
- Elementary School: Hemphill
- Middle School: D J Red Simon
- High School: Jack C Hays
Community
- Association: Yes
Heating & Cooling
- Central air: Yes
- Air Conditioning: Yes
- Cooling Type: Central Air
- Heating Type: Central
Utilities
- Sewer: Public Sewer
- Water: Public
- Utility Description: Electricity Available, Natural Gas Available, Phone Available
Structural Information
- Detached/Attached: Detached
- Builder: Lennar Whisper
- Construction: Brick, HardiPlank Type
- Roof: Composition
- Windows: Blinds, Double Pane Windows
- Stories/Levels: 1
- Square Feet: 2,356
- Sq. Ft. Source: Builder
- Living Area: 2,356 Sq. Ft.
- Year Built: 2023
- Property Condition: Resale
Additional Structures
- Other Structures: None
Lot Features
- Lot Size (Acres): 0.137
- Lot Size (Sq. Ft.): 5,967.72
- Lot Dimensions: 50 x 120
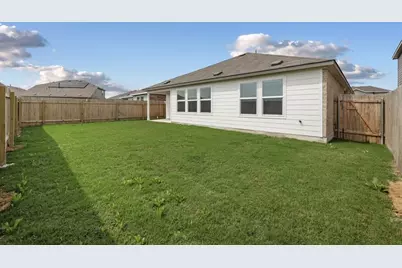
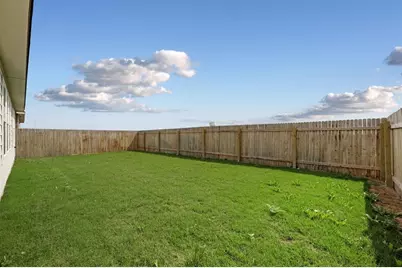
- Fence: Yes
- Lot Features: Front Yard, Sprinklers In Rear, Sprinklers In Front, Sprinkler - Rain Sensor, Sprinklers Automatic, Sprinklers In Ground, Sprinklers On Side
- Fencing (Description): Back Yard, Privacy, Wood
Green Features
- Energy Generation: Solar
Financial Considerations
- For Sale/Rent/Lease: Lease
- Security Deposit: $2,500
- Pet Deposit: $250
- Owner Pays: None
- Tenant Pays: All Utilities
Disclosures and Reports
- Legal Description: 113 Golden Grove Parkway
- Disclosures/Reports: None, Section 8 Approved
- Property ID: 119411000A002002
- Lot Number: 113 Golden Grove Parkway
Listed by Outlaw Realty
Schools
Schools serving 113 Golden Grove Pkwy
School District:Hays Consolidated Independent School District
| Name | Grades | Distance |
|---|---|---|
Hemphill Elementary School, Kyle, TX 3995 East Farm to Market Road 150, Kyle, TX 78640 | PK-5 | 2.7 mi |
Laura B Wallace Middle School 1500 West Center Street, Kyle, TX 78640 | 6-8 | 4.5 mi |
Jack C Hays High School 4800 Jack C Hays Trail, Buda, TX 78610 | 9-12 | 7.3 mi |
Disclaimer:
School attendance boundaries provided by ATTOM Data Solutions and are for reference only. Contact the school directly to verify enrollment eligibility.
Price History for 113 Golden Grove Pkwy
Date
Details
Price
Change
Source
6/23/2026
Listed
$2,500
—
MLS
Disclaimer: Historical sales information is derived from public records provided by the county offices. Information is not guaranteed and should be independently verified.
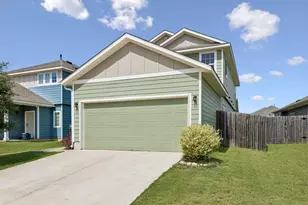
113 Golden Grove Parkway, San Marcos, TX 78666 (MLS# 7606750) is a Single Family property with 4 bedrooms and 3 full bathrooms. 113 Golden Grove Parkway is currently listed for rent at $2,500 and was received on June 23, 2026. Want to learn more about 113 Golden Grove Parkway? Do you have questions about finding other real estate for sale or rent in San Marcos? You can browse all San Marcos rentals or contact a Coldwell Banker agent to request more information.