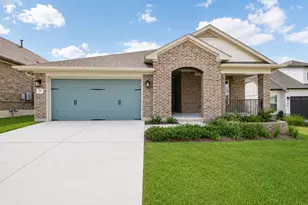
This is a carousel with tiles that activate property listing cards. Use the previous and next buttons to navigate.
1/40
$339,000
This is a carousel with tiles that activate property listing cards. Use the previous and next buttons to navigate.
1/40
Property Description
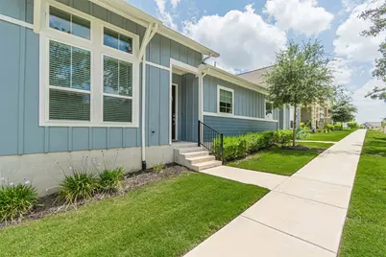
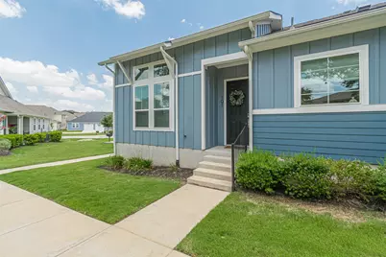
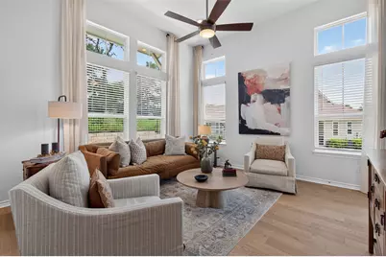
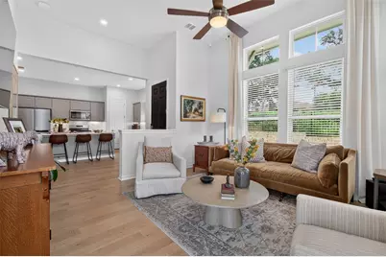
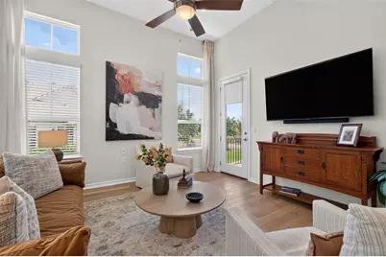
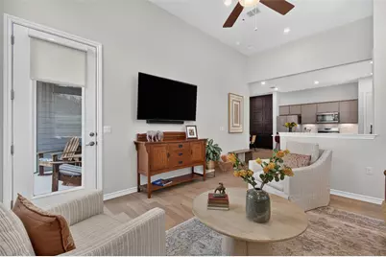
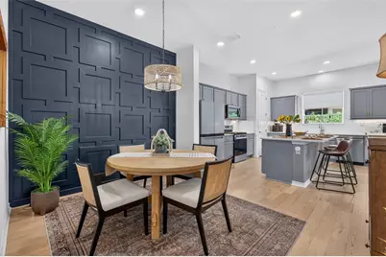
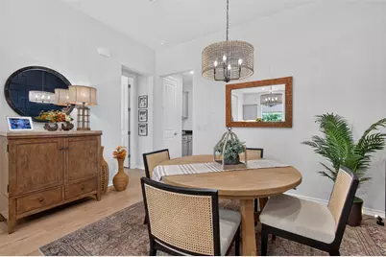
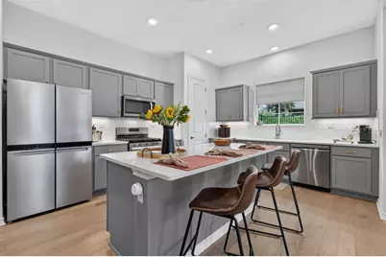
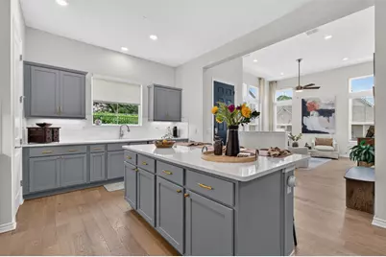
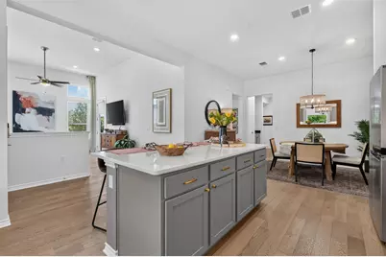
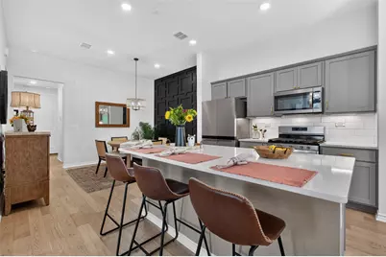
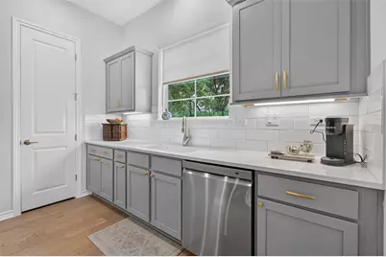
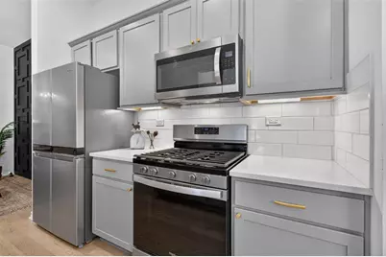
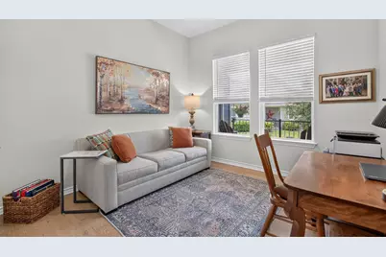
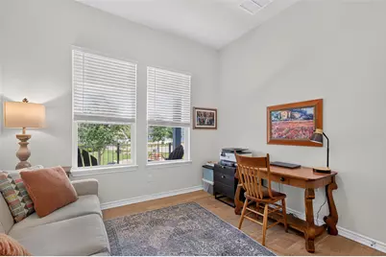
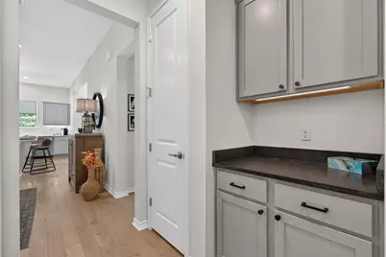
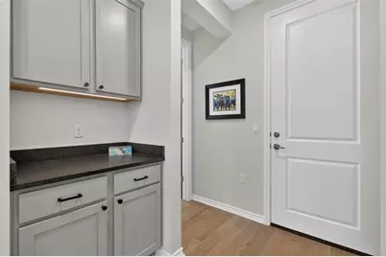
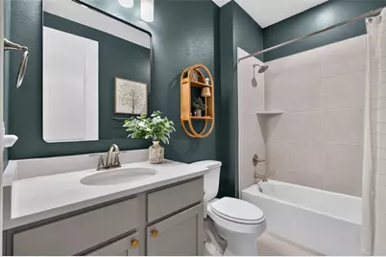
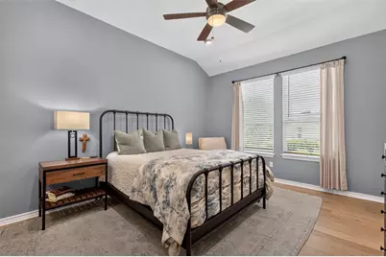
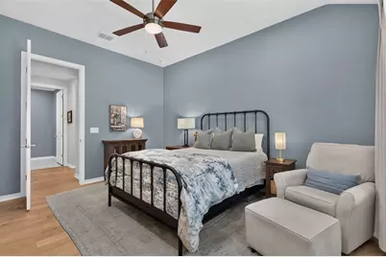
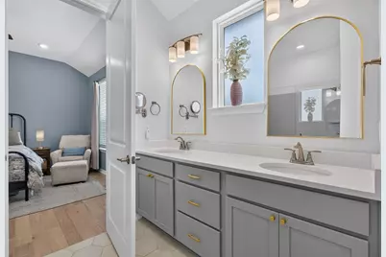
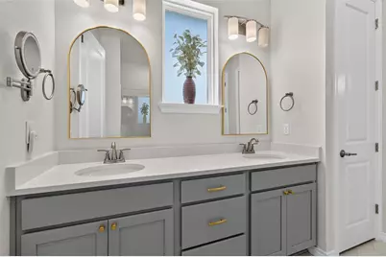
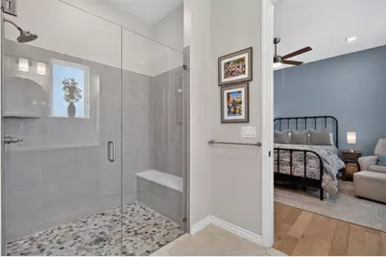
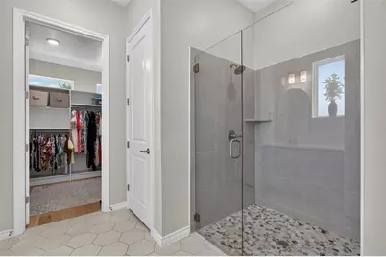
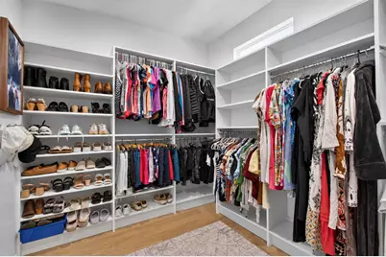
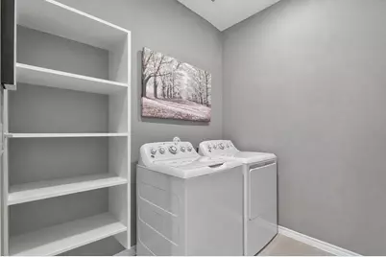
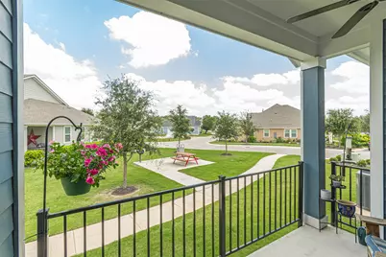
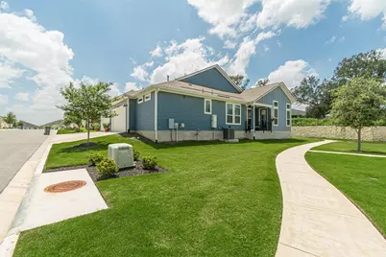
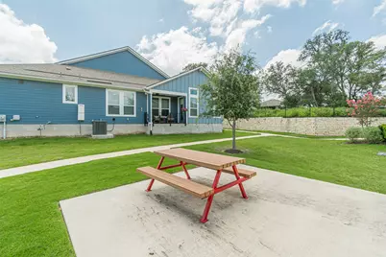
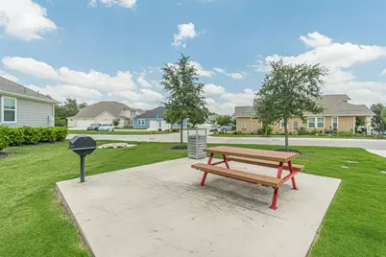
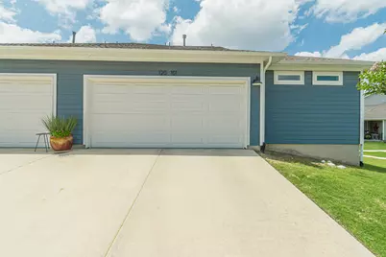
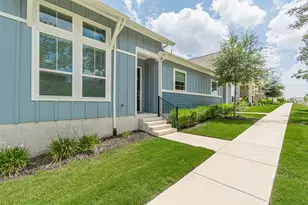
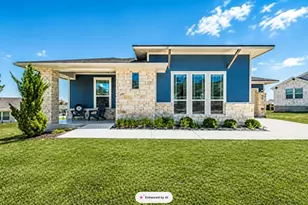
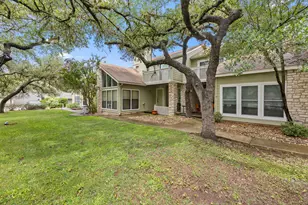
Welcome home to your own slice of paradise in the highly sought-after active adult community of Kissing Tree! This beautifully appointed villa blends comfort, style, and thoughtful design, offering everything you've been looking for in a low-maintenance luxury lifestyle. Step inside to discover gorgeous light wood flooring that flows throughout the home, complemented by designer-inspired finishes and warm taupe cabinetry. The open-concept kitchen is the heart of the home, featuring a large center island, abundant storage, and seamless connectivity to the living and dining spaces-perfect for entertaining or everyday living. Distinctive accent-painted walls and custom wood trim details add character and sophistication throughout. Storage is plentiful, with oversized laundry room shelving, a convenient drop-zone niche, and a built-in primary closet designed to keep life organized. Retreat to the serene primary suite, where you'll find a spa-inspired bath complete with dual vanities, a frameless glass shower, and beautiful flat-stone accent tile flooring. Every detail has been thoughtfully selected to create a relaxing and luxurious atmosphere. Enjoy the privacy and tranquility of the side patio, which overlooks expansive open space featuring a BBQ grill, picnic area, and scenic greenspace views. Whether you're enjoying your morning coffee or hosting friends, this outdoor setting offers the perfect backdrop. Note the extensive overflow parking directly across the street for guests! With exceptional finishes, functional design, and an unbeatable location within Kissing Tree, this luxury villa is move-in ready and waiting to be called home.
Full Property Details
Full Property Details for 120 Stewart Dr #101
General
- Price: $339,000
- HOA FEE: $417/month
- Taxes: $7,571 (2025)
- Status: Active
- Type: Condo
- Source: Austin_MLS
- MLS ID: 9782970
- Updated: 6/24/2026
- Added to Site: 18 day(s) ago
Interior
- Interior Features: Ceiling Fan(s), Double Vanity, Kitchen Island, Open Floorplan, Pantry, Quartz Counters, Recessed Lighting, Smart Thermostat
- Appliances: Dishwasher, Disposal, Gas Range, Microwave, Range Hood, Stainless Steel Appliance(s), Water Softener, Tankless Water Heater, Vented Exhaust Fan
- Flooring: Carpet, Tile
Rooms
Bathrooms
- Total Bathrooms: 2
- Full Bathrooms: 2
Bedrooms
- Total Bedrooms: 2
- Bedrooms Main: 2
Other Rooms
- Library: Yes
- Laundry: Laundry Room
Additional Information
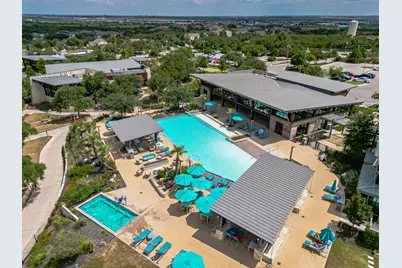
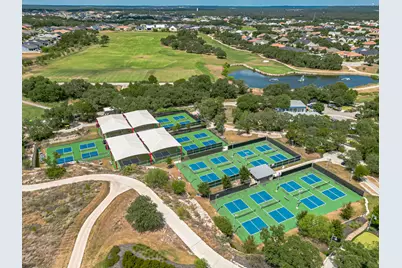
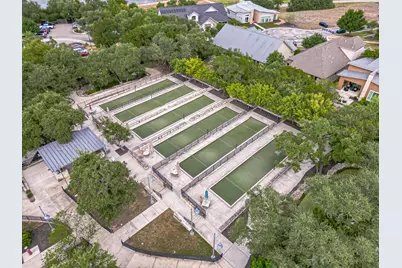
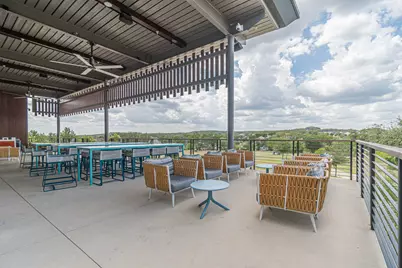
- Shared Amenities: Barbecue, Clubhouse, Conference/Meeting Room, Dog Park, Fitness Center, Golf, Game Room, Gated, Library, Pet Amenities, Planned Social Activities, Putting Green, Restaurant, Sport Court(s), Sidewalks, Trails/Paths
- Pool: Yes
- Private Pool: Yes
- Pool Description: Heated, Indoor, In Ground, Outdoor Pool
- Spa Description: Community
- Security/Safety: Gated with Guard, 24 Hour Security, Security Guard
Exterior
- Exterior Features: In-Wall Pest Control System
- Porch/Patio/Deck: Covered, Porch, Side Porch
Parking
- Garage: Yes
- Garage Spaces: 2
- Covered Spaces: 2
- Total Spaces: 4
- Parking Features: Door-Single, Garage, Garage Door Opener
Location
- Area: HS
- County: Hays
- Subdivision: Kissing Tree
- Driving Directions: Take Centerpoint to Kissing Tree entrance - left on Dancing Oak, left on Skipping Cedar, left on Calming Agave, left on Charming Redbud, right on Stewart, property is on the right.
- Direction Faces: West
School Information
- Elem School District: SanMarcosCONSISD
- Midd School District: SanMarcosCONSISD
- High School District: SanMarcosCONSISD
- Elementary School: Rodriguez (San Marcos ISD)
- Middle School: Miller
- High School: San Marcos
Community
- Gated community: Yes
- Association: Yes
- Assoc. Name: Kissing Tree HOA
- Assoc. Fees Include: Common Area Maintenance, Maintenance Grounds
- Adult Community: Yes
Heating & Cooling
- Central air: Yes
- Air Conditioning: Yes
- Cooling Type: Central Air
- Heating Type: Central
Utilities
- Sewer: Public Sewer
- Water: Public
- Utility Description: Cable Connected, Electricity Connected, Natural Gas Connected, Sewer Connected, Water Connected
Structural Information
- Detached/Attached: Detached
- Construction: HardiPlank Type
- Roof: Composition, Shingle
- Windows: Double Pane Windows
- Stories/Levels: 1
- Square Feet: 1,466
- Sq. Ft. Source: Public Records
- Living Area: 1,466 Sq. Ft.
- Year Built: 2023
- Year Built Source: Public Records
- Property Condition: Resale
Additional Structures
- Other Structures: None
Lot Features
- Property View: Park/Greenbelt
- Sidewalks: Yes
- Lot Features: Close to Clubhouse, Near Golf Course, Landscaped, Level, Sprinklers Automatic
- Fencing (Description): None
Green Features
- Energy Efficient: Thermostat
- Sustainability: Conserving Methods
Financial Considerations
- Association Fee: $417
- Assoc Fee Freq.: Monthly
- Assessment Amount: $365,590
- Tax Amount: $7,571
- Tax Year: 2025
- Terms: Cash, Conventional, FHA, VA Loan
Disclosures and Reports
- Special Conditions: Standard
- Documents Avail.: See Remarks
- Legal Description: KISSING TREE VILLAS CONDOMINIUMS, UNIT 158, 0.6329% COMMON AREA INTEREST
- Disclosures/Reports: Seller Disclosure
- Property ID: 1543010000001583
Listed by Realty Texas LLC

Get Pre-Approved Today
Schools
Schools serving 120 Stewart Dr #101
School District:San Marcos Consolidated Independent School District
| Name | Grades | Distance |
|---|---|---|
Hernandez Elementary School 333 Stagecoach Trail, San Marcos, TX 78666 | PK-5 | 2.7 mi |
San Marcos High School 2601 Rattler Road, San Marcos, TX 78666 | 9-12 | 3.1 mi |
Disclaimer:
School attendance boundaries provided by ATTOM Data Solutions and are for reference only. Contact the school directly to verify enrollment eligibility.
Price & Sales History for 120 Stewart Dr #101
Date
Details
Price
Change
Source
6/23/2026
Listed
$339,000
—
MLS
Disclaimer: Historical sales information is derived from public records provided by the county offices. Information is not guaranteed and should be independently verified.
Tax History
Tax History for 120 Stewart Dr #101
Year
Property Taxes
Change
Tax Assessment
Change
2025
$6,031
270%
$365,590
-2%
2023
$1,631
100%
$371,370
334%
2022
—
$85,530
—
Disclaimer: Historical tax information is derived from public records provided by the county offices. Information is not guaranteed and should be independently verified.
Estimate the Cost
Estimate the Cost for 120 Stewart Dr #101
120 Stewart Drive #101, San Marcos, TX 78666 (MLS# 9782970) is a Condo property with 2 bedrooms and 2 full bathrooms. 120 Stewart Drive #101 is currently listed for $339,000 and was received on June 23, 2026. Want to learn more about 120 Stewart Drive #101? Do you have questions about finding other Condo real estate for sale in San Marcos? You can browse all San Marcos real estate or contact a Coldwell Banker agent to request more information.