This is a carousel with tiles that activate property listing cards. Use the previous and next buttons to navigate.
1/2
$329,990 Just Listed
This is a carousel with tiles that activate property listing cards. Use the previous and next buttons to navigate.
1/2
Property Description
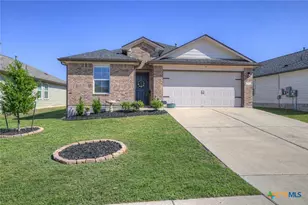
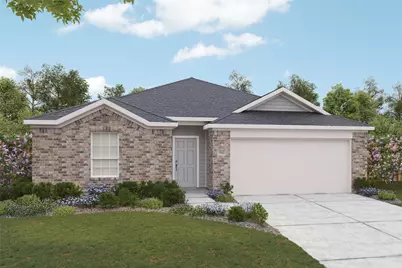
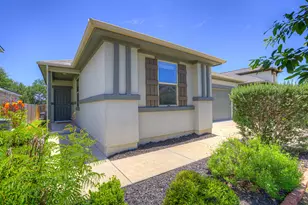
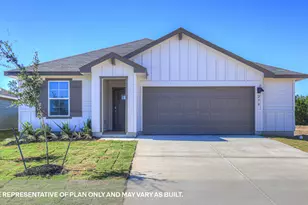
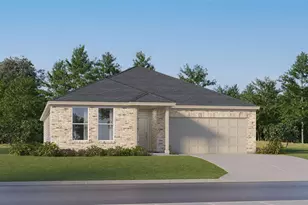
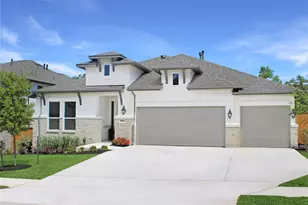
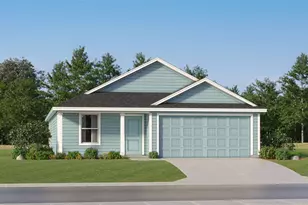
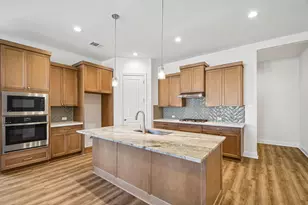
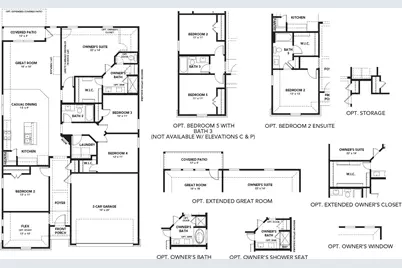
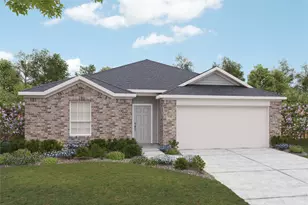
THE ONLY PREMIUM BUILDER IN SAN MARCOS WITH THE MOST INCLUDED FEATURES FROM THE $200S Designed for modern living with a graceful layout and smart flexibility, the Kimbell is a single-story home that lives large. The open kitchen, casual dining area, and great room come together in a wide, welcoming space that encourages connection - perfect for entertaining friends, sharing everyday meals, or simply relaxing at home. From the heart of the home, views extend to the covered patio, inviting outdoor living into your daily routine. The owner's suite is a true sanctuary, offering a serene retreat tucked away at the rear of the home. A spacious bath and generous walk-in closet complete the suite, with choices to personalize the space even further for added luxury. Three secondary bedrooms offer space for family or guests, while a fourth bedroom near the front of the home provides added privacy - ideal for multigenerational households or overnight visitors. At the entry, a dedicated flex room can be personalized as a quiet study or creative workspace. You can even opt for a fifth bedroom with a third full bath for added flexibility - perfect for growing families or changing needs. With thoughtful storage, smart options, and plenty of room to grow, the Kimbell adapts beautifully to every stage of life. Its single-story ease, combined with elegant flow and practical functionality, make it a home that feels as good as it looks - a place where comfort meets possibility.
Full Property Details
Full Property Details for 124 Hazy Vw Rd
General
- Price: $329,990
- HOA FEE: $63/month
- HOA FEE FREQ.: Annually
- Taxes: (2026)
- Status: Active
- Type: Single Family
- Source: Austin_MLS
- MLS ID: 9716175
- Updated: 5/21/2026
- Added to Site: 5 day(s) ago
Interior
- Interior Features: Entrance Foyer, Main Level Primary, No Interior Steps, Pantry, See Remarks
- Fireplace(s): None
- Appliances: ENERGY STAR Qualified Appliances
- Flooring: See Remarks
Rooms
Bathrooms
- Total Bathrooms: 2
- Full Bathrooms: 2
Bedrooms
- Total Bedrooms: 4
- Bedrooms Main: 4
Other Rooms
- Laundry: Main Level, Laundry Room
Additional Information
- Shared Amenities: Community Mailbox, Park
- Spa Description: None
- Security/Safety: None
Exterior
- Exterior Features: None
- Porch/Patio/Deck: Covered, Patio
Parking
- Garage: Yes
- Garage Spaces: 2
- Covered Spaces: 2
- Total Spaces: 4
- Parking Features: Attached
Location
- Area: HS
- County: Hays
- Subdivision: Sky Ridge
- Driving Directions: Heading South on IH-35, take exit 221. Head East on Main Street, make a right on Campo Del Sol. From Campo Del Sol, take right onto Sunfield Parkway. Next take left onto Canyon Maple Dr. Then left onto Cherrystone Loop, the model is 842 Cherrystone Loop.
- Direction Faces: North
School Information
- Elem School District: SanMarcosCONSISD
- Midd School District: SanMarcosCONSISD
- High School District: SanMarcosCONSISD
- Elementary School: Dezavala
- Middle School: Goodnight
- High School: San Marcos
Community
- Association: Yes
- Assoc. Name: Sky Ridge
- Assoc. Fees Include: See Remarks
Heating & Cooling
- Central air: Yes
- Air Conditioning: Yes
- Cooling Type: Central Air, See Remarks
- Heating Type: Central, See Remarks
Utilities
- Sewer: See Remarks
- Water: See Remarks
- Utility Description: Electricity Available, Natural Gas Available, See Remarks
Structural Information
- Detached/Attached: Detached
- Builder: DRB Homes
- Construction: Masonry
- Roof: Composition
- Windows: See Remarks
- Stories/Levels: 1
- Square Feet: 1,989
- Sq. Ft. Source: Builder
- Living Area: 1,989 Sq. Ft.
- Year Built: 2026
- Year Built Source: Builder
- Property Condition: New Construction
Additional Structures
- Other Structures: None
Lot Features
- Lot Size (Acres): 0.137
- Lot Size (Sq. Ft.): 5,967.72
- Lot Dimensions: 50 x 120
- Fence: Yes
- Lot Features: Sprinklers In Ground
- Fencing (Description): Fenced, Wood
Green Features
- Energy Efficient: See Remarks, Appliances
Financial Considerations
- Association Fee: $750
- Assoc Fee Freq.: Annually
- Assessment Amount: $369,990
- Tax Year: 2026
- Terms: Cash, Conventional, FHA, Texas Vet, VA Loan
Disclosures and Reports
- Special Conditions: Standard
- Documents Avail.: Deed Restriction
- Legal Description: Section 1, Block 26, Lot 35
- Disclosures/Reports: None
- Property ID: 124 Hazy View
- Block: 26
- Lot Number: 35
Listed by Brightland Homes Brokerage
Get Pre-Approved Today
Schools
Schools serving 124 Hazy Vw Rd
School District:San Marcos Consolidated Independent School District
| Name | Grades | Distance |
|---|---|---|
Dezavala Elementary School 150 De Zavala Drive, San Marcos, TX 78666 | K-5 | 1.3 mi |
Goodnight Middle School 1301 Texas Highway 123, San Marcos, TX 78666 | 6-8 | 1.5 mi |
San Marcos High School 2601 Rattler Road, San Marcos, TX 78666 | 9-12 | 1.7 mi |
Disclaimer:
School attendance boundaries provided by ATTOM Data Solutions and are for reference only. Contact the school directly to verify enrollment eligibility.
Price & Sales History for 124 Hazy Vw Rd
Date
Details
Price
Change
Source
5/21/2026
Listed
$329,990
—
MLS
Disclaimer: Historical sales information is derived from public records provided by the county offices. Information is not guaranteed and should be independently verified.

Estimate the Cost
Estimate the Cost for 124 Hazy Vw Rd
124 Hazy View Road, San Marcos, TX 78666 (MLS# 9716175) is a Single Family property with 4 bedrooms and 2 full bathrooms. 124 Hazy View Road is currently listed for $329,990 and was received on May 21, 2026. Want to learn more about 124 Hazy View Road? Do you have questions about finding other Single Family real estate for sale in San Marcos? You can browse all San Marcos real estate or contact a Coldwell Banker agent to request more information.