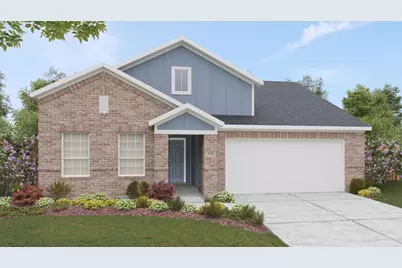
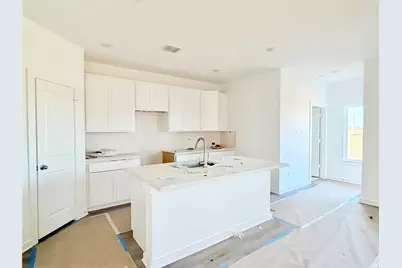
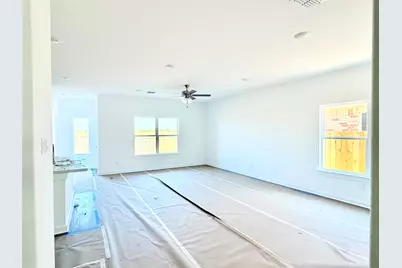
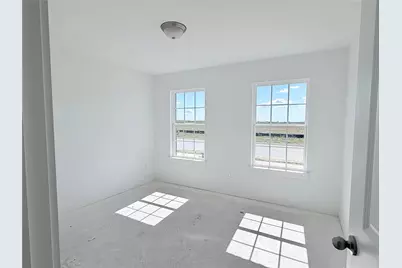
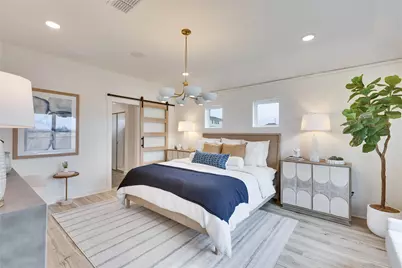
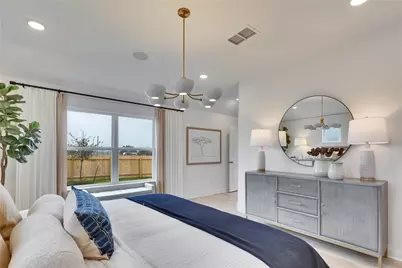
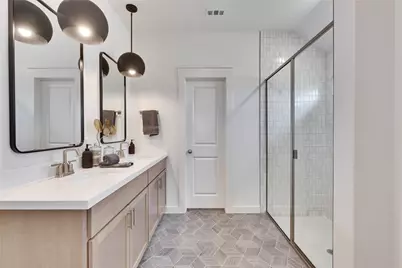
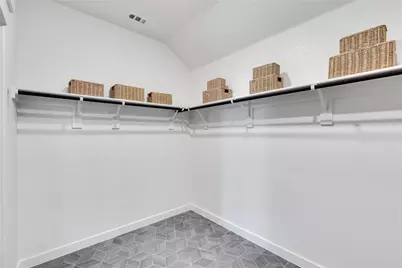
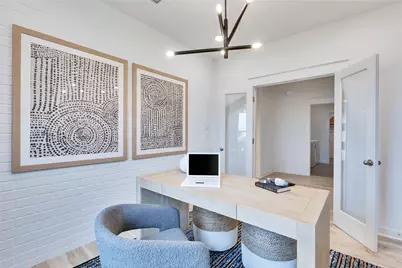
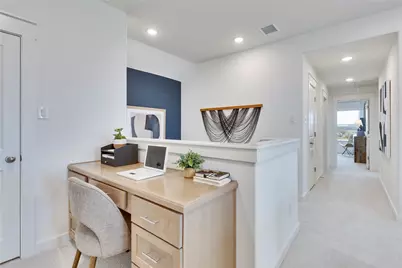
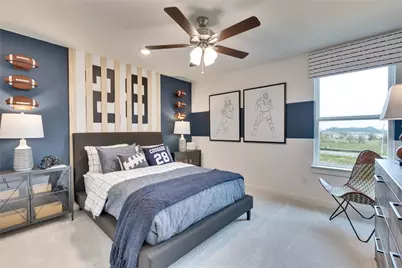
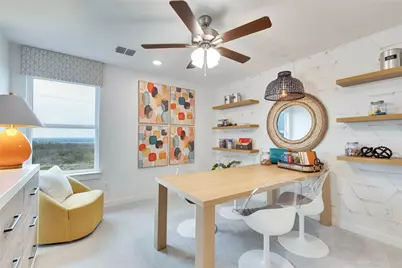
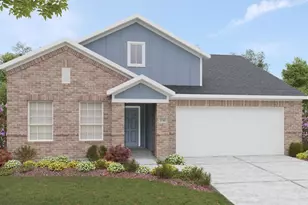
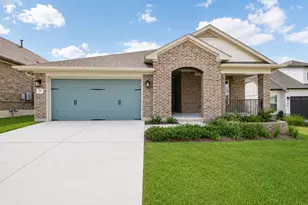
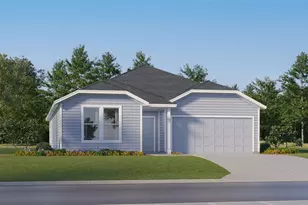
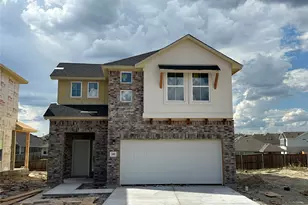
Full Property Details for 125 Pella Pass
General
- Price: $379,990
- HOA FEE: $80/month
- Taxes: (2025)
- Status: Active
- Type: Single Family
- Source: Austin_MLS
- MLS ID: 5936828
- Updated: 10/1/2026
- Added to Site: 54 day(s) ago
Interior
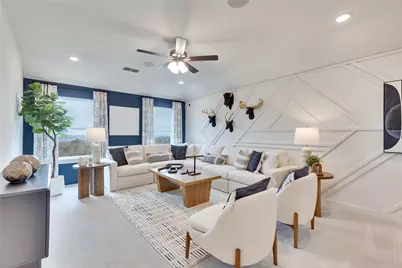
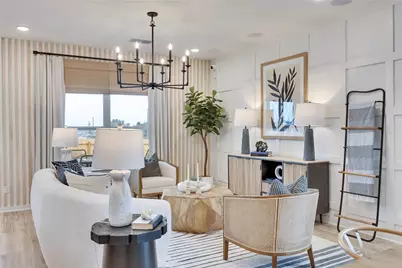
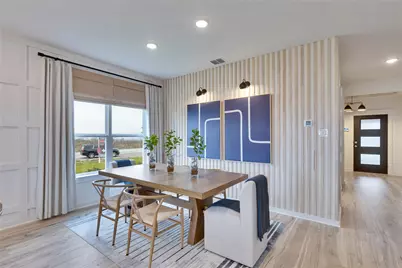
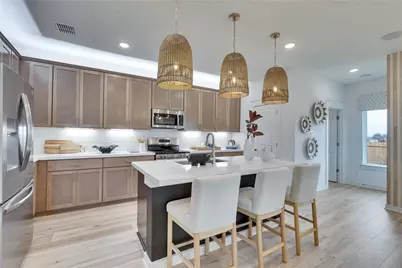
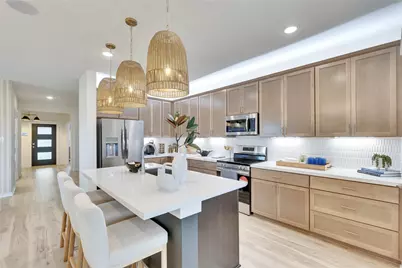
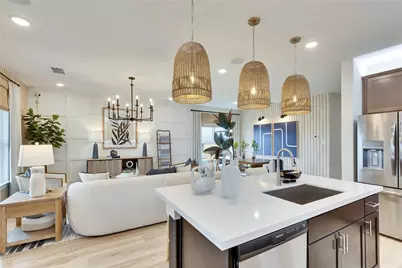
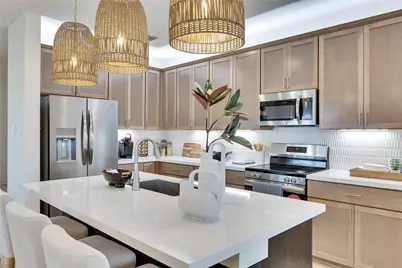
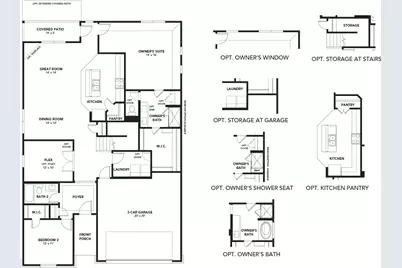
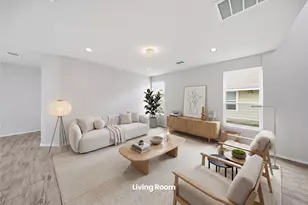
- Interior Features: Kitchen Island, Main Level Primary, Open Floorplan, Pantry
- Appliances: Dishwasher, Disposal, Range
- Flooring: Carpet, Tile, Vinyl
Rooms
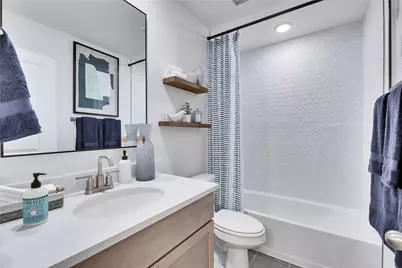
- Total Bathrooms: 3
- Full Bathrooms: 3
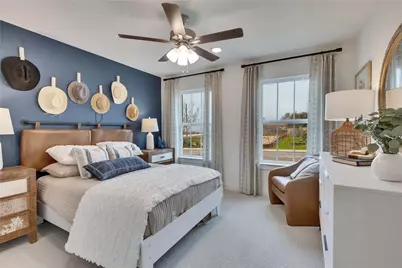
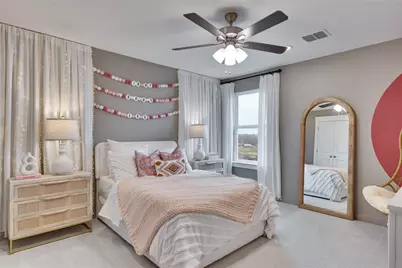
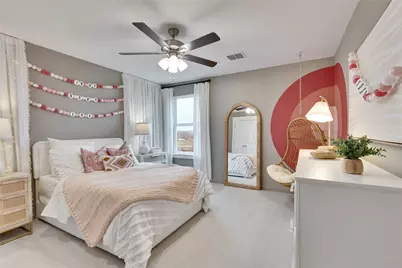
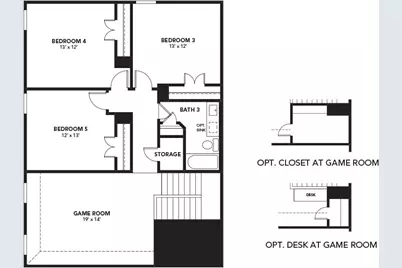
- Total Bedrooms: 5
- Bedrooms Main: 2
Additional Information
- Shared Amenities: Community Mailbox, Curbs, Sidewalks
- Security/Safety: None
Exterior
- Exterior Features: None
- Porch/Patio/Deck: Covered, Front Porch, Patio
Parking
- Garage: Yes
- Garage Spaces: 2
- Covered Spaces: 2
- Total Spaces: 4
- Parking Features: Attached, Driveway, Garage
Location
- Area: HH
- County: Hays
- Subdivision: Whisper South
- Driving Directions: Coming From Austin: - Head down I- 35 - Take exit 210 - Turn left onto Yarrington Rd - Following Yarrington to stoplight and take a right. Yarrington turns into Harris Hill Rd - Turnleft onto Aiken Dr - Turn left onto Howard Hughes Rd and model home is on the right Coming from San Antonio - Head north on I-35 - Take exit 208 - Follow frontage road and turn right on Connection Blvd - Turn right on Aiken Dr - Turn left onto Howard Hughes Rd and model home is on the right
- Direction Faces: Southeast
School Information
- Elem School District: SanMarcosCONSISD
- Midd School District: SanMarcosCONSISD
- High School District: SanMarcosCONSISD
- Elementary School: Travis
- Middle School: Miller
- High School: San Marcos
Community
- Association: Yes
- Assoc. Name: Goodwin & Company
- Assoc. Fees Include: Maintenance Grounds
Heating & Cooling
- Central air: Yes
- Air Conditioning: Yes
- Cooling Type: Central Air, Ceiling Fan(s), Electric, Zoned
- Heating Type: Natural Gas, Zoned
Utilities
- Sewer: Public Sewer
- Water: Public
- Utility Description: Electricity Connected, Natural Gas Connected, Sewer Connected, Water Connected
Structural Information
- Detached/Attached: Detached
- Builder: DRB Homes
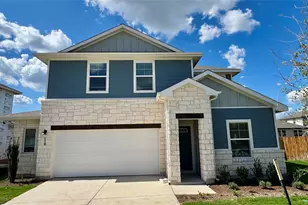
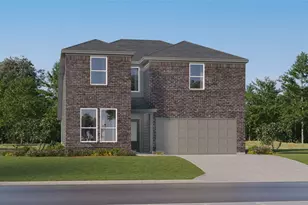
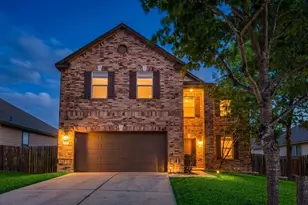
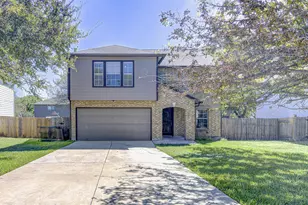
- Construction: Masonry
- Roof: Composition
- Windows: ENERGY STAR Qualified Windows, Low-Emissivity Windows, Vinyl
- Stories/Levels: 2
- Square Feet: 2,802
- Sq. Ft. Source: Builder
- Living Area: 2,802 Sq. Ft.
- Year Built: 2026
- Year Built Source: Builder
- Property Condition: Under Construction
Additional Structures
Lot Features
- Lot Size (Acres): 0.14
- Lot Size (Sq. Ft.): 6,098.4
- Sidewalks: Yes
- Fence: Yes
- Lot Features: Interior Lot, Landscaped, Level, Sprinklers In Ground
- Fencing (Description): Back Yard, Fenced, Gate, Privacy, Wood
Green Features
- Energy Efficient: Doors, Insulation, Water Conservation
Financial Considerations
- Association Fee: $80
- Assoc Fee Freq.: Monthly
- Tax Year: 2025
- Terms: Cash, 1031 Exchange
Disclosures and Reports
- Special Conditions: Standard
- Legal Description: WHISPER SOUTH UNIT 7 SUBDIVISION, BLOCK A, Lot 16, 5899 SQUARE FEET
- Disclosures/Reports: None
- Property ID: R212083
- Block: A
- Lot Number: 16
Listed by DRB Group Realty, LLC