This is a carousel with tiles that activate property listing cards. Use the previous and next buttons to navigate.
1/24
$315,000
This is a carousel with tiles that activate property listing cards. Use the previous and next buttons to navigate.
1/24
Property Description
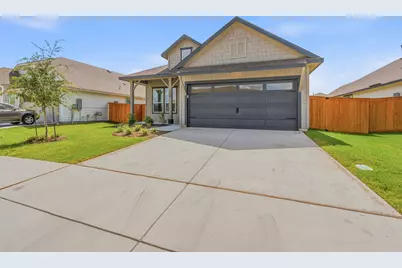
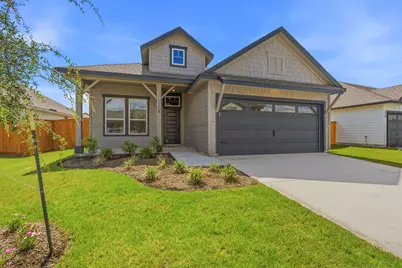
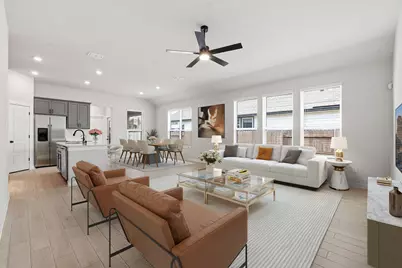
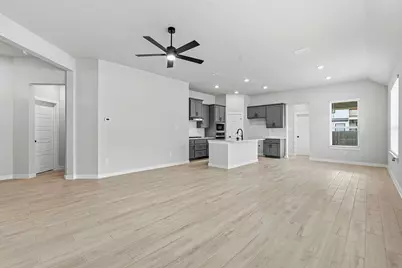
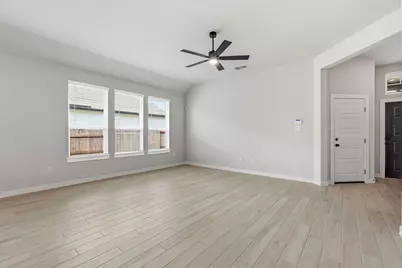
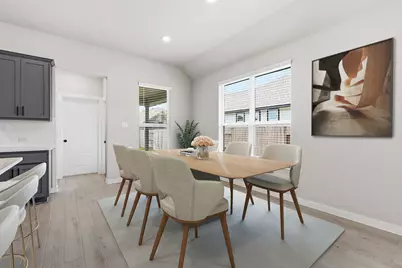
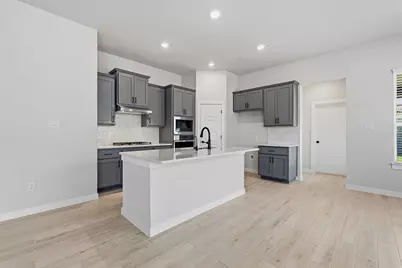
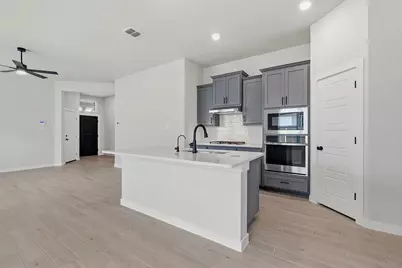
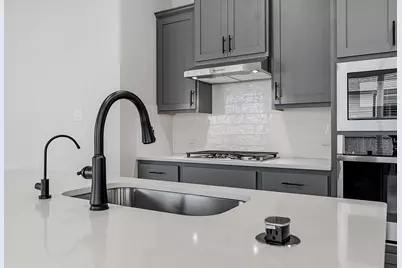
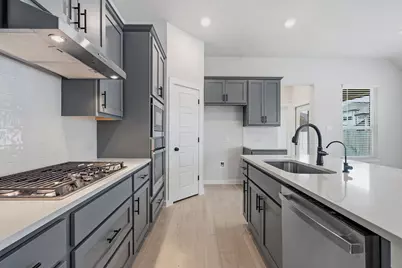
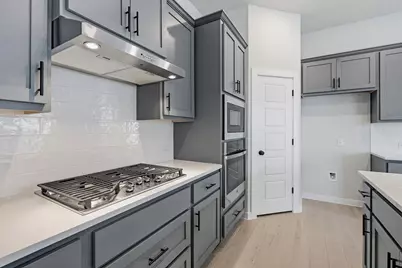
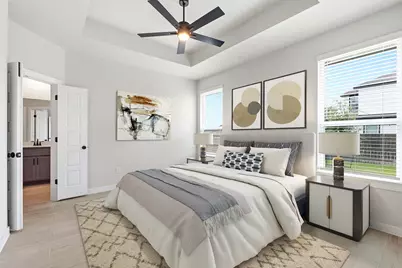
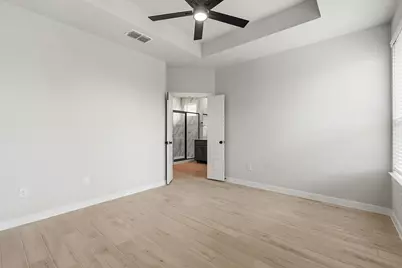
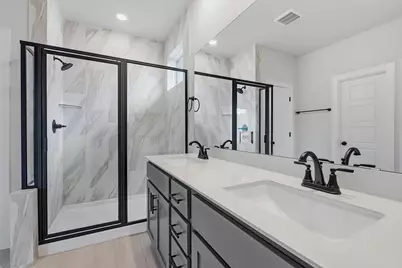
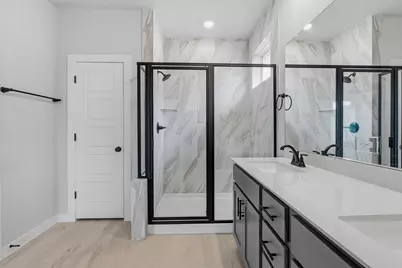
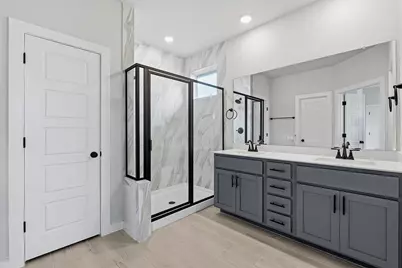
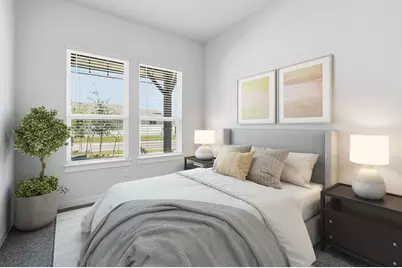
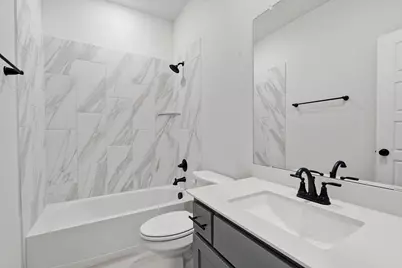
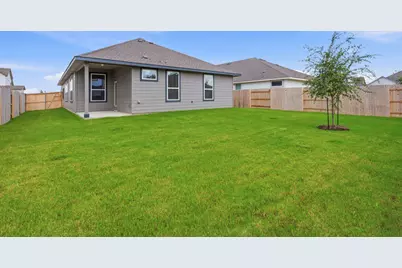
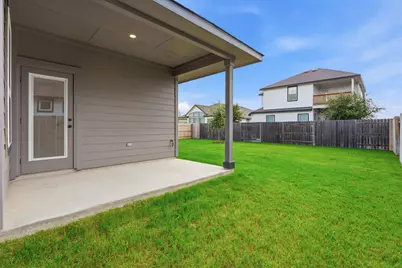
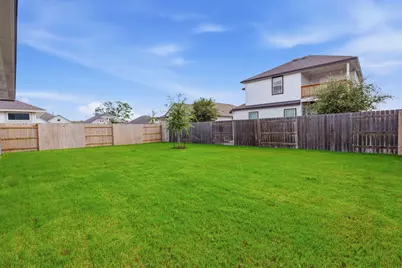
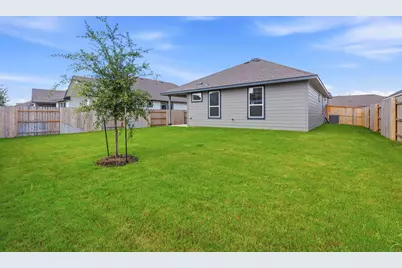
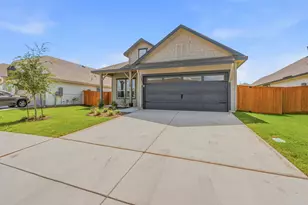
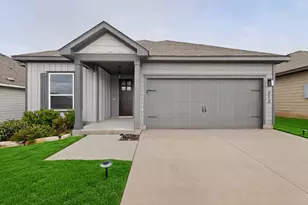
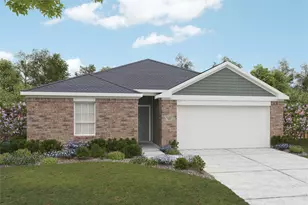
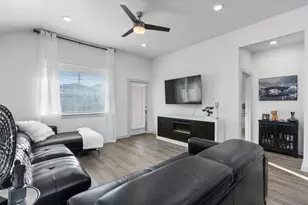
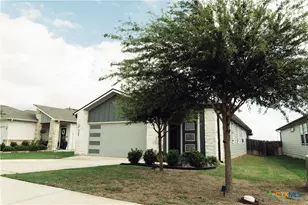
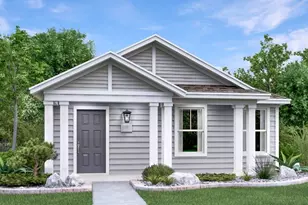
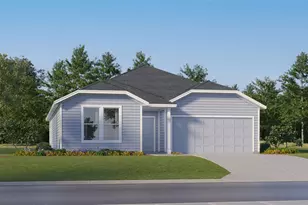
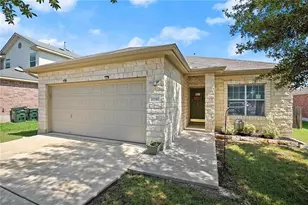
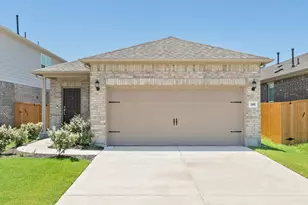
Discover an unparalleled opportunity with the final Chesmar home available in the highly desirable Trace master-planned community. Introducing the Avril floorplan, a meticulously designed single-story haven presenting three bedrooms and two bathrooms of contemporary refinement. From the moment you cross the threshold, an open and inviting foyer sets the stage, guiding you seamlessly into the expansive heart of the home. Bathed in abundant natural light courtesy of a striking wall of windows, the integrated living and dining spaces offer an airy sanctuary perfect for lively entertaining or peaceful relaxation. Culinary enthusiasts will be drawn to the gourmet kitchen, anchored by a sprawling central island tailored for casual meals, homework sessions, or hosting guests. This chef-inspired space boasts striking charcoal cabinetry with sleek black hardware, crisp white quartz countertops, a classic subway tile backsplash, and premium stainless steel appliances-including a gas cooktop and built-in wall oven. The private owner's suite serves as a tranquil escape, showcasing an elegant tray ceiling and an attached spa-like bathroom complete with an oversized walk-in shower framed by floor-to-ceiling tile, dual vanities, and modern black fixtures. Wood-look tile flooring flows throughout the main living areas, pairing durability with timeless aesthetic appeal. Outside, the home boasts a modern craftsman exterior with shake accent siding, a covered backyard patio, and a fully fenced, expansive green lawn. Life in the vibrant Trace community delivers an exceptional neighborhood experience, highlighted by a resort-style pool, private clubhouse, sand volleyball courts, multiple parks, and scenic walking trails. Enjoy the perfect balance of a peaceful residential retreat combined with effortless access to local dining, premier shopping, and top-tier schools. This final builder opportunity will not last.
Full Property Details
Full Property Details for 158 Paul Pena Dr
General
- Price: $315,000
- HOA FEE: $85/month
- Taxes: (2025)
- Status: Active
- Type: Single Family
- Source: Austin_MLS
- MLS ID: 4495582
- Updated: 6/7/2026
- Added to Site: 34 day(s) ago
Interior
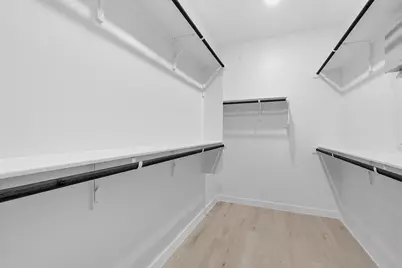
- Interior Features: Breakfast Bar, Ceiling Fan(s), Entrance Foyer, Eat-in Kitchen, High Ceilings, Kitchen Island, Multiple Living Areas, Main Level Primary, Quartz Counters, Recessed Lighting, Smart Thermostat, Wired for Data, Walk-In Closet(s), High Speed Internet
- Appliances: Built-In Oven, Cooktop, Dishwasher, Disposal, Gas Oven, Microwave, Stainless Steel Appliance(s)
- Flooring: Carpet, Tile
Rooms
Bathrooms
- Total Bathrooms: 2
- Full Bathrooms: 2
Bedrooms
- Total Bedrooms: 3
- Bedrooms Main: 3
Other Rooms
- Laundry: Main Level, Laundry Room, Washer Hookup, Electric Dryer Hookup
Additional Information
- Shared Amenities: Community Mailbox, Internet Access, Pet Amenities, Playground, Park, Pool, Sport Court(s), Street Lights, Sidewalks, Trails/Paths
- Shared Pool: Yes
- Pool: Yes
- Pool Description: None, Community
- Security/Safety: Prewired, Security System Owned, Carbon Monoxide Detector(s)
Exterior
- Exterior Features: Private Yard, See Remarks
- Porch/Patio/Deck: Rear Porch, Covered
Parking
- Garage: Yes
- Garage Spaces: 2
- Covered Spaces: 2
- Total Spaces: 2
- Parking Features: Attached, Driveway, Garage Faces Front, Garage
Location
- Area: HS
- County: Hays
- Subdivision: Trace Sub Pa 2B Sec D
- Driving Directions: Exit I-35 northbound, Posey Rd (exit 197). Drive until you come to a stop sign by the Toyota dealership and turn right onto Posey Rd. Drive until you come to an intersection at the Trace entrance sign and turn right. Then left at next intersection and drive until you come to Sage Meadows Drive and the model home is located on the right.
- Direction Faces: North
School Information
- Elem School District: SanMarcosCONSISD
- Midd School District: SanMarcosCONSISD
- High School District: SanMarcosCONSISD
- Elementary School: Rodriguez (San Marcos ISD)
- Middle School: Miller
- High School: San Marcos
Community
- Association: Yes
- Assoc. Name: Goodwin Management
- Assoc. Fees Include: See Remarks
Heating & Cooling
- Central air: Yes
- Air Conditioning: Yes
- Cooling Type: Central Air, Ceiling Fan(s), Zoned
- Heating Type: Central, Natural Gas, Zoned
Utilities
- Sewer: Public Sewer
- Water: Public
- Cable Available: Yes
- Utility Description: Cable Available, Electricity Connected, Natural Gas Connected
Structural Information
- Detached/Attached: Detached
- Builder: Chesmar Homes
- Construction: Board & Batten Siding, HardiPlank Type, Vertical Siding
- Roof: Composition
- Windows: Blinds, Bay Window(s), Double Pane Windows
- Stories/Levels: 1
- Square Feet: 1,542
- Sq. Ft. Source: Public Records
- Living Area: 1,542 Sq. Ft.
- Year Built: 2025
- Year Built Source: Public Records
- Property Condition: Resale
Additional Structures
- Other Structures: Residence
Lot Features
- Lot Size (Acres): 0.15
- Lot Size (Sq. Ft.): 6,534
- Street Lights: Yes
- Sidewalks: Yes
- Fence: Yes
- Lot Features: Sprinklers In Rear, Sprinklers In Front, Interior Lot, Sprinkler - Rain Sensor, Trees Small Size
- Fencing (Description): Back Yard, Fenced, Privacy, Wood
Green Features
- Energy Efficient: Appliances, Lighting, Materials
Financial Considerations
- Association Fee: $85
- Assoc Fee Freq.: Monthly
- Assessment Amount: $49,785
- Tax Year: 2025
- Terms: Cash, Conventional, FHA, VA Loan
Disclosures and Reports
- Special Conditions: Standard
- Documents Avail.: See Remarks
- Legal Description: TRACE SUB PA 2BSEC D, BLOCK S, LOT 17
- Disclosures/Reports: See Remarks
- Property ID: 158 Paul Pena Drive
- Block: S
- Lot Number: 17
Listed by Compass RE Texas, LLC

Get Pre-Approved Today
Schools
Schools serving 158 Paul Pena Dr
School District:San Marcos Consolidated Independent School District
| Name | Grades | Distance |
|---|---|---|
San Marcos High School 2601 Rattler Road, San Marcos, TX 78666 | 9-12 | 2.8 mi |
Disclaimer:
School attendance boundaries provided by ATTOM Data Solutions and are for reference only. Contact the school directly to verify enrollment eligibility.
Price & Sales History for 158 Paul Pena Dr
Date
Details
Price
Change
Source
6/07/2026
Listed
$315,000
—
MLS
Disclaimer: Historical sales information is derived from public records provided by the county offices. Information is not guaranteed and should be independently verified.
Tax History
Tax History for 158 Paul Pena Dr
Year
Property Taxes
Change
Tax Assessment
Change
2025
$1,759
2%
$49,785
-30%
2023
$1,725
100%
$70,620
33%
2022
-100%
$52,965
-12%
2022
$1,229
—
$59,850
—
Disclaimer: Historical tax information is derived from public records provided by the county offices. Information is not guaranteed and should be independently verified.
Estimate the Cost
Estimate the Cost for 158 Paul Pena Dr
158 Paul Pena Drive, San Marcos, TX 78666 (MLS# 4495582) is a Single Family property with 3 bedrooms and 2 full bathrooms. 158 Paul Pena Drive is currently listed for $315,000 and was received on June 07, 2026. Want to learn more about 158 Paul Pena Drive? Do you have questions about finding other Single Family real estate for sale in San Marcos? You can browse all San Marcos real estate or contact a Coldwell Banker agent to request more information.