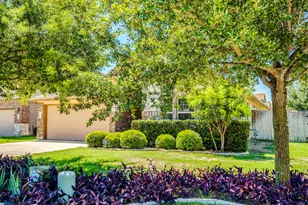
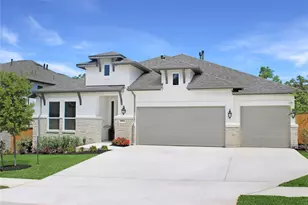
Full Property Details for 421 W San Antonio St #i 2
General
- Price: $227,500
- HOA FEE: $300/month
- Taxes: $4,211 (2025)
- Status: Active
- Type: Condo
- Source: Austin_MLS
- MLS ID: 2372910
- Updated: 6/27/2026
- Added to Site: 14 day(s) ago
Interior
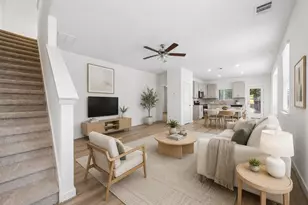
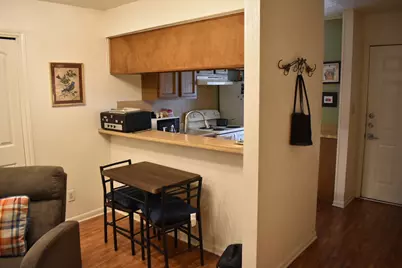
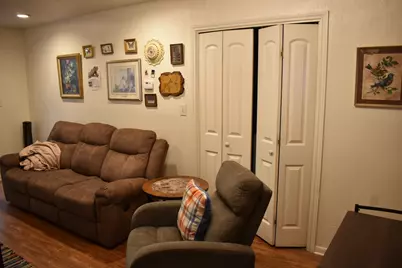
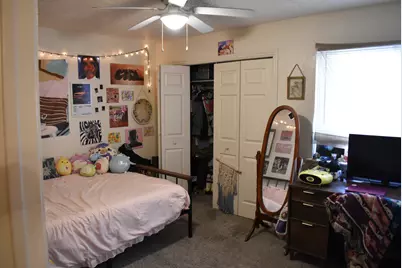
- Interior Features: Breakfast Bar, Ceiling Fan(s), Main Level Primary, Walk-In Closet(s)
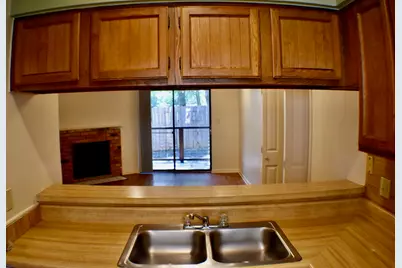
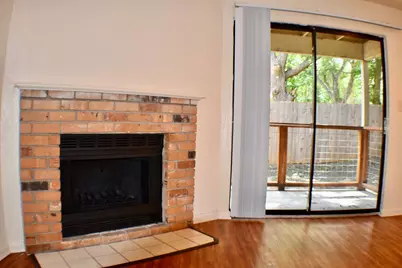
- Fireplace: Yes
- Number of Fireplaces: 1
- Fireplace(s): Living Room, Masonry, Wood Burning
- Appliances: Dryer, Electric Range, FreeStandingElectric Range, Free-Standing Refrigerator, Refrigerator, Range Hood, Washer
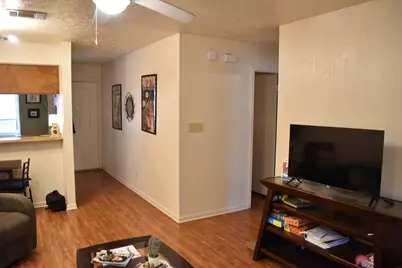
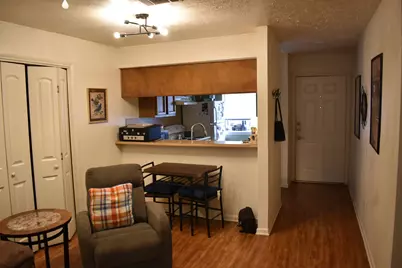
- Flooring: Laminate, Tile
Rooms
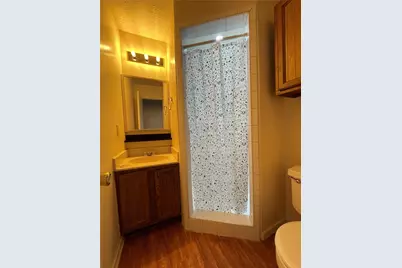
- Total Bathrooms: 2
- Full Bathrooms: 2
- Total Bedrooms: 2
- Bedrooms Main: 2
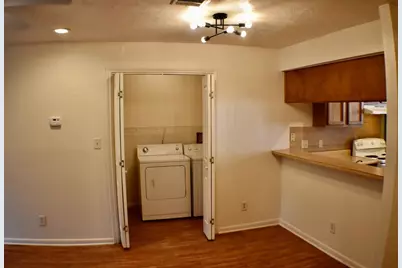
- Laundry: Inside, Laundry Closet, Washer Hookup, Electric Dryer Hookup
Additional Information
- Shared Amenities: Common Grounds/Area, Community Mailbox, Pool, Street Lights, Sidewalks
- Shared Pool: Yes
- Pool: Yes
- Pool Description: None, Community
- Security/Safety: Smoke Detector(s), Security Lights
Exterior
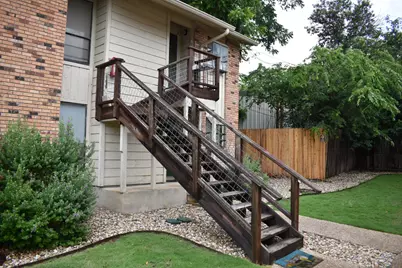
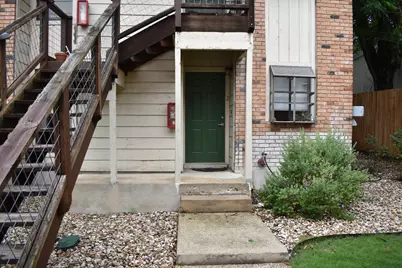
- Exterior Features: Exterior Steps, Lighting, Private Entrance
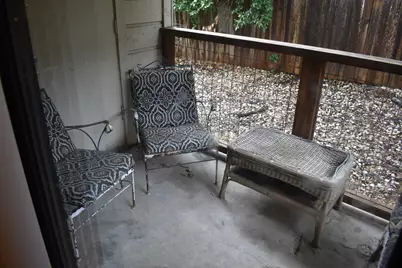
- Porch/Patio/Deck: Covered, Patio, Porch
Parking
- Total Spaces: 2
- Parking Features: Common, Off Street, Parking Lot, Private
Location
- Area: HS
- County: Hays
- Subdivision: Pecan Creek Condo
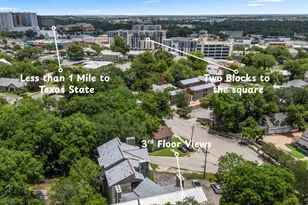
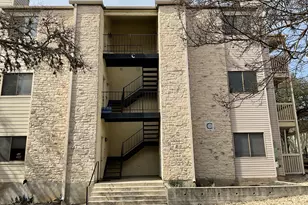
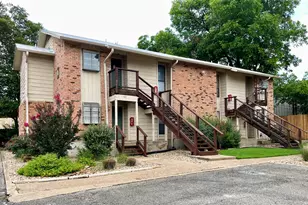
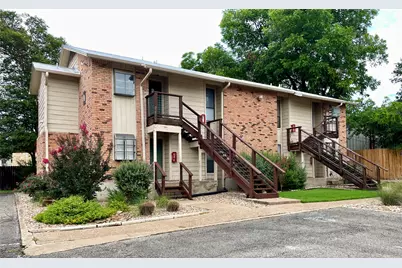
- Driving Directions: From the courthouse square, travel West on San Antonio Street. Turn Left to continue on San Antonio Street, Pecan Creek Condomimiums will be on your left. Enter the parking area and drive around to the end of the parking area to Building i, Unit 2 is on the ground floor at the end of the building.
- Direction Faces: Northeast
School Information
- Elem School District: SanMarcosCONSISD
- Midd School District: SanMarcosCONSISD
- High School District: SanMarcosCONSISD
- Elementary School: Hernandez
- Middle School: Miller
- High School: San Marcos
Community
- Association: Yes
- Assoc. Name: New Pecan Creek HOA
- Assoc. Fees Include: Common Area Maintenance, Maintenance Grounds, Maintenance Structure
Heating & Cooling
- Central air: Yes
- Air Conditioning: Yes
- Cooling Type: Central Air, Ceiling Fan(s), Electric
- Heating Type: Central, Electric
Utilities
- Sewer: Public Sewer
- Water: Public
- Cable Available: Yes
- Utility Description: Cable Available, Electricity Connected, Sewer Connected, Water Connected
Structural Information
- Detached/Attached: Detached
- Construction: Brick, Wood Siding
- Roof: Composition
- Windows: Garden Window(s), Screens, Window Coverings
- Stories/Levels: 1
- Square Feet: 961
- Sq. Ft. Source: Public Records
- Living Area: 961 Sq. Ft.
- Year Built: 1984
- Year Built Source: Public Records
- Property Condition: Resale
Additional Structures
Lot Features
- Property View: Neighborhood
- Lot Size (Acres): 2.6834
- Lot Size (Sq. Ft.): 116,888.9
- Street Lights: Yes
- Sidewalks: Yes
- Lot Features: Cul-De-Sac, Landscaped, Level, Near Public Transit, Trees Large Size, Trees Medium Size
- Fencing (Description): None
Financial Considerations
- Association Fee: $300
- Assoc Fee Freq.: Monthly
- Assessment Amount: $203,778
- Tax Amount: $4,211.28
- Tax Year: 2025
- Terms: Cash, Conventional
Disclosures and Reports
- Special Conditions: Standard
- Documents Avail.: HOA Documents
- Legal Description: PECAN CREEK CONDO, UNIT 2-I
- Disclosures/Reports: Seller Disclosure
- Property ID: 1164200009002003
- Lot Number: 2
Listed by The Damron Group REALTORS








 NMLS#: 1598647