



This is a carousel with tiles that activate property listing cards. Use the previous and next buttons to navigate.
1/40
$425,000 Just Listed
This is a carousel with tiles that activate property listing cards. Use the previous and next buttons to navigate.
1/40
Property Description
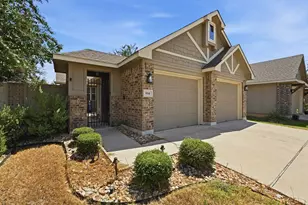
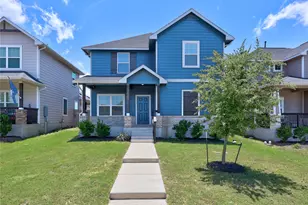
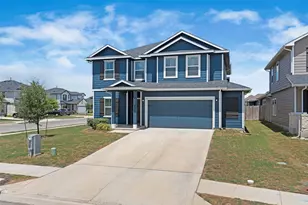
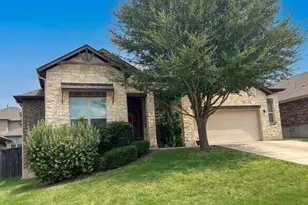
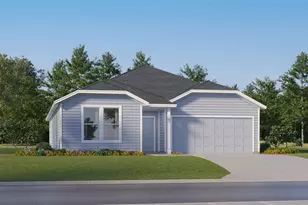
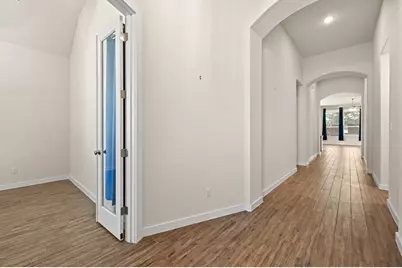
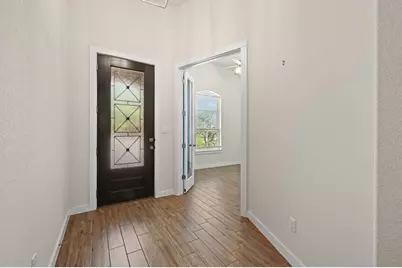
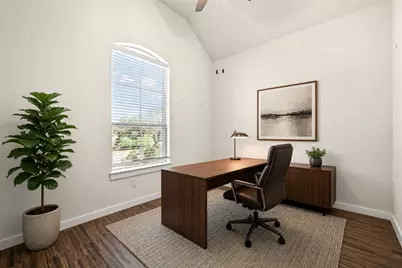
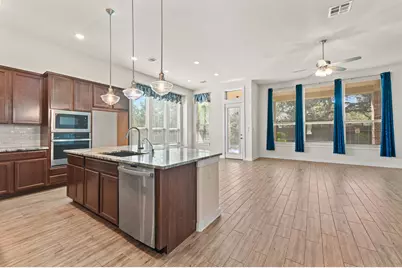
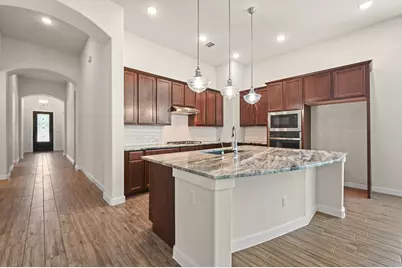
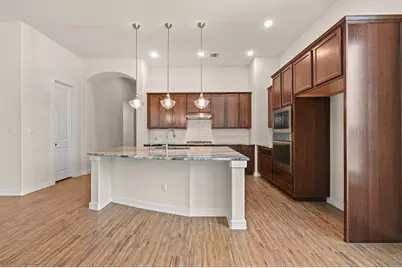
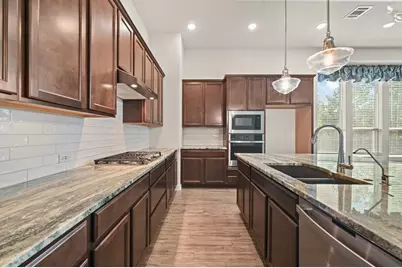
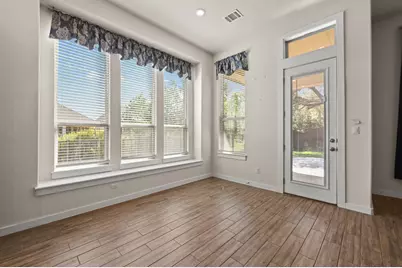
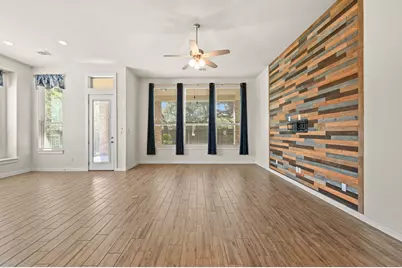
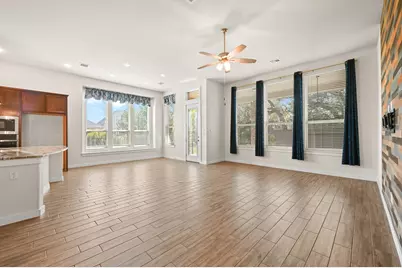
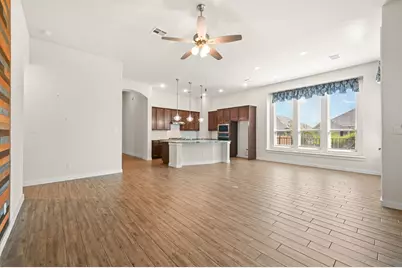
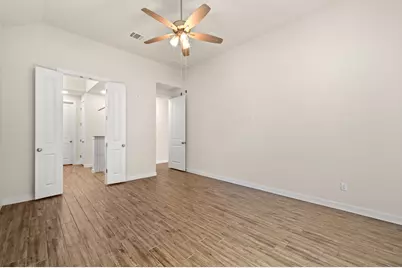
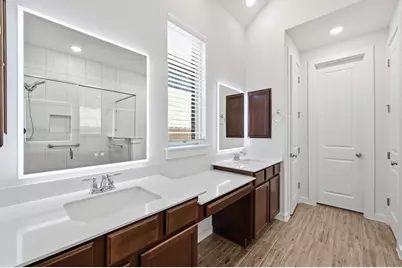
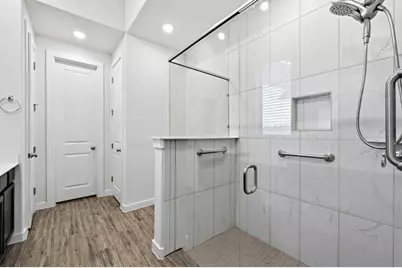
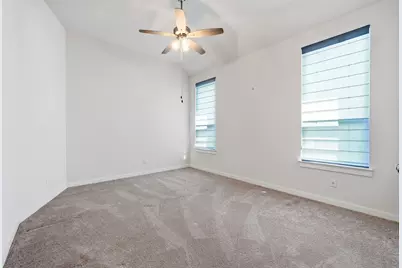
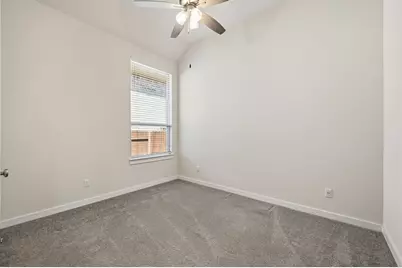
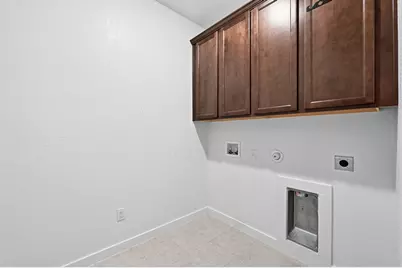
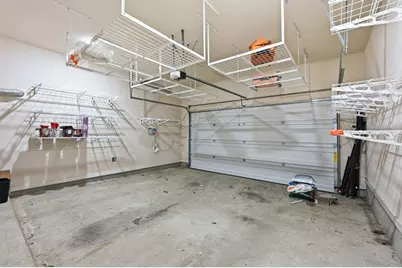
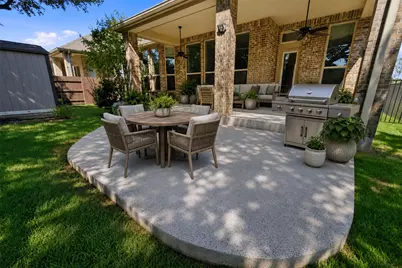
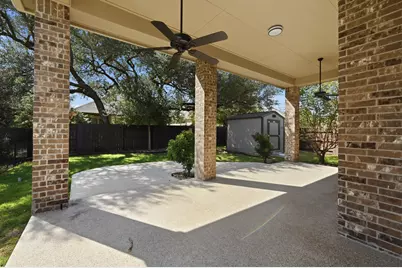
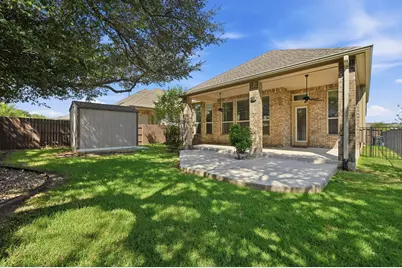
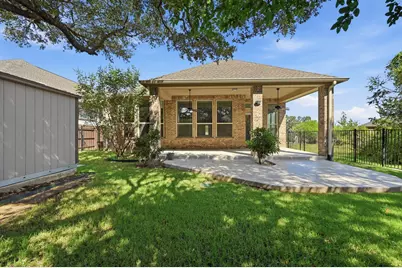
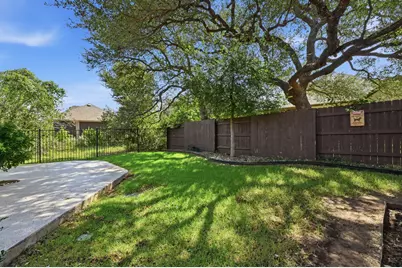
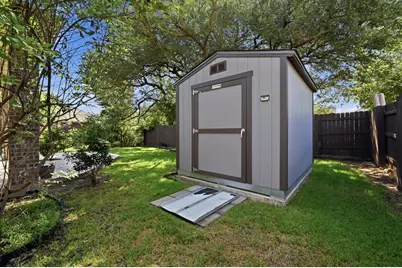
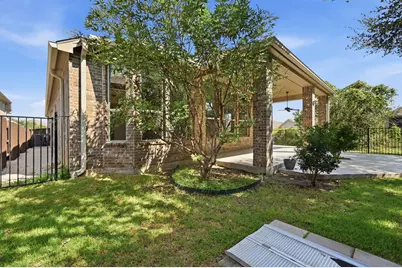
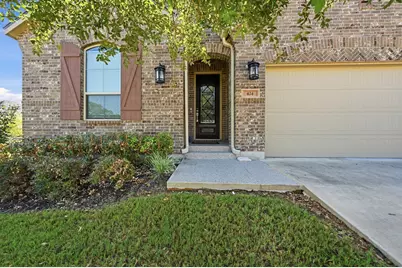
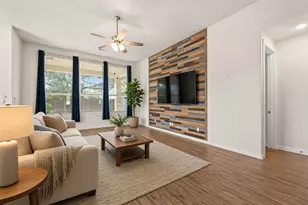
Thoughtfully designed & exceptionally well maintained, this Highland Homes residence offers elevated everyday living w/ 11-foot ceilings throughout, generous living spaces, & a private backyard setting. The owners selected this premium homesite for its greater separation from the neighboring home & additional greenspace left, creating a sense of privacy that is immediately apparent from the extended covered patio & backyard that has ample shade provided by the large Heritage Oaks nextdoor. The open-concept kitchen & living area is designed for both entertaining & everyday comfort, featuring a substantial center island w/seating for 4, granite countertops, + an adjacent informal dining area spacious enough to accommodate an 8-person dining table. Ceramic tile flooring extends throughout the main living areas, bathrooms, & hallways, with carpet in 2 bedrooms. A dedicated office with French doors is positioned just off the entry, offering a quiet & polished space for working from home. The primary suite features floor-to-ceiling windows, a private bath with dual vanities with LED lights built into the mirrors, walk-in shower, linen closet, + generous walk-in closet. A 2nd bedroom offers an impressive private suite w/ its own walk-in closet, dual vanity, & walk-in shower, while a 3rd bedroom provides additional flexibility. The outdoor living space has been thoughtfully enhanced w/an extended patio, epoxy-coated flooring, ceiling fans, & a combination of grassy areas. A backyard shed conveys w/the property & provides additional storage. In-ground irrigation serves both the front & back yards, & a French drain has been added to the backyard. The setting feels particularly private thanks to the home's premium lot placement and gate access to greenspace. Additional features include a 2-car garage w/ hanging & storage shelves that the owner added, laundry room, whole-house water softener, brick exterior, & a composition shingle roof replaced approximately 2 years ago.
Full Property Details
Full Property Details for 424 Teakmill Trail
General
- Price: $425,000
- HOA FEE: $65/month
- HOA FEE FREQ.: Quarterly
- Taxes: $11,269 (2025)
- Status: Active
- Type: Single Family
- Source: Austin_MLS
- MLS ID: 5975435
- Updated: 9/4/2026
- Added to Site: 3 day(s) ago
Interior
- Interior Features: Ceiling Fan(s), Double Vanity, Eat-in Kitchen, French Door(s)/Atrium Door(s), Granite Counters, High Ceilings, Kitchen Island, Main Level Primary, Open Floorplan, Study, Walk-In Closet(s)
- Appliances: Dishwasher, Disposal, Gas Range
- Flooring: Carpet, Tile
Rooms
Bathrooms
- Total Bathrooms: 3
- Full Bathrooms: 3
Bedrooms
- Total Bedrooms: 3
- Bedrooms Main: 3
Other Rooms
- Laundry: Main Level
Additional Information
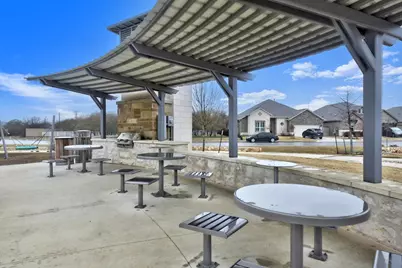
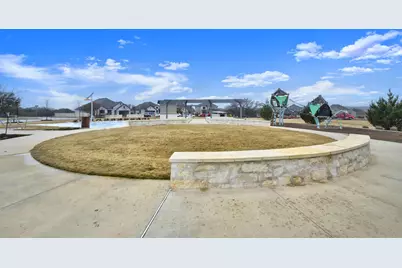
- Shared Amenities: Playground, Park, Pool
- Shared Pool: Yes
- Pool: Yes
- Pool Description: None, Community
- Security/Safety: Carbon Monoxide Detector(s), Smoke Detector(s)
Exterior
- Exterior Features: Private Yard, Rain Gutters
- Porch/Patio/Deck: Covered, Patio
Parking
- Garage: Yes
- Garage Spaces: 2
- Covered Spaces: 2
- Total Spaces: 2
- Parking Features: Garage
Location
- Area: HS
- County: Hays
- Subdivision: La Cima Ph 2 Sec A
- Driving Directions: Take exit 202 from I-35 S Take Ranch Rd 12 and W Centerpoint Rd to Teakmill Trail
- Direction Faces: South
School Information
- Elem School District: SanMarcosCONSISD
- Midd School District: SanMarcosCONSISD
- High School District: SanMarcosCONSISD
- Elementary School: Hernandez
- Middle School: Miller
- High School: San Marcos
Community
- Association: Yes
- Assoc. Name: La Cima
- Assoc. Fees Include: Common Area Maintenance
Heating & Cooling
- Central air: Yes
- Air Conditioning: Yes
- Cooling Type: Central Air, Ceiling Fan(s)
- Heating Type: Central
Utilities
- Sewer: Public Sewer
- Water: Public
- Utility Description: Electricity Available, Natural Gas Available, Sewer Available, Water Available
Structural Information
- Detached/Attached: Detached
- Construction: Brick
- Roof: Composition, Shingle
- Windows: None
- Stories/Levels: 1
- Square Feet: 2,271
- Sq. Ft. Source: Public Records
- Living Area: 2,271 Sq. Ft.
- Year Built: 2021
- Year Built Source: Public Records
- Property Condition: Resale
Additional Structures
- Other Structures: Shed(s)
Lot Features
- Property View: Neighborhood
- Lot Size (Acres): 0.147
- Lot Size (Sq. Ft.): 6,403.32
- Fence: Yes
- Lot Features: Backs to Greenbelt/Park, Sprinklers In Ground
- Fencing (Description): Back Yard, Gate, Wood
Financial Considerations
- Association Fee: $195
- Assoc Fee Freq.: Quarterly
- Assessment Amount: $505,610
- Tax Amount: $11,269.9
- Tax Year: 2025
- Terms: Cash, Conventional, FHA, VA Loan
Disclosures and Reports
- Special Conditions: Standard
- Legal Description: LA CIMA PHASE 2 SEC A, BLOCK D, LOT 21, ACRES 0.147
- Disclosures/Reports: Seller Disclosure
- Property ID: 114657000D021003
- Block: D
- Lot Number: 21
Listed by Luisa Mauro Real Estate
Get Pre-Approved Today
Schools
Schools serving 424 Teakmill Trail
School District:San Marcos Consolidated Independent School District
| Name | Grades | Distance |
|---|---|---|
Hernandez Elementary School 333 Stagecoach Trail, San Marcos, TX 78666 | PK-5 | 2.9 mi |
San Marcos High School 2601 Rattler Road, San Marcos, TX 78666 | 9-12 | 5.9 mi |
Disclaimer:
School attendance boundaries provided by ATTOM Data Solutions and are for reference only. Contact the school directly to verify enrollment eligibility.
Price & Sales History for 424 Teakmill Trail
Date
Details
Price
Change
Source
9/02/2026
Listed
$425,000
—
MLS
Disclaimer: Historical sales information is derived from public records provided by the county offices. Information is not guaranteed and should be independently verified.

Tax History
Tax History for 424 Teakmill Trail
Year
Property Taxes
Change
Tax Assessment
Change
2025
$1,778
-85%
$505,610
-2%
2023
$11,871
100%
$513,620
-1%
2022
-100%
$517,560
154%
2022
$6,057
105%
$203,980
286%
2021
$2,961
—
$52,880
—
Disclaimer: Historical tax information is derived from public records provided by the county offices. Information is not guaranteed and should be independently verified.
Estimate the Cost
Estimate the Cost for 424 Teakmill Trail
424 Teakmill Trail, San Marcos, TX 78666 (MLS# 5975435) is a Single Family property with 3 bedrooms and 3 full bathrooms. 424 Teakmill Trail is currently listed for $425,000 and was received on September 02, 2026. Want to learn more about 424 Teakmill Trail? Do you have questions about finding other Single Family real estate for sale in San Marcos? You can browse all San Marcos real estate or contact a Coldwell Banker agent to request more information.