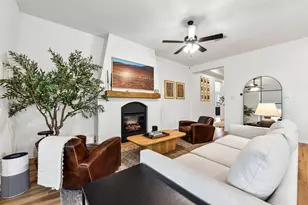
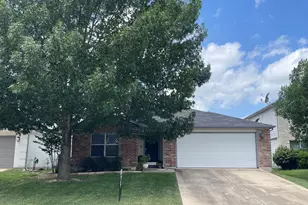
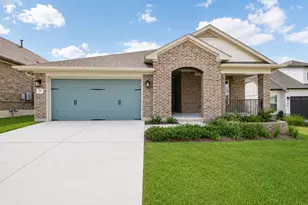
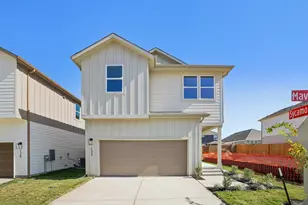
This is a carousel with tiles that activate property listing cards. Use the previous and next buttons to navigate.
1/39
$499,000 Just Listed
This is a carousel with tiles that activate property listing cards. Use the previous and next buttons to navigate.
1/39
Property Description
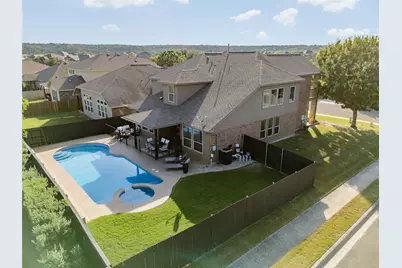
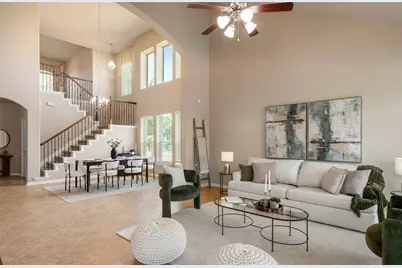
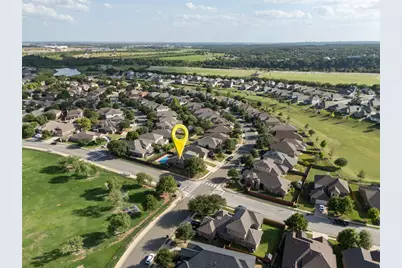
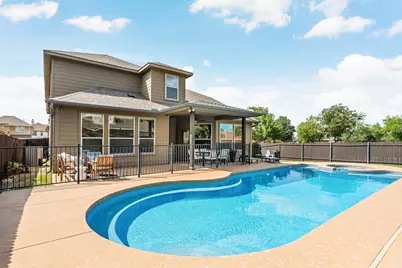
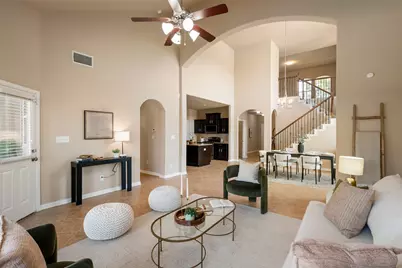
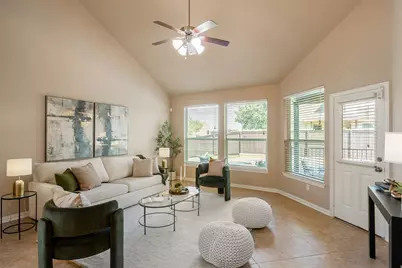
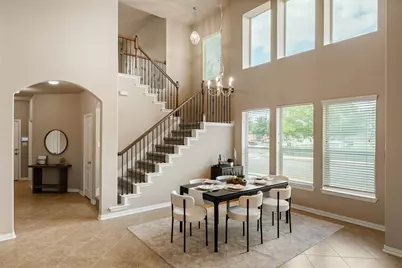
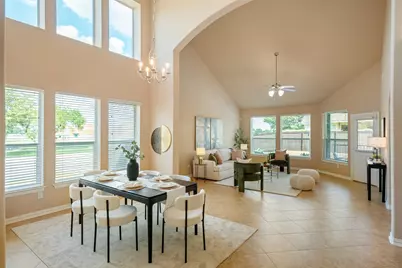
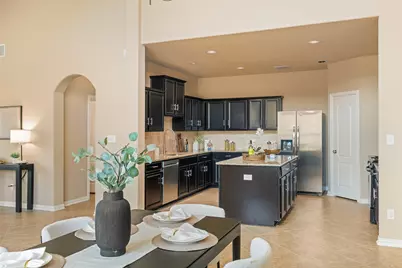
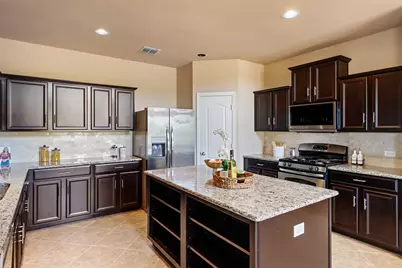
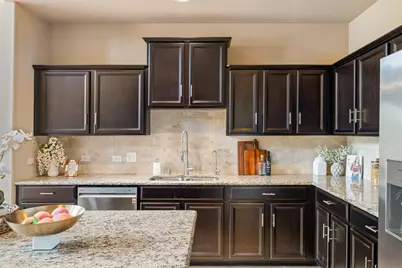
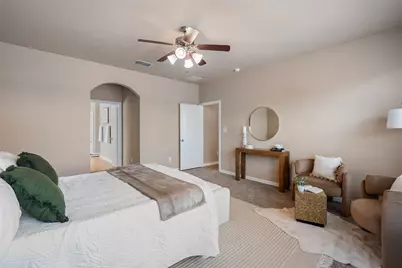
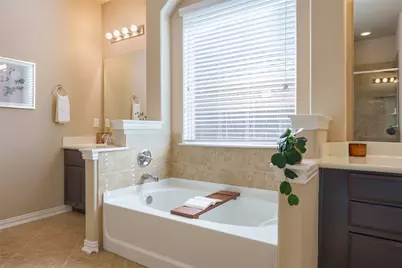
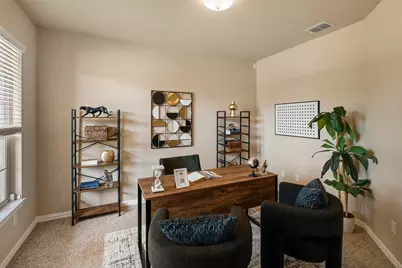
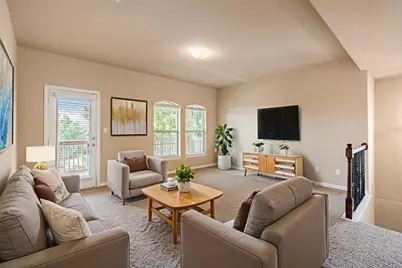
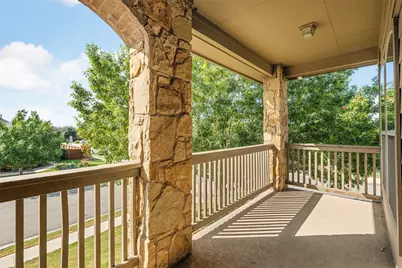
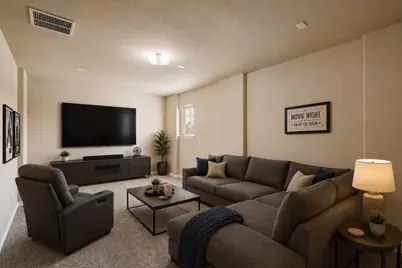
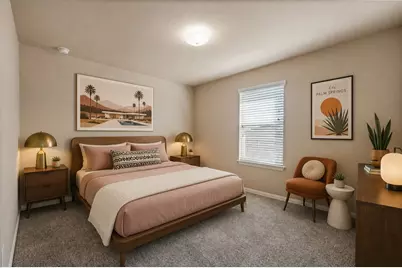
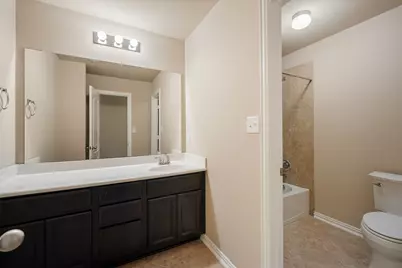
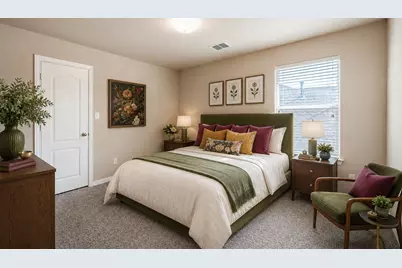
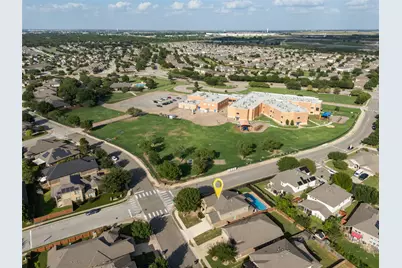
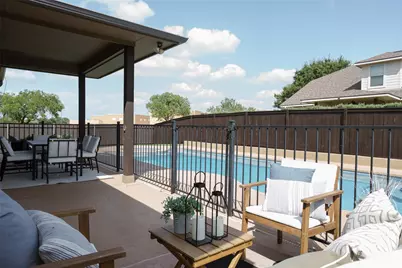
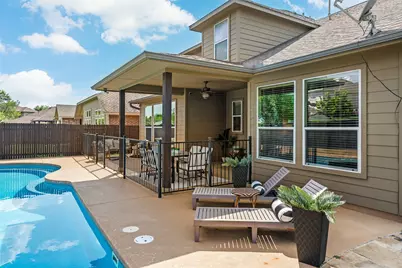
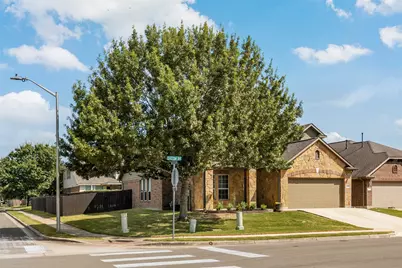
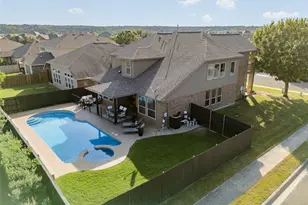
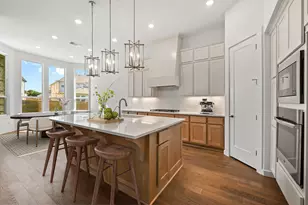
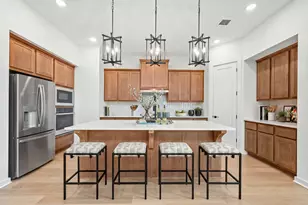
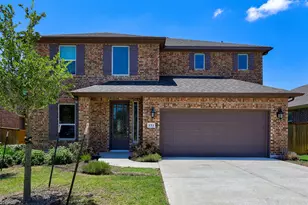
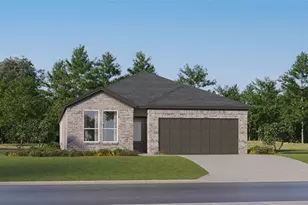
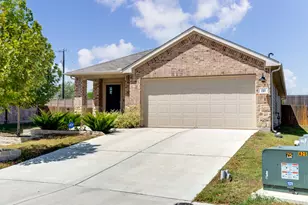
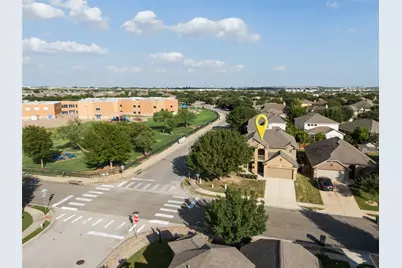
With its own in-ground pool and built-in spa, a corner-lot setting, and a location beside Blanco Vista's neighborhood amenities and on-site elementary school, this home offers a lifestyle that stands out within the community. This 2,907-square-foot home features four bedrooms, two and a half baths, a dedicated office, a loft/game room, a separate media room, fresh interior paint, and brand-new carpet. A beautiful stone facade gives the home strong curb appeal, while the interior opens with high ceilings and abundant natural light. The dining area is especially impressive, with two-story windows that bring in views toward the park, school, and community spaces nearby. The kitchen connects easily to the dining area and features granite countertops, stainless steel appliances, a gas range, corner pantry, and a practical layout for everyday use. The main-level primary suite offers privacy and convenience, with two walk-in closets and a spacious bath featuring separated vanities, a soaking tub, and a standalone shower. A front office with double doors provides a dedicated workspace, while the upstairs loft/game room and separate media room create multiple options for play, movies, hobbies, guests, or additional living space. The covered balcony, accessed from the loft, adds another distinctive space and a unique architectural touch. Outside, the backyard is designed around the heated in-ground pool and built-in spa, with a covered patio and generous cool-deck-style decking that creates space for loungers, outdoor dining, and easy poolside entertaining. The corner lot adds presence and openness, while the home's position near the neighborhood pool, park, and Blanco Vista Elementary makes daily life especially convenient. With a private pool and spa, flexible living spaces, fresh interior updates, and one of Blanco Vista's most convenient locations, this home brings together comfort, function, and everyday access to the best of the neighborhood.
Full Property Details
Full Property Details for 746 Easton Dr
General
- Price: $499,000
- HOA FEE: $55/month
- HOA FEE FREQ.: Quarterly
- Taxes: $10,818 (2025)
- Status: Active
- Type: Single Family
- Source: Austin_MLS
- MLS ID: 8106419
- Updated: 7/31/2026
- Added to Site: 1 day(s) ago
Interior
- Interior Features: Ceiling Fan(s), Double Vanity, Granite Counters, High Ceilings, Kitchen Island, Multiple Living Areas, Main Level Primary, Multiple Closets, Open Floorplan, Pantry, Recessed Lighting, Walk-In Closet(s)
- Appliances: Dryer, Dishwasher, Disposal, Gas Range, Microwave, Water Purifier Owned, Refrigerator, Washer
- Flooring: Carpet, Tile
Rooms
Bathrooms
- Total Bathrooms: 3
- Full Bathrooms: 2
- Half Bathrooms: 1
Bedrooms
- Total Bedrooms: 4
- Bedrooms Main: 1
Other Rooms
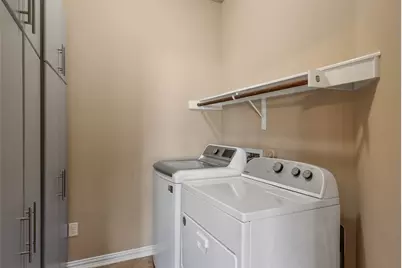
- Laundry: Main Level, Laundry Room
Additional Information
- Shared Amenities: Fishing, Pet Amenities, Playground, Park, Pool, Sidewalks, Trails/Paths
- Shared Pool: Yes
- Pool: Yes
- Private Pool: Yes
- Pool Description: Heated, In Ground, Community
- Security/Safety: None
Exterior
- Exterior Features: Rain Gutters
- Porch/Patio/Deck: Covered, Patio
Parking
- Garage: Yes
- Garage Spaces: 2
- Covered Spaces: 2
- Total Spaces: 4
- Parking Features: Garage
Location
- Area: HH
- County: Hays
- Subdivision: Blanco Vista Tr I Sec A & School Tr
- Driving Directions: From IH-35: Exit 210/Yarrington - Turn West onto Yarrington Rd - Follow the road as it turns left to become Blanco Vista Boulevard - Turn right onto Old Settlers Drive - Turn left onto Easton - Home is on the left
- Direction Faces: Northwest
School Information
- Elem School District: HaysCONSISD
- Midd School District: HaysCONSISD
- High School District: HaysCONSISD
- Elementary School: Blanco Vista Elem
- Middle School: Laura B Wallace
- High School: Jack C Hays
Community
- Association: Yes
- Assoc. Name: Blanco Vista HOA
- Assoc. Fees Include: Common Area Maintenance
Heating & Cooling
- Central air: Yes
- Air Conditioning: Yes
- Cooling Type: Central Air
- Heating Type: Central
Utilities
- Sewer: Public Sewer
- Water: Public
- Utility Description: Electricity Connected, Natural Gas Connected, Sewer Connected, Water Connected
Structural Information
- Detached/Attached: Detached
- Construction: Brick, HardiPlank Type, Stone
- Roof: Shingle
- Windows: Double Pane Windows
- Stories/Levels: 2
- Square Feet: 2,907
- Sq. Ft. Source: Public Records
- Living Area: 2,907 Sq. Ft.
- Year Built: 2013
- Year Built Source: Public Records
- Property Condition: Resale
Additional Structures
- Other Structures: None
Lot Features
- Property View: Park/Greenbelt
- Lot Size (Acres): 0.1852
- Lot Size (Sq. Ft.): 8,067.31
- Sidewalks: Yes
- Fence: Yes
- Lot Features: Sprinklers In Ground
- Fencing (Description): Privacy
Financial Considerations
- Association Fee: $165
- Assoc Fee Freq.: Quarterly
- Assessment Amount: $468,460
- Tax Amount: $10,818.62
- Tax Year: 2025
- Terms: Cash, Conventional, FHA, VA Loan
Disclosures and Reports
- Special Conditions: Standard
- Documents Avail.: Survey
- Legal Description: BLANCO VISTA TRACT I SEC A & SCHOOL TRACT, BLOCK D, LOT 28
- Disclosures/Reports: Seller Disclosure
- Property ID: 110620000D028002
- Block: D
- Lot Number: 28
Listed by eXp Realty, LLC

Get Pre-Approved Today
Schools
Schools serving 746 Easton Dr
School District:Hays Consolidated Independent School District
| Name | Grades | Distance |
|---|---|---|
Blanco Vista Elementary School 2951 Blanco Vista Boulevard, San Marcos, TX 78666 | PK-5 | 0.1 mi |
Laura B Wallace Middle School 1500 West Center Street, Kyle, TX 78640 | 6-8 | 3.1 mi |
Jack C Hays High School 4800 Jack C Hays Trail, Buda, TX 78610 | 9-12 | 6 mi |
Disclaimer:
School attendance boundaries provided by ATTOM Data Solutions and are for reference only. Contact the school directly to verify enrollment eligibility.
Price & Sales History for 746 Easton Dr
Date
Details
Price
Change
Source
7/31/2026
Listed
$499,000
—
MLS
Disclaimer: Historical sales information is derived from public records provided by the county offices. Information is not guaranteed and should be independently verified.
Tax History
Tax History for 746 Easton Dr
Year
Property Taxes
Change
Tax Assessment
Change
2024
$8,261
14%
$468,460
9%
2023
$7,227
-7%
$431,441
10%
2018
$7,795
1%
$392,219
10%
2022
$7,754
2%
$356,563
10%
2021
$7,590
8%
$324,148
10%
2020
$7,059
-14%
$294,680
-3%
2018
$8,208
1%
$305,100
1%
2017
$8,139
-2%
$301,740
-4%
2016
$8,299
5%
$315,560
5%
2015
$7,919
-5%
$300,490
-6%
2019
$8,301
982%
$318,040
14%
2013
$767
—
$279,620
832%
2013
$767
—
$30,000
—
Disclaimer: Historical tax information is derived from public records provided by the county offices. Information is not guaranteed and should be independently verified.
Estimate the Cost
Estimate the Cost for 746 Easton Dr
746 Easton Drive, San Marcos, TX 78666 (MLS# 8106419) is a Single Family property with 4 bedrooms, 2 full bathrooms and 1 partial bathroom. 746 Easton Drive is currently listed for $499,000 and was received on July 31, 2026. Want to learn more about 746 Easton Drive? Do you have questions about finding other Single Family real estate for sale in San Marcos? You can browse all San Marcos real estate or contact a Coldwell Banker agent to request more information.