This is a carousel with tiles that activate property listing cards. Use the previous and next buttons to navigate.
1/30
$149,999 Just Listed
This is a carousel with tiles that activate property listing cards. Use the previous and next buttons to navigate.
1/30
Property Description
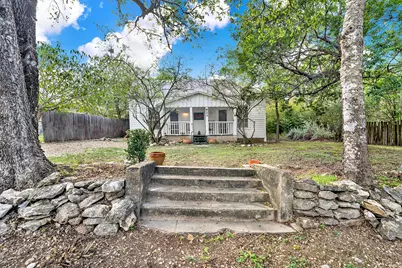
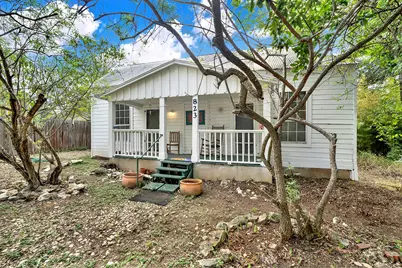
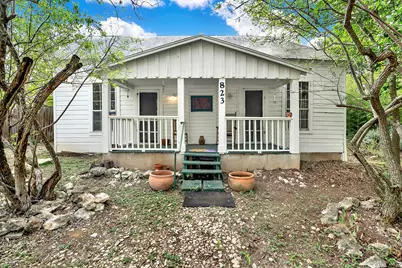
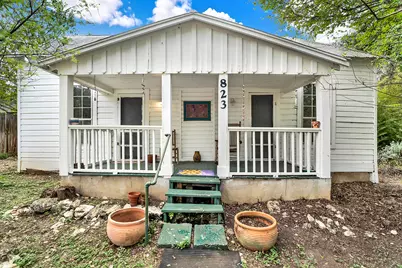
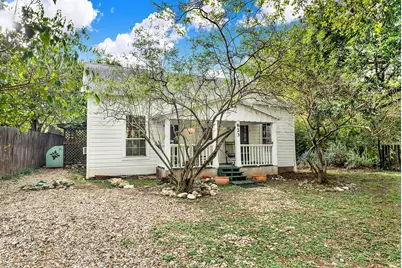
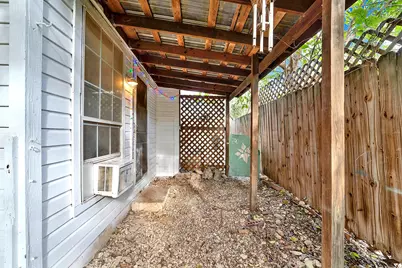
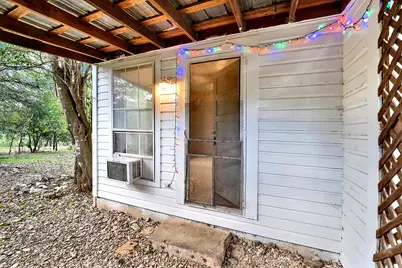
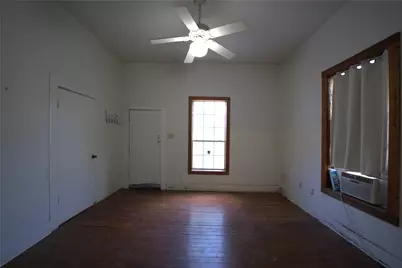
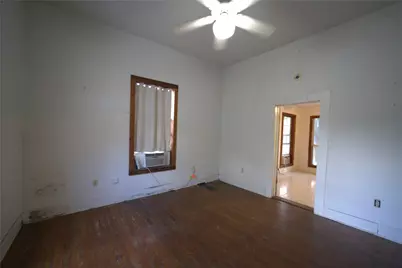
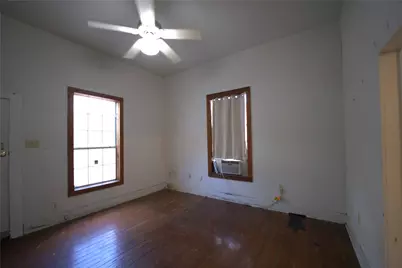
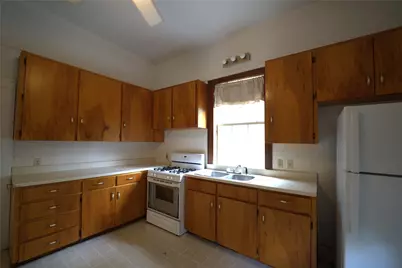
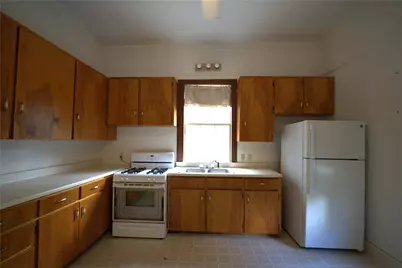
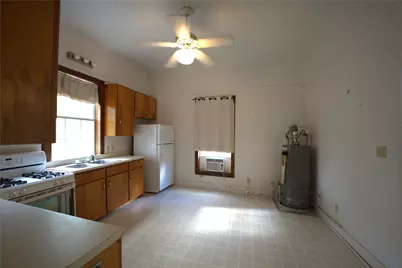
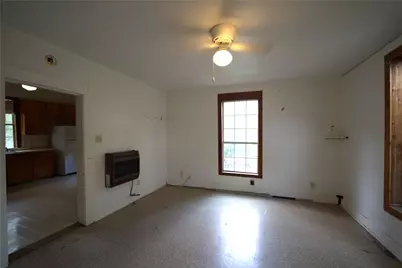
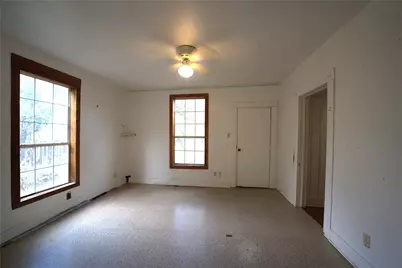
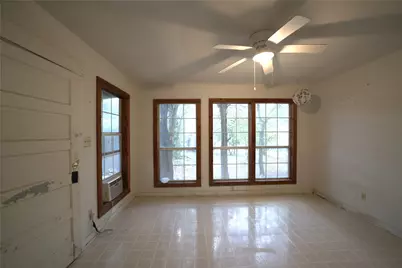
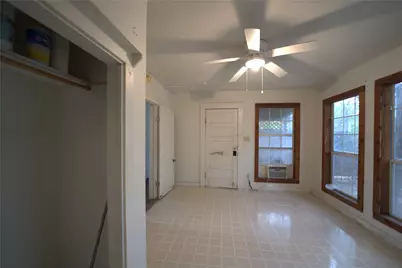
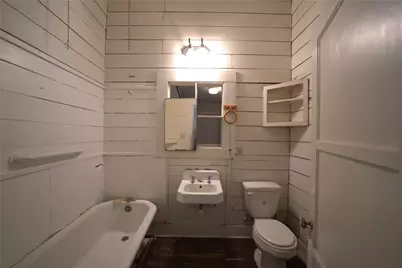
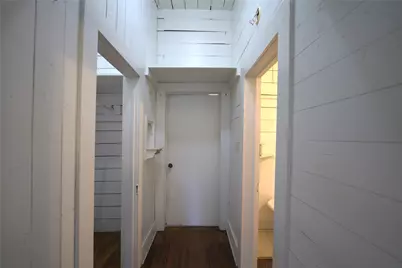
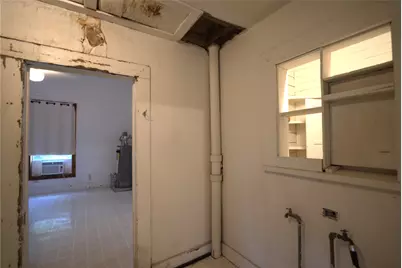
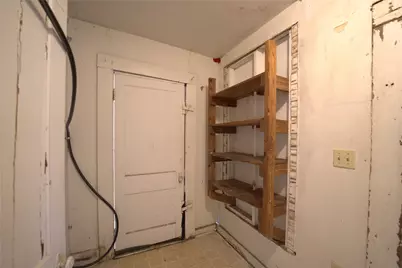
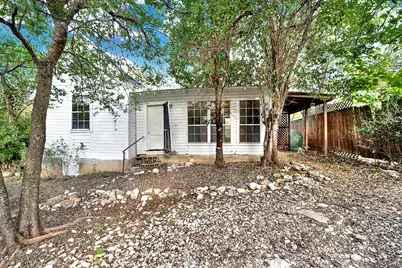
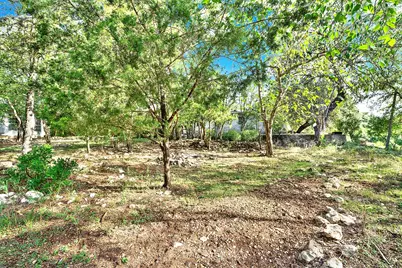
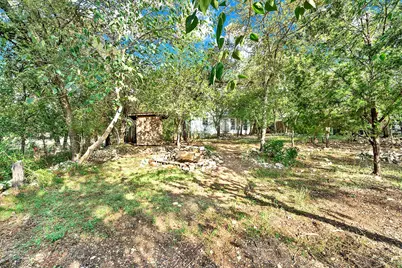
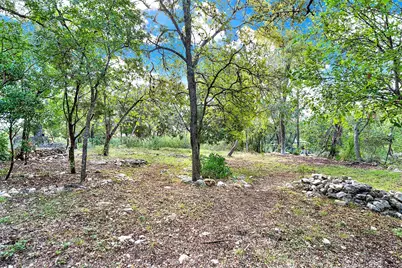
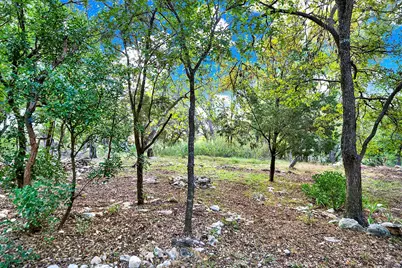
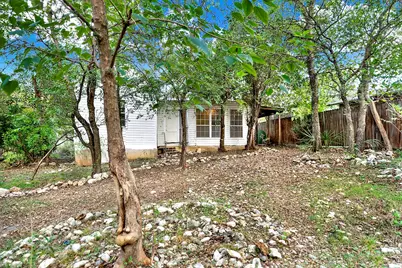
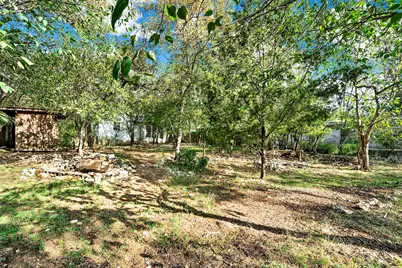
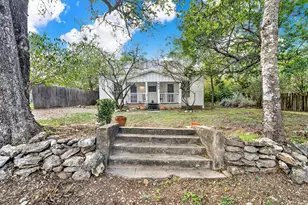
**Location, character, and opportunity in the heart of San Marcos!** Tucked away on a quiet, established street just a short walk from downtown, 823 Midway offers a rare opportunity to own a quarter-acre property in one of San Marcos' charming older residential areas. Built in 1905, this 966-square-foot home is filled with reminders of its past, including original wood flooring, shiplap walls, vintage architectural details, and an inviting covered front porch. Mature trees and natural limestone accents add to the property's character, creating a peaceful setting just minutes from the restaurants, shops, entertainment, and conveniences of downtown San Marcos. For those with vision, the possibilities are exciting! Restore and reimagine this century-old home, preserving its historic charm, or explore the potential for new construction on the generously sized approximately 0.26-acre lot. The home is in need of extensive repairs and renovations and is being offered strictly AS IS, with CASH OFFERS ONLY. Whether you're an investor, renovation enthusiast, or buyer looking for a property where location is the true highlight, 823 Midway offers a unique opportunity to create something special in an established San Marcos neighborhood. Any demolition, redevelopment, or new construction is subject to applicable City of San Marcos requirements and approvals.
Full Property Details
Full Property Details for 823 Midway St
General
- Price: $149,999
- Taxes: $2,102 (2026)
- Status: Active
- Type: Single Family
- Source: Austin_MLS
- MLS ID: 5073698
- Updated: 10/22/2026
- Added to Site: 4 day(s) ago
Interior
- Interior Features: Ceiling Fan(s), Main Level Primary, No Interior Steps, High Speed Internet
- Appliances: Electric Water Heater, Refrigerator
- Flooring: Linoleum, Wood
Rooms
Bathrooms
- Total Bathrooms: 1
- Full Bathrooms: 1
Bedrooms
- Total Bedrooms: 2
- Bedrooms Main: 2
Additional Information
- Shared Amenities: Internet Access, See Remarks
- Security/Safety: None
Exterior
- Exterior Features: Private Yard
- Porch/Patio/Deck: Covered, Front Porch, Side Porch
Parking
- Total Spaces: 2
- Parking Features: Driveway
Location
- Area: HS
- County: Hays
- Subdivision: Harle & Hofheiz
- Driving Directions: Directions from I-35: Take Exit 204 toward TX-80/Hopkins Street. Turn right on CM Allen Parkway. Turn left on Hopkins, left on Moore Street, left on Rogers Street, right on Serur, left on Viola, right on Alto and then left on Midway. Property is on the left side.
- Direction Faces: Northwest
School Information
- Elem School District: SanMarcosCONSISD
- Midd School District: SanMarcosCONSISD
- High School District: SanMarcosCONSISD
- Elementary School: Crockett
- Middle School: Miller
- High School: San Marcos
Heating & Cooling
- Air Conditioning: Yes
- Cooling Type: Ceiling Fan(s), Wall/Window Unit(s)
- Heating Type: Wall Furnace
Utilities
- Sewer: Public Sewer
- Water: Public
- Utility Description: Electricity Connected, Water Connected
Structural Information
- Detached/Attached: Detached
- Construction: Wood Siding
- Roof: Metal
- Windows: None
- Stories/Levels: 1
- Square Feet: 966
- Sq. Ft. Source: Public Records
- Living Area: 966 Sq. Ft.
- Year Built: 1905
- Year Built Source: Public Records
- Property Condition: Resale
Additional Structures
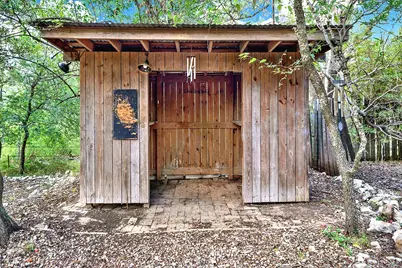
- Other Structures: Shed(s)
Lot Features
- Property View: Neighborhood
- Lot Size (Acres): 0.2645
- Lot Size (Sq. Ft.): 11,521.62
- Fence: Yes
- Lot Features: Native Plants, Trees Medium Size
- Fencing (Description): Back Yard, Chain Link, Partial, Privacy, Wood
Financial Considerations
- Assessment Amount: $101,760
- Tax Amount: $2,102.97
- Tax Year: 2026
- Terms: Cash
Disclosures and Reports
- Special Conditions: Estate
- Legal Description: HARLE & HOFH 36-110 LOT 11 BLK 1 GEO#331440746500
- Disclosures/Reports: Lead Based Paint Disclosure, Municipal Utility District Disclosure
- Property ID: 1136000100011003
- Block: 1
- Lot Number: 11
Listed by Century 21 Randall Morris & As
Get Pre-Approved Today
Schools
Schools serving 823 Midway St
School District:San Marcos Consolidated Independent School District
| Name | Grades | Distance |
|---|---|---|
Crockett Elementary School, San Marcos, TX 1300 Girard Street, San Marcos, TX 78666 | K-5 | 0.4 mi |
San Marcos High School 2601 Rattler Road, San Marcos, TX 78666 | 9-12 | 4.1 mi |
Disclaimer:
School attendance boundaries provided by ATTOM Data Solutions and are for reference only. Contact the school directly to verify enrollment eligibility.
Price & Sales History for 823 Midway St
Date
Details
Price
Change
Source
10/22/2026
Listed
$149,999
—
MLS
Disclaimer: Historical sales information is derived from public records provided by the county offices. Information is not guaranteed and should be independently verified.
Tax History
Tax History for 823 Midway St
Year
Property Taxes
Change
Tax Assessment
Change
2024
$2,071
1%
$104,460
-1%
2023
$2,043
152%
$105,220
-2%
2018
$810
-51%
$107,390
33%
2022
$1,656
-3%
$80,790
2%
2021
$1,716
3%
$79,420
5%
2020
$1,662
105%
$75,420
129%
2018
$810
-21%
$32,890
-21%
2017
$1,023
-28%
$41,380
-31%
2019
$1,418
96%
$60,320
100%
2016
$725
4%
$30,140
4%
2015
$700
7%
$29,010
7%
2014
$656
2%
$27,190
2%
2013
$644
—
$26,700
—
Disclaimer: Historical tax information is derived from public records provided by the county offices. Information is not guaranteed and should be independently verified.
Estimate the Cost
Estimate the Cost for 823 Midway St
823 Midway Street, San Marcos, TX 78666 (MLS# 5073698) is a Single Family property with 2 bedrooms and 1 full bathroom. 823 Midway Street is currently listed for $149,999 and was received on October 22, 2026. Want to learn more about 823 Midway Street? Do you have questions about finding other Single Family real estate for sale in San Marcos? You can browse all San Marcos real estate or contact a Coldwell Banker agent to request more information.