Full Property Details for MLS# 596539
General
- Price: $579,000
- HOA FEE: $255/month
- Status: Active
- Type: Single Family
- Source: Central_Texas_MLS
- MLS ID: 596539
- Updated: 5/9/2026
- Added to Site: 207 day(s) ago
Interior
- Number of Rooms: 11
- Interior Features: All Bedrooms Down, Ceiling Fan(s), Double Vanity, Entrance Foyer, Eat-in Kitchen, His and Hers Closets, Home Office, Primary Downstairs, Living/Dining Room, Main Level Primary, Multiple Closets, Open Floorplan, Pull Down Attic Stairs, Recessed Lighting, Separate Shower, Smart Thermostat, Tub Shower, Wired for Data, Walk-In Closet(s), Window Treatments, Kitchen Island
- Fireplace(s): None
- Appliances: Dishwasher, Gas Cooktop, Disposal, Gas Range, Gas Water Heater, Ice Maker, Microwave, Oven, Refrigerator, Range Hood, Water Heater, Some Gas Appliances, Water Softener Owned
- Flooring: Tile
Rooms
- Total Bathrooms: 2
- Full Bathrooms: 2
- Laundry: Washer Hookup, Electric Dryer Hookup, Inside, Main Level, Laundry Room
Additional Information
- Pool: Yes
- Private Pool: Yes
- Pool Description: In Ground, Private, Waterfall
- Tennis: Yes
- Security/Safety: Gated Community, Smoke Detector(s), Gated with Guard
Exterior
- Exterior Features: Deck, Enclosed Porch, Lighting, Porch, Private Yard, Rain Gutters
- Porch/Patio/Deck: Covered, Deck, Porch, Screened
Parking
- Garage: Yes
- Attached garage: Yes
- Garage Spaces: 2
- Parking Features: Attached, Garage, Garage Door Opener
Location
- County: Hays
- Subdivision: Kissing Tree
- Driving Directions: Take IH 35 South to exit 200. Continue on Frontage Road to Centerpoint Road. Turn on to Centerpoint Road. Crossover Hunter Road. Enter through the gate - turn left on Dancing Oak Lane - go up the hill towards the end through 3 stop signs - house will be on the left.
- Direction Faces: Northeast
School Information
- Elem School District: San Marcos Cisd
- Midd School District: San Marcos Cisd
- High School District: San Marcos Cisd
- Elementary School: Hernandez Elementary
- Middle School: Doris Miller Middle School
- High School: San Marcos High School
Community
- Association: Yes
- Assoc. Name: Kissing Tree
- Adult Community: Yes
Heating & Cooling
- Central air: Yes
- Air Conditioning: Yes
- Cooling Type: Central Air, Electric, 1 Unit
- Heating Type: Central, Natural Gas
Utilities
- Sewer: Public Sewer
- Water: Public
- Cable Available: Yes
- Utility Description: Cable Available, Electricity Available, High Speed Internet Available, Trash Collection Public
Structural Information
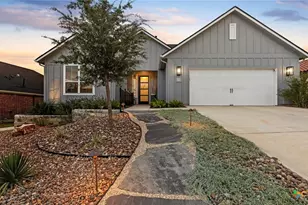
- Architectural Style: Hill Country
- Construction: Board & Batten Siding
- Roof: Composition, Shingle
- Windows: Window Treatments
- Stories/Levels: 1
- Square Feet: 1,927
- Sq. Ft. Source: Appraiser
- Living Area: 1,927 Sq. Ft.
- Year Built: 2022
- Year Built Source: Assessor
- Property Condition: Resale
Lot Features
- Lot Size (Acres): 0.184
- Lot Dimensions: 8015
- Frontage: City Street, Asphalt, Paved
- Sidewalks: Yes
- Fencing (Description): Back Yard, Gate, High Fence
Green Features
- Water Conservation: Water-Smart Landscaping
Financial Considerations
- Association Fee: $255
- Assoc Fee Freq.: Monthly
- Terms: Cash, Conventional, FHA, VA Loan
Disclosures and Reports
- Legal Description: PASO ROBLES PHASE 4C, BLOCK U, LOT 13, ACRES 0.184
- Property ID: R179424
- Block: U
- Lot Number: 13
Listed by Keller Williams Heritage

![[Address not provided], San Marcos, TX 78666 - Photo 1](https://m.cbhomes.com/p/671/596539/0e8392ECC6A7426/pds23tp.webp)
![[Address not provided], San Marcos, TX 78666 - Photo 2](https://m1.cbhomes.com/p/671/596539/D71Cd9B4AADe4AD/pds23tp.webp)
![[Address not provided], San Marcos, TX 78666 - Photo 3](https://m.cbhomes.com/p/671/596539/dC18cb9F613e484/pds23tp.webp)
![[Address not provided], San Marcos, TX 78666 - Photo 4](https://m1.cbhomes.com/p/671/596539/17A412163AC84ed/pds23tp.webp)
![[Address not provided], San Marcos, TX 78666 - Photo 5](https://m.cbhomes.com/p/671/596539/554a056E34DB483/pds23tp.webp)
![[Address not provided], San Marcos, TX 78666 - Photo 6](https://m1.cbhomes.com/p/671/596539/52A848dE8b8444E/pds23tp.webp)
![[Address not provided], San Marcos, TX 78666 - Photo 7](https://m.cbhomes.com/p/671/596539/77b1711E45C2428/pds23tp.webp)
![[Address not provided], San Marcos, TX 78666 - Photo 8](https://m1.cbhomes.com/p/671/596539/4E18531Ba1494A6/pds23tp.webp)
![[Address not provided], San Marcos, TX 78666 - Photo 9](https://m.cbhomes.com/p/671/596539/a14b609d9e7c47F/pds23tp.webp)
![[Address not provided], San Marcos, TX 78666 - Photo 10](https://m1.cbhomes.com/p/671/596539/c873313DE0794fe/pds23tp.webp)
![[Address not provided], San Marcos, TX 78666 - Photo 11](https://m.cbhomes.com/p/671/596539/0EF88Fa2bfE841F/pds23tp.webp)
![[Address not provided], San Marcos, TX 78666 - Photo 12](https://m1.cbhomes.com/p/671/596539/12422107646142F/pds23tp.webp)
![[Address not provided], San Marcos, TX 78666 - Photo 13](https://m.cbhomes.com/p/671/596539/9A4ea6456A334B4/pds23tp.webp)
![[Address not provided], San Marcos, TX 78666 - Photo 14](https://m1.cbhomes.com/p/671/596539/2470aD9304Dd440/pds23tp.webp)
![[Address not provided], San Marcos, TX 78666 - Photo 15](https://m.cbhomes.com/p/671/596539/3162906731cB4D8/pds23tp.webp)
![[Address not provided], San Marcos, TX 78666 - Photo 16](https://m1.cbhomes.com/p/671/596539/AE4e7b457B2B485/pds23tp.webp)
![[Address not provided], San Marcos, TX 78666 - Photo 17](https://m.cbhomes.com/p/671/596539/8Cb781beeff2431/pds23tp.webp)
![[Address not provided], San Marcos, TX 78666 - Photo 18](https://m1.cbhomes.com/p/671/596539/D5AcA255A0a14b2/pds23tp.webp)
![[Address not provided], San Marcos, TX 78666 - Photo 19](https://m.cbhomes.com/p/671/596539/85a81dc976284eD/pds23tp.webp)
![[Address not provided], San Marcos, TX 78666 - Photo 20](https://m1.cbhomes.com/p/671/596539/7946E53B6FE6489/pds23tp.webp)
![[Address not provided], San Marcos, TX 78666 - Photo 21](https://m.cbhomes.com/p/671/596539/78d845267E0d4d5/pds23tp.webp)
![[Address not provided], San Marcos, TX 78666 - Photo 22](https://m1.cbhomes.com/p/671/596539/EF5DDB725A6C44A/pds23tp.webp)
![[Address not provided], San Marcos, TX 78666 - Photo 23](https://m.cbhomes.com/p/671/596539/8EC74fb9186a4EE/pds23tp.webp)
![[Address not provided], San Marcos, TX 78666 - Photo 24](https://m1.cbhomes.com/p/671/596539/694eb6802d15430/pds23tp.webp)
![[Address not provided], San Marcos, TX 78666 - Photo 25](https://m.cbhomes.com/p/671/596539/E276F785f6284F8/pds23tp.webp)
![[Address not provided], San Marcos, TX 78666 - Photo 26](https://m1.cbhomes.com/p/671/596539/5E17de2819bf452/pds23tp.webp)
![[Address not provided], San Marcos, TX 78666 - Photo 27](https://m.cbhomes.com/p/671/596539/b43386D56e314B6/pds23tp.webp)
![[Address not provided], San Marcos, TX 78666 - Photo 28](https://m1.cbhomes.com/p/671/596539/40Ab5AE87d4441C/pds23tp.webp)
![[Address not provided], San Marcos, TX 78666 - Photo 29](https://m.cbhomes.com/p/671/596539/B6971b3301064b6/pds23tp.webp)
![[Address not provided], San Marcos, TX 78666 - Photo 30](https://m1.cbhomes.com/p/671/596539/2Cd2D1CBdf7145D/pds23tp.webp)
![[Address not provided], San Marcos, TX 78666 - Photo 31](https://m.cbhomes.com/p/671/596539/6A2d9bdBD335418/pds23tp.webp)
![[Address not provided], San Marcos, TX 78666 - Photo 32](https://m1.cbhomes.com/p/671/596539/EFaC13945F924C5/pds23tp.webp)
![[Address not provided], San Marcos, TX 78666 - Photo 33](https://m.cbhomes.com/p/671/596539/F9780Bf83fAE495/pds23tp.webp)
![[Address not provided], San Marcos, TX 78666 - Photo 34](https://m1.cbhomes.com/p/671/596539/c72a793B92f7401/pds23tp.webp)
![[Address not provided], San Marcos, TX 78666 - Photo 35](https://m.cbhomes.com/p/671/596539/dB5e3F4e0537498/pds23tp.webp)
![[Address not provided], San Marcos, TX 78666 - Photo 36](https://m1.cbhomes.com/p/671/596539/63A8BAA28DA1462/pds23tp.webp)
![[Address not provided], San Marcos, TX 78666 - Photo 37](https://m.cbhomes.com/p/671/596539/1E1825A5d5D7466/pds23tp.webp)
![[Address not provided], San Marcos, TX 78666 - Photo 38](https://m1.cbhomes.com/p/671/596539/6F70ECE07f7A4da/pds23tp.webp)
![[Address not provided], San Marcos, TX 78666 - Photo 39](https://m.cbhomes.com/p/671/596539/491300962159442/pds23tp.webp)
![[Address not provided], San Marcos, TX 78666 - Photo 1](https://m1.cbhomes.com/p/671/596539/0e8392ECC6A7426/pds23tp.webp)