This is a carousel with tiles that activate property listing cards. Use the previous and next buttons to navigate.
1/32
$675,000 Just Listed
This is a carousel with tiles that activate property listing cards. Use the previous and next buttons to navigate.
1/32
Property Description
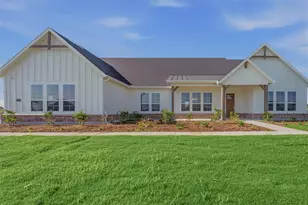
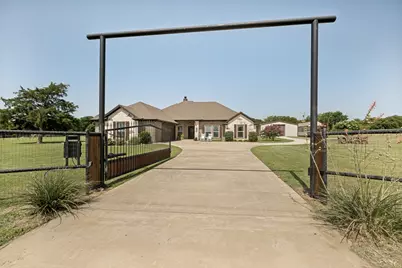
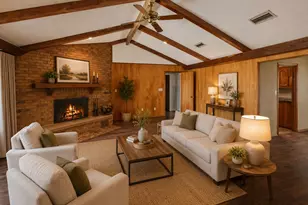
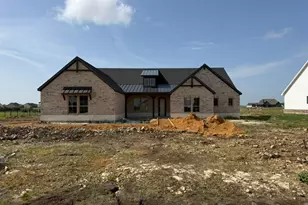
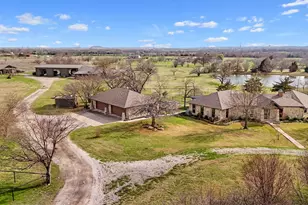
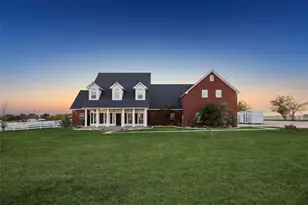
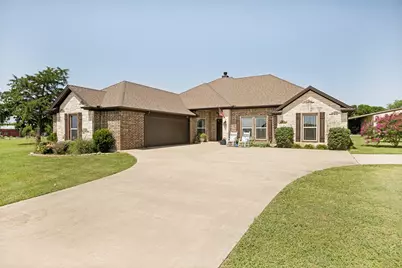
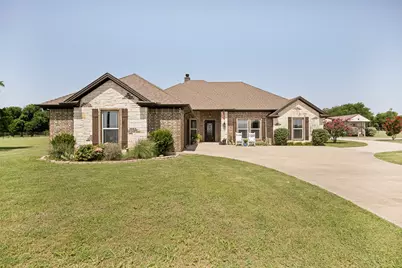
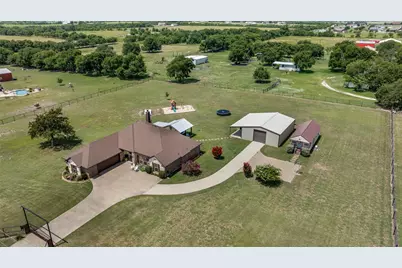
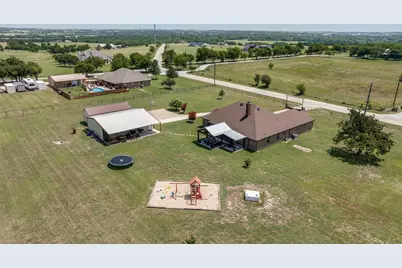
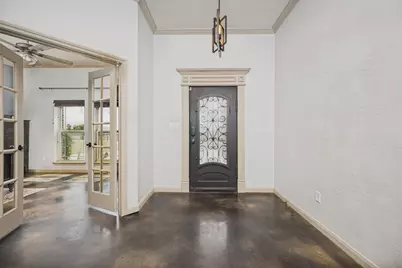
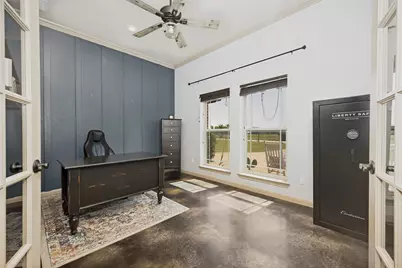
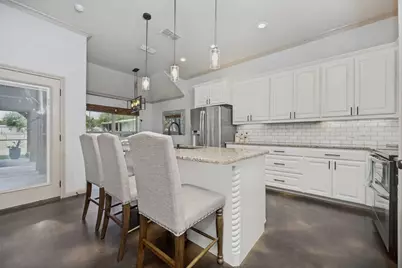
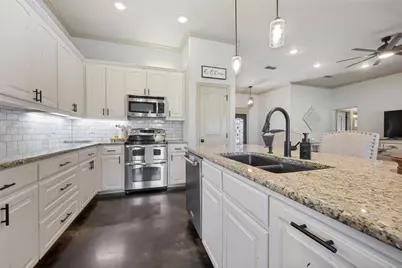
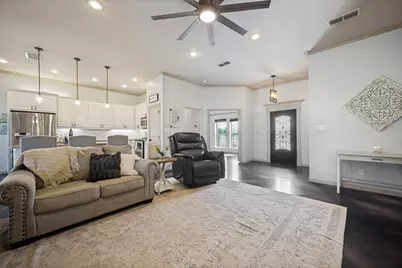
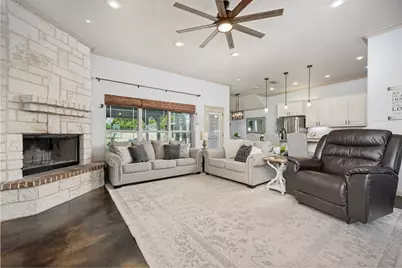
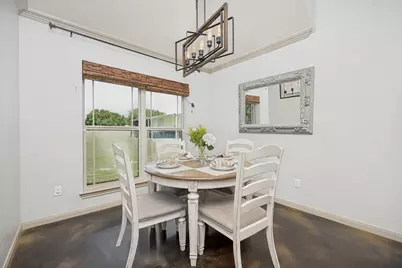
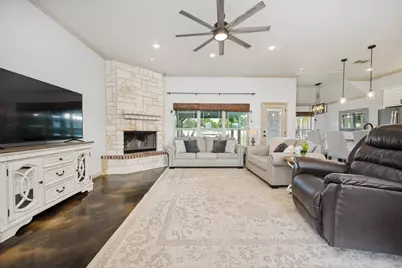
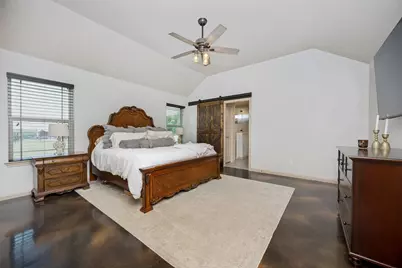
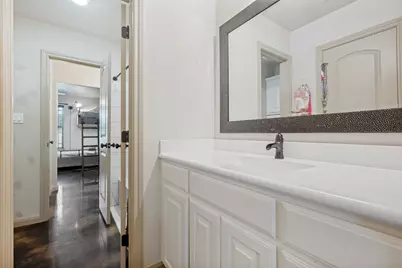
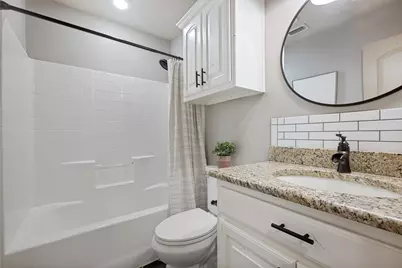
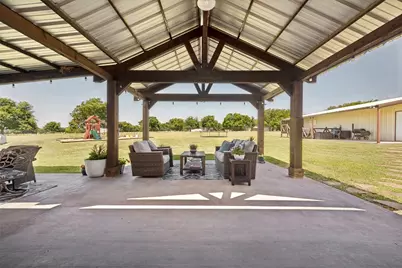
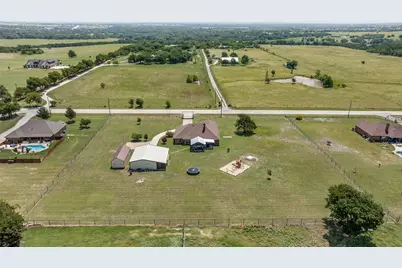
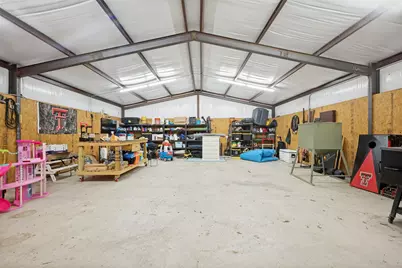
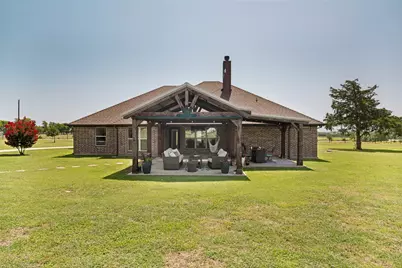
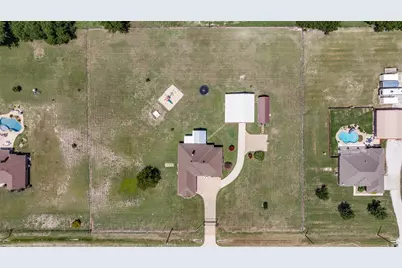
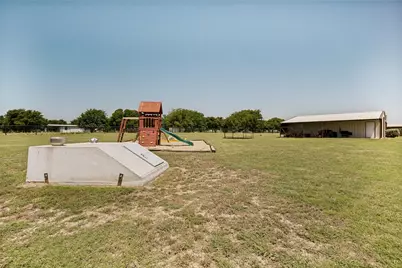
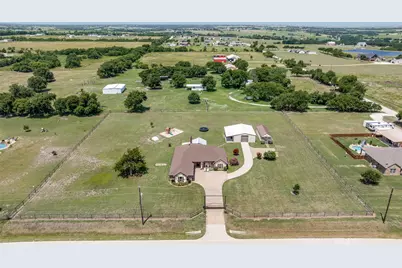
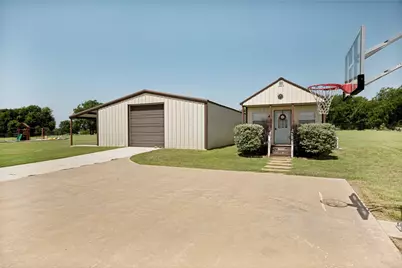
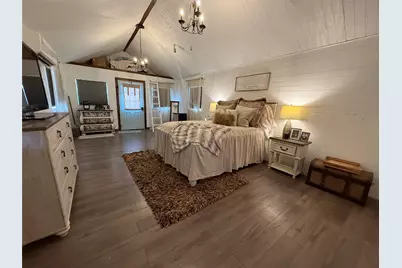
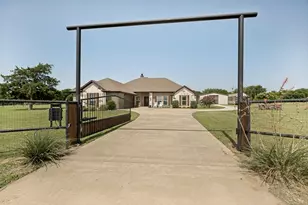
Custom home situated on over 2 beautiful acres featuring a 30x40 shop, 32x14 studio building, and pipe fencing with an electric gate for added privacy and convenience. Step inside to an open-concept floor plan with seamless flow between the spacious living room, kitchen, and front office. The chef-inspired kitchen showcases custom Knotty Alder cabinetry, granite countertops, stainless steel appliances, a custom tile backsplash, and charming farmhouse pendant lighting. Stained concrete floors and crown molding throughout add warmth and character, creating a true custom-home feel. The thoughtfully designed split-bedroom layout includes two secondary bedrooms connected by a Jack-and-Jill bath, each with its own private vanity. A third generously sized bedroom is conveniently located near the second full bath and the primary suite. The spacious primary retreat features a stunning shiplap accent wall, vaulted ceilings, and a barn door leading to the luxurious ensuite bath complete with dual vanities, a walk-in shower, and a large walk-in closet. Home features four bedrooms, three full baths, plus a study. Outdoor living is equally impressive with a large covered back patio overlooking the property. The 30x40 shop includes an attached 10x40 covered porch, providing the perfect space for entertaining, hobbies, storage, or workspace needs. 10 person tornado shelter is an added layer of protection. With room to roam and exceptional custom features throughout, this property offers the ideal blend of country living and modern comfort. New roof in 2023.
Full Property Details
Full Property Details for 10485 Indian Trail
General
- Price: $675,000
- Taxes: $8,155
- Status: Active
- Type: Single Family
- Source: NTREIS
- MLS ID: 21323552
- Updated: 7/8/2026
- Added to Site: 2 day(s) ago
Interior
- Interior Features: Walk-In Closet(s)
- Fireplace: Yes
- Number of Fireplaces: 1
- Fireplace(s): Wood Burning
- Appliances: Gas Cooktop
- Flooring: Concrete
Rooms
Bathrooms
- Total Bathrooms: 3
- Full Bathrooms: 3
Bedrooms
- Total Bedrooms: 4
Other Rooms
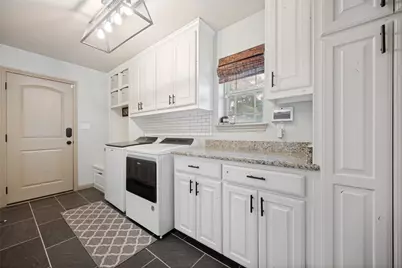
- Laundry: Laundry in Utility Room
Additional Information
- Security/Safety: Carbon Monoxide Detector(s)
Exterior
- Exterior Features: Deck, Storage
- Porch/Patio/Deck: Covered, Deck
Parking
- Garage: Yes
- Attached garage: Yes
- Garage Spaces: 2
- Covered Spaces: 2
- Parking Features: Garage, Gated, Paved
Location
- County: Denton
- Subdivision: Clark Ridge
- Driving Directions: 35E North to FM 455 and turn left, then a left on Indian Trail and home will be on your right.
School Information
- Elem School District: Sanger ISD
- Midd School District: Sanger ISD
- High School District: Sanger ISD
- Elementary School: Chisolm Trail
- Middle School: Sanger
- High School: Sanger
Heating & Cooling
- Air Conditioning: Yes
- Cooling Type: Electric
- Heating Type: Electric
Utilities
- Sewer: Aerobic Septic
- Utility Description: Septic Available
Structural Information
- Property Detached: Yes
- Architectural Style: Traditional, Detached
- Structure Type: House
- Detached/Attached: Detached
- Roof: Composition
- Stories/Levels: 1
- Living Area: 2,587 Sq. Ft.
- Year Built: 2013
Additional Structures
- Other Structures: Second Garage, Garage(s), Outbuilding, Workshop
Lot Features
- Lot Size (Acres): 2.12
- Lot Size (Sq. Ft.): 92,347.2
- Lot Size Source: Public Records
- Lot Features: Acreage
Financial Considerations
- For Sale/Rent/Lease: For Sale
- Tax Amount: $8,155
- Terms: Cash, Conventional, FHA, Other, Texas Vet, VA Loan
Disclosures and Reports
- Documents Avail.: Aerial
- Legal Description: CLARK RIDGE LOT 18
- Exclusions: shelving in the shop and washer/dryer Fridge in laundry room Cabinet's in the playroom, shelves in bedroom and playroom
- Property ID: R614532
- Block: A
- Lot Number: 18
Listed by OnDemand Realty, Rachel Walsh
Get Pre-Approved Today
Schools
Schools serving 10485 Indian Trail
School District:Sanger Independent School District
| Name | Grades | Distance |
|---|---|---|
Chisholm Trail Elementary School 812 North Keaton Road, Sanger, TX 76266 | PK-2 | 4.5 mi |
Clear Creek Intermediate School 1901 South Stemmons Street, Sanger, TX 76266 | 3-5 | 4.6 mi |
Sanger Sixth Grade Center 508 North 7th Street, Sanger, TX 76266 | 6- | 5.1 mi |
Sanger Middle School 105 North Berry Street, Sanger, TX 76266 | 7-8 | 4.6 mi |
Sanger High School 100 Indian Lane, Sanger, TX 76266 | 9-12 | 6 mi |
Disclaimer:
School attendance boundaries provided by ATTOM Data Solutions and are for reference only. Contact the school directly to verify enrollment eligibility.
Price & Sales History for 10485 Indian Trail
Date
Details
Price
Change
Source
7/08/2026
Listed
$675,000
—
MLS
Disclaimer: Historical sales information is derived from public records provided by the county offices. Information is not guaranteed and should be independently verified.

Tax History
Tax History for 10485 Indian Trail
Year
Property Taxes
Change
Tax Assessment
Change
2024
$7,638
3%
$602,129
-7%
2023
$7,432
—
$647,876
3%
2023
$7,432
34%
$629,447
52%
2021
$5,552
-20%
$414,301
-25%
2022
$6,983
28%
$550,202
39%
2020
$5,475
-8%
$396,530
9%
2018
$5,972
5%
$364,872
5%
2017
$5,707
-7%
$346,085
-11%
2019
$6,143
32%
$391,000
40%
2016
$4,648
9%
$279,923
10%
2015
$4,260
15%
$254,475
16%
2014
$3,696
123100%
$219,416
145209%
2013
$3
—
$151
—
Disclaimer: Historical tax information is derived from public records provided by the county offices. Information is not guaranteed and should be independently verified.
Estimate the Cost
Estimate the Cost for 10485 Indian Trail
10485 Indian Trail, Sanger, TX 76266 (MLS# 21323552) is a Single Family property with 4 bedrooms and 3 full bathrooms. 10485 Indian Trail is currently listed for $675,000 and was received on July 08, 2026. Want to learn more about 10485 Indian Trail? Do you have questions about finding other Single Family real estate for sale in Sanger? You can browse all Sanger real estate or contact a Coldwell Banker agent to request more information.