
This is a carousel with tiles that activate property listing cards. Use the previous and next buttons to navigate.
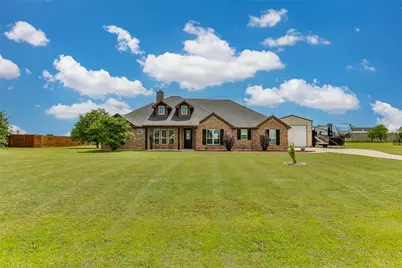
This is a carousel with tiles that activate property listing cards. Use the previous and next buttons to navigate.
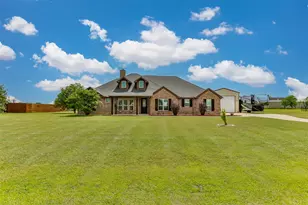

Full Property Details for 11210 Lake Crest Dr
General
- Taxes: $8,706
- Status: Closed
- Type: Single Family
- Source: NTREIS
- MLS ID: 21258507
- Added to Site: 121 day(s) ago
Interior
- Interior Features: Built-in Features, Cathedral Ceiling(s), Decorative/Designer Lighting Fixtures, Double Vanity, Eat-in Kitchen, Granite Counters, High Speed Internet, In-Law Floorplan, Kitchen Island, Open Floorplan, Pantry, Walk-In Closet(s)
- Fireplace: Yes
- Number of Fireplaces: 1
- Fireplace(s): Wood Burning
- Appliances: Dishwasher, Electric Cooktop, Electric Oven, Electric Water Heater, Disposal, Microwave
- Flooring: Carpet, Ceramic Tile, Wood
Rooms
Bathrooms
- Total Bathrooms: 3
- Full Bathrooms: 3
Bedrooms
- Total Bedrooms: 4
Additional Information
- Pool: Yes
- Private Pool: Yes
- Pool Description: Fenced, Gunite, In Ground, Outdoor Pool, Pool, Private, Salt Water
- Security/Safety: Fire Alarm
Exterior
- Exterior Features: Rain Gutters, RV Hookup, Storage
- Porch/Patio/Deck: Rear Porch, Front Porch, Covered
Parking
- Garage: Yes
- Attached garage: Yes
- Garage Spaces: 5
- Covered Spaces: 2
- Parking Features: Additional Parking, Concrete, Driveway, Garage, Garage Door Opener, Lighted, Oversized, RV Garage, Garage Faces Side, Workshop in Garage, Boat, RV Access/Parking
Location
- County: Denton
- Subdivision: Lakecrest Meadow Sub Ph Iia
- Driving Directions: Use GPS or from Farm to Market 455W, Head toward Ridgecrest Place., watch for sign, property is on the right.
School Information
- Elem School District: Sanger ISD
- Midd School District: Sanger ISD
- High School District: Sanger ISD
- Elementary School: Butterfield
- Middle School: Sanger
- High School: Sanger
Heating & Cooling
- Central air: Yes
- Air Conditioning: Yes
- Cooling Type: Central Air, Ceiling Fan(s), Electric
- Heating Type: Central, Electric, Fireplace(s)
Structural Information
- Architectural Style: Traditional, Farmhouse
- Structure Type: House
- Detached/Attached: Attached
- Roof: Composition
- Windows: Window Coverings
- Stories/Levels: 1
- Living Area: 2,502 Sq. Ft.
- Year Built: 2014
Additional Structures
- Other Structures: Second Garage, Garage(s), RV/Boat Storage, Storage, Workshop
Lot Features
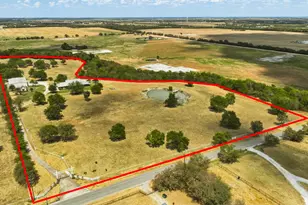
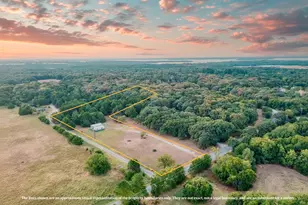
- Lot Size (Acres): 1.429
- Lot Size (Sq. Ft.): 62,247.24
- Frontage: All Weather Road
- Lot Features: Acreage, Back Yard, Lawn, Landscaped, Pasture, Subdivision, Sprinkler System
- Trees/Vegetation: Cleared, Grassed
- Fencing (Description): Back Yard, Metal, Perimeter, Wrought Iron
Financial Considerations
- For Sale/Rent/Lease: For Sale
- Tax Amount: $8,706
- Terms: Cash, Conventional, FHA, VA Loan
Disclosures and Reports
- Legal Description: LAKECREST MEADOW SUBDV PH IIA & PH IIB BLK C
- Property ID: R526283
- Block: C
- Lot Number: 7
Listed by The Real Estate Station- Saint Jo, Kim McConnell
Sold by Fathom Realty, LLC, Mary Clay
Listing agent
Kim McConnell
The Real Estate Station- Saint Jo
940-464-1111

 NMLS#: 1598647
Schools serving 11210 Lake Crest Dr
| Name | Grades | Distance |
|---|---|---|
Butterfield Elementary School 291 Indian Lane, Sanger, TX 76266 | PK-5 | 1.5 mi |
Sanger Sixth Grade Center 508 North 7th Street, Sanger, TX 76266 | 6- | 2.4 mi |
Sanger Middle School 105 North Berry Street, Sanger, TX 76266 | 7-8 | 2.9 mi |
Sanger High School 100 Indian Lane, Sanger, TX 76266 | 9-12 | 1.5 mi |
This is a carousel with tiles that activate property listing cards. Use the previous and next buttons to navigate.



This is a carousel with tiles that activate property listing cards. Use the previous and next buttons to navigate.
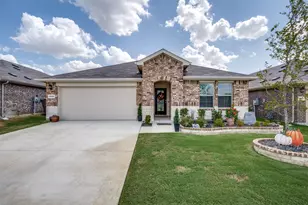
11210 Lakecrest Drive, Sanger, TX 76266 (MLS# 21258507) is a Single Family property that was sold on July 27, 2026. Want to learn more about 11210 Lakecrest Drive? Do you have questions about finding other Single Family real estate for sale in Sanger? You can browse all Sanger real estate or contact a Coldwell Banker agent to request more information.