
This is a carousel with tiles that activate property listing cards. Use the previous and next buttons to navigate.
This is a carousel with tiles that activate property listing cards. Use the previous and next buttons to navigate.
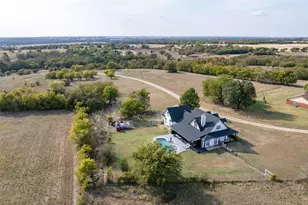

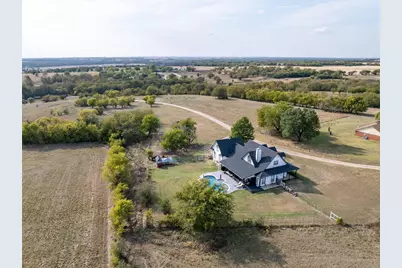
Full Property Details for 12142 FM 2450
General
- Taxes: $7,669
- Status: Closed
- Type: Single Family
- Source: NTREIS
- MLS ID: 21095082
- Added to Site: 323 day(s) ago
Interior
- Interior Features: Built-in Features
- Fireplace: Yes
- Number of Fireplaces: 1
- Fireplace(s): Wood Burning
- Appliances: Convection Oven, Dishwasher, Electric Cooktop, Electric Oven, Disposal
- Flooring: Carpet, Ceramic Tile, Hardwood
Rooms
Bathrooms
- Total Bathrooms: 3
- Full Bathrooms: 2
- Half Bathrooms: 1
Bedrooms
- Total Bedrooms: 4
Other Rooms
- Laundry: Washer Hookup, Dryer Hookup, ElectricDryer Hookup, Laundry in Utility Room
Additional Information
- Pool: Yes
- Pool Description: Gunite, In Ground, Pool, Pool Sweep, Salt Water, Waterfall
Exterior
- Exterior Features: Lighting, Rain Gutters
- Porch/Patio/Deck: Rear Porch, Covered, Front Porch, Patio
Parking
- Garage: Yes
- Attached garage: Yes
- Garage Spaces: 2
- Covered Spaces: 2
- Parking Features: Door-Multi, Electric Gate, Gravel, Inside Entrance, Kitchen Level, Garage Faces Side
Location
- County: Denton
- Subdivision: Ja Burns
- Driving Directions: I35 to Denton, Exit 478, Pilot Point & Bolivar, .5 mi, Left on FM455, 4 mi, Right on FM2450. Property is on Right in 1.4 miles. Stop at gated entry to enter code. This is a shared driveway - 12142 is the first white house on the right. Park in the driveway to that home, not in grass or side of road.
School Information
- Elem School District: Sanger ISD
- Midd School District: Sanger ISD
- High School District: Sanger ISD
- Elementary School: Chisolm Trail
- Middle School: Sanger
- High School: Sanger
Heating & Cooling
- Central air: Yes
- Air Conditioning: Yes
- Cooling Type: Central Air, Ceiling Fan(s), Electric
- Heating Type: Central, Electric
Utilities
- Sewer: Septic Tank
- Water: Community/Coop
- Utility Description: Electricity Available, Electricity Connected, Septic Available, See Remarks, Underground Utilities, Water Available
Structural Information
- Property Detached: Yes
- Architectural Style: Traditional, Detached
- Structure Type: House
- Detached/Attached: Detached
- Roof: Composition, Shingle
- Stories/Levels: 2
- Living Area: 2,618 Sq. Ft.
- Year Built: 2000
Lot Features
- Lot Size (Acres): 2.126
- Lot Size (Sq. Ft.): 92,608.56
- Frontage: Private Road, Gravel
- Lot Features: Acreage, Back Yard, Interior Lot, Lawn, Landscaped, Pasture, Few Trees
- Fencing (Description): Barbed Wire, Electric, Fenced, Gate
Financial Considerations
- For Sale/Rent/Lease: For Sale
- Tax Amount: $7,669
- Terms: Cash, Conventional, FHA, VA Loan
Disclosures and Reports
- Documents Avail.: Aerial, Survey
- Legal Description: A0131A J.A. BURNS, TR 4A(1), 4A(2), 2.1261 ACR
- Exclusions: Chickens and Goats are negotiable - please inquire. DO NOT TOUCH THE FENCE OR WIRE AROUND THE GOATS - IT IS A LIVE WIRE
- Property ID: R208107
Listed by Keller Williams Rockwall, Patty Turner and Keller Williams Rockwall, Marti Thompson
Sold by eXp Realty, LLC, Deborah Trevino
Listing agents
Patty Turner
Keller Williams Rockwall
Marti Thompson
Keller Williams Rockwall
972-772-7000

 NMLS#: 1598647
Schools serving 12142 FM 2450
| Name | Grades | Distance |
|---|---|---|
Chisholm Trail Elementary School 812 North Keaton Road, Sanger, TX 76266 | PK-2 | 3.6 mi |
Clear Creek Intermediate School 1901 South Stemmons Street, Sanger, TX 76266 | 3-5 | 4.3 mi |
Sanger Sixth Grade Center 508 North 7th Street, Sanger, TX 76266 | 6- | 4.4 mi |
Sanger Middle School 105 North Berry Street, Sanger, TX 76266 | 7-8 | 3.9 mi |
Sanger High School 100 Indian Lane, Sanger, TX 76266 | 9-12 | 5.2 mi |
This is a carousel with tiles that activate property listing cards. Use the previous and next buttons to navigate.



This is a carousel with tiles that activate property listing cards. Use the previous and next buttons to navigate.

12142 Fm 2450, Sanger, TX 76266 (MLS# 21095082) is a Single Family property that was sold on May 08, 2026. Want to learn more about 12142 Fm 2450? Do you have questions about finding other Single Family real estate for sale in Sanger? You can browse all Sanger real estate or contact a Coldwell Banker agent to request more information.