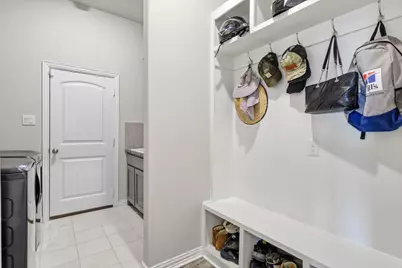
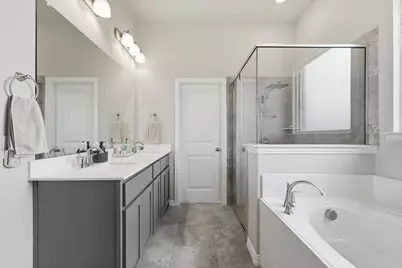
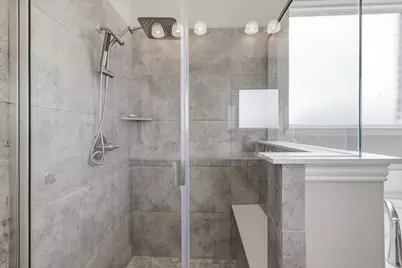
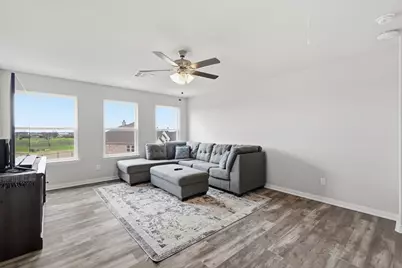
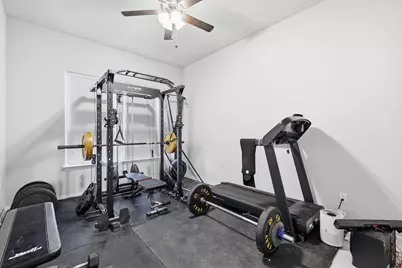
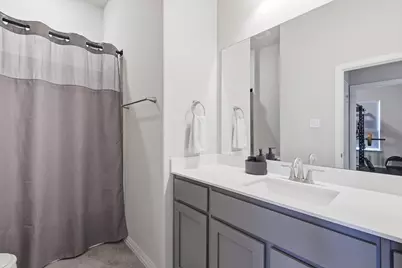
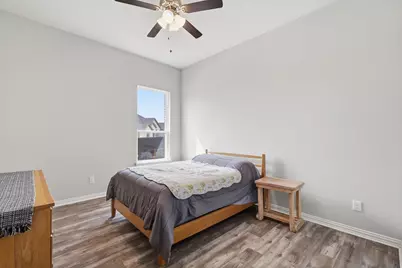
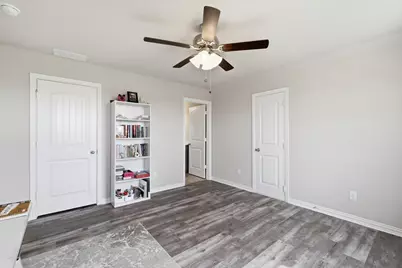
This is a carousel with tiles that activate property listing cards. Use the previous and next buttons to navigate.
1/39
$609,000
This is a carousel with tiles that activate property listing cards. Use the previous and next buttons to navigate.
1/39
Property Description
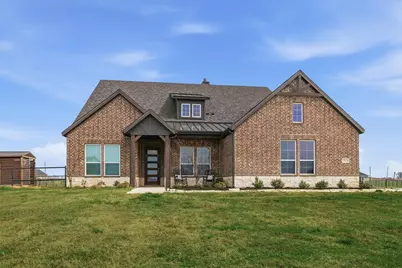
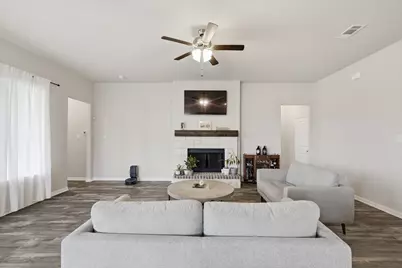
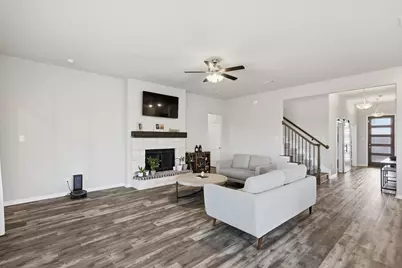
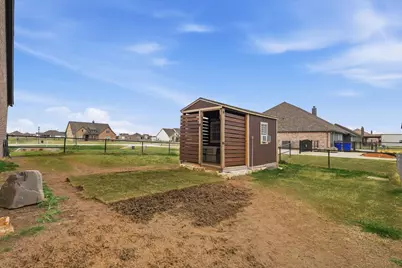
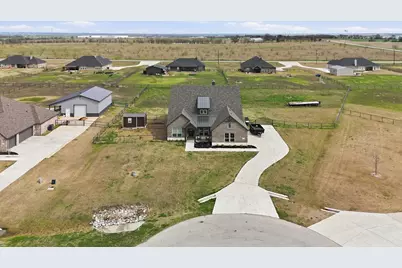
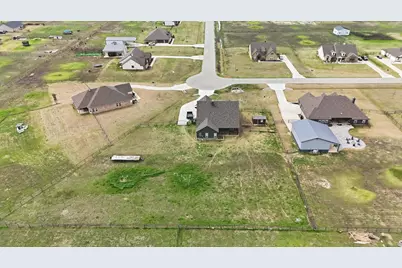
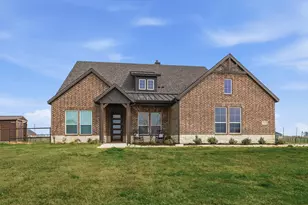
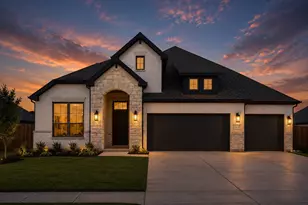
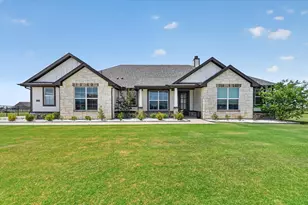
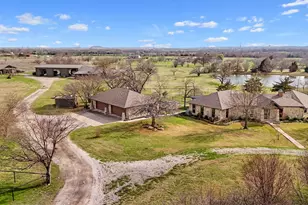
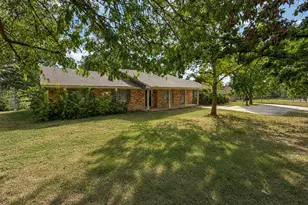
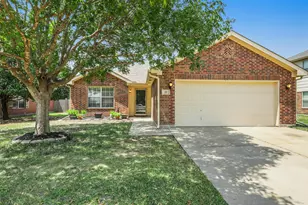
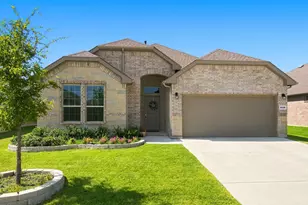
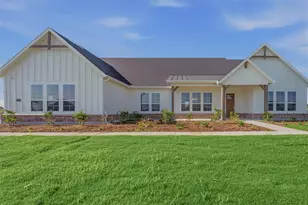
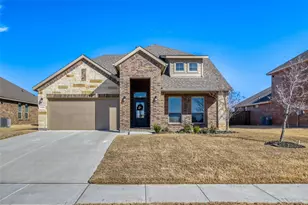
Welcome to peaceful country living with plenty of space to spread out! This beautiful 5-bedroom home with a dedicated office and 4 full bathrooms sits on 1.176 acres, offering the perfect blend of comfort, space, and privacy. With one of the **largest lots in the community-second only to one-**this property provides plenty of room to enjoy outdoor living, entertain, or create your dream backyard oasis. Inside, you'll find a spacious layout designed for both everyday living and entertaining, with multiple bedrooms to accommodate family and guests, along with a private office ideal for working from home. The expansive lot allows you to enjoy the quiet charm of country living while remaining conveniently close to nearby shopping and entertainment. Motivated sellers make this an incredible opportunity you won't want to miss!
Full Property Details
Full Property Details for 13429 Sage Mdw Cir
General
- Price: $609,000
- HOA FEE: $33/month
- HOA FEE FREQ.: Annually
- Taxes: $7,625
- Status: Active
- Type: Single Family
- Source: NTREIS
- MLS ID: 21205745
- Updated: 4/22/2026
- Added to Site: 78 day(s) ago
Interior
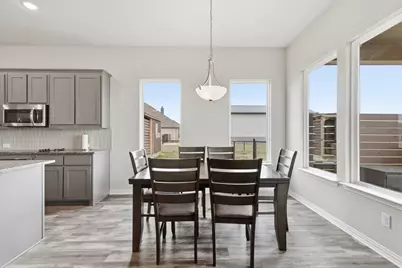
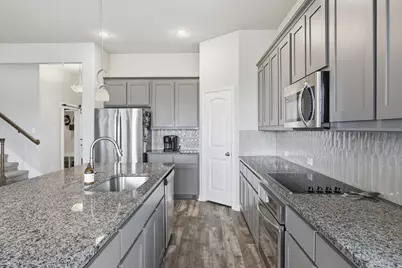
- Interior Features: Decorative/Designer Lighting Fixtures, Eat-in Kitchen, Granite Counters, Kitchen Island, Loft, Open Floorplan, Pantry, Cable TV, Walk-In Closet(s), Wired for Sound
- Fireplace: Yes
- Number of Fireplaces: 1
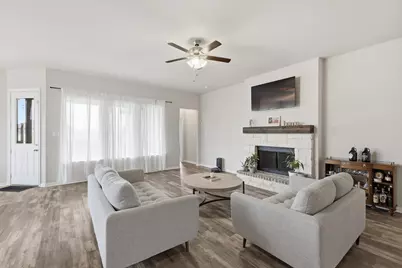
- Fireplace(s): Stone, Wood Burning
- Appliances: Dishwasher, Electric Cooktop, Electric Oven, Electric Water Heater, Disposal, Microwave, Vented Exhaust Fan
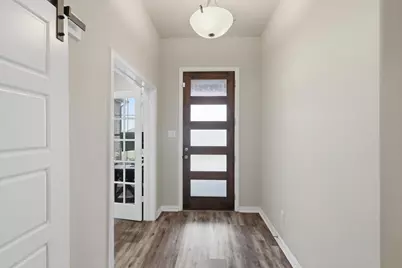
- Flooring: Ceramic Tile, Luxury Vinyl Plank
Rooms
Bathrooms
- Total Bathrooms: 4
- Full Bathrooms: 4
Bedrooms
- Total Bedrooms: 5
Other Rooms
- Laundry: Washer Hookup, Electric Dryer Hookup, Laundry in Utility Room
Additional Information
- Security/Safety: Prewired, Security System, Carbon Monoxide Detector(s), Smoke Detector(s)
- Equipment: Irrigation Equipment
Exterior
- Exterior Features: Other, Rain Gutters
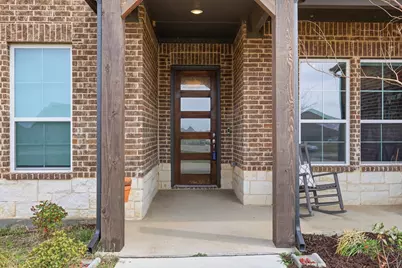
- Porch/Patio/Deck: Other, Covered
Parking
- Garage: Yes
- Attached garage: Yes
- Garage Spaces: 3
- Covered Spaces: 3
- Parking Features: Driveway, Garage, Garage Faces Side
Location
- County: Denton
- Subdivision: Sanger Meadow Add
- Driving Directions: GPS Friendly
School Information
- Elem School District: Sanger ISD
- Midd School District: Sanger ISD
- High School District: Sanger ISD
- Elementary School: Chisolm Trail
- Middle School: Sanger
- High School: Sanger
Community
- Association: Yes
- Assoc. Name: Legacy Southwest
- Assoc. Fees Include: Association Management
Heating & Cooling
- Central air: Yes
- Air Conditioning: Yes
- Cooling Type: Central Air, Ceiling Fan(s), Electric
- Heating Type: Central, Electric
Utilities
- Sewer: Septic Tank
- Water: Community/Coop
- Cable Available: Yes
- Utility Description: Electricity Available, Septic Available, Water Available, Cable Available
Structural Information
- Property Detached: Yes
- Architectural Style: Traditional, Detached
- Structure Type: House
- Detached/Attached: Detached
- Construction: Brick
- Roof: Metal, Shingle
- Stories/Levels: 2
- Living Area: 3,229 Sq. Ft.
- Year Built: 2022
Additional Structures
- Other Structures: Shed(s)
Lot Features
- Lot Size (Acres): 1.176
- Lot Size (Sq. Ft.): 51,226.56
- Lot Size Source: Assessor
- Lot Features: Acreage, Back Yard, Cul-De-Sac, Interior Lot, Lawn, Landscaped, Subdivision, Sprinkler System
- Fencing (Description): Fenced, Gate, Metal, Pipe
Green Features
- Energy Efficient: Appliances, Doors, HVAC, Insulation, Rain/Freeze Sensors, Thermostat, Windows
Financial Considerations
- For Sale/Rent/Lease: For Sale
- Association Fee: $400
- Assoc Fee Freq.: Annually
- Tax Amount: $7,625
- Terms: Cash, Conventional, FHA, VA Loan
Disclosures and Reports
- Legal Description: SANGER MEADOW ADDITION PHASE 3 BLK A LOT 35
- Exclusions: Excludes patio furniture and appliances.
- Property ID: R991944
- Block: A
- Lot Number: 35
Listed by Real Broker, LLC, Maribel Herrera

Get Pre-Approved Today
Schools
Schools serving 13429 Sage Mdw Cir
School District:Sanger Independent School District
| Name | Grades | Distance |
|---|---|---|
Chisholm Trail Elementary School 812 North Keaton Road, Sanger, TX 76266 | PK-2 | 2.8 mi |
Sanger Sixth Grade Center 508 North 7th Street, Sanger, TX 76266 | 6- | 3.1 mi |
Clear Creek Intermediate School 1901 South Stemmons Street, Sanger, TX 76266 | 3-5 | 4.1 mi |
Sanger Middle School 105 North Berry Street, Sanger, TX 76266 | 7-8 | 3.1 mi |
Sanger High School 100 Indian Lane, Sanger, TX 76266 | 9-12 | 3.2 mi |
Disclaimer:
School attendance boundaries provided by ATTOM Data Solutions and are for reference only. Contact the school directly to verify enrollment eligibility.
Price & Sales History for 13429 Sage Mdw Cir
Date
Details
Price
Change
Source
4/22/2026
Price Reduced
$609,000
-3.33%
MLS
4/03/2026
Price Reduced
$629,999
-0.79%
MLS
3/12/2026
Listed
$634,999
—
MLS
Disclaimer: Historical sales information is derived from public records provided by the county offices. Information is not guaranteed and should be independently verified.
Tax History
Tax History for 13429 Sage Mdw Cir
Year
Property Taxes
Change
Tax Assessment
Change
2024
$7,859
325%
$563,000
-3%
2023
$1,849
—
$579,024
327%
2023
$1,849
100%
$135,451
27%
2022
—
$106,440
—
Disclaimer: Historical tax information is derived from public records provided by the county offices. Information is not guaranteed and should be independently verified.
Estimate the Cost
Estimate the Cost for 13429 Sage Mdw Cir
13429 Sage Meadow Circle, Sanger, TX 76266 (MLS# 21205745) is a Single Family property with 5 bedrooms and 4 full bathrooms. 13429 Sage Meadow Circle is currently listed for $609,000 and was received on March 12, 2026. Want to learn more about 13429 Sage Meadow Circle? Do you have questions about finding other Single Family real estate for sale in Sanger? You can browse all Sanger real estate or contact a Coldwell Banker agent to request more information.