This is a carousel with tiles that activate property listing cards. Use the previous and next buttons to navigate.
1/39
$2,995 Sale Pending
This is a carousel with tiles that activate property listing cards. Use the previous and next buttons to navigate.
1/39
Property Description
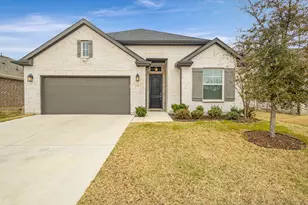
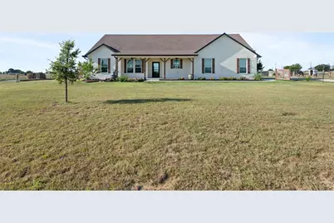
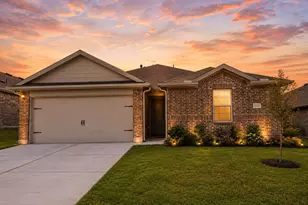
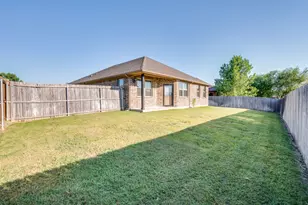
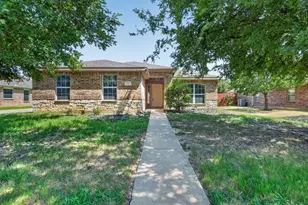
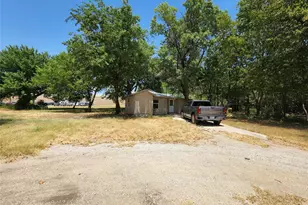
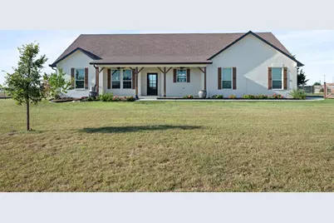
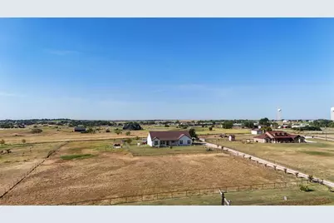
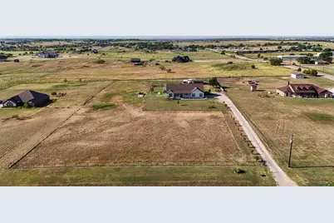
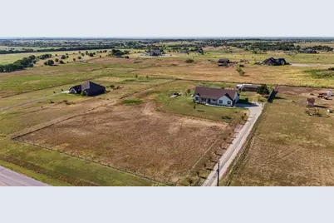
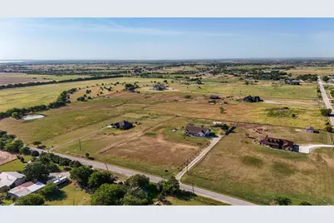
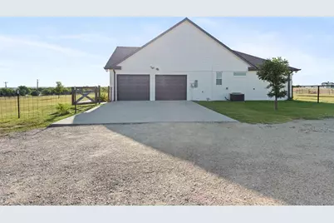
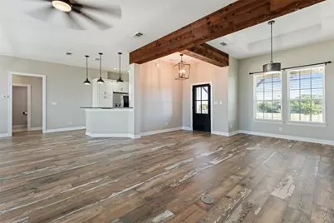
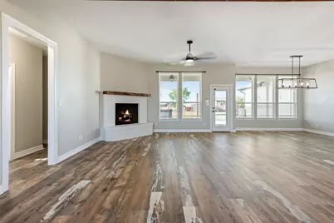
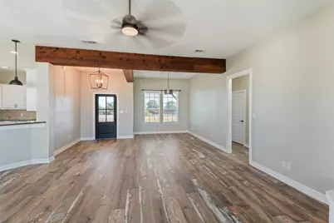
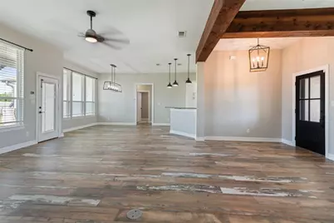
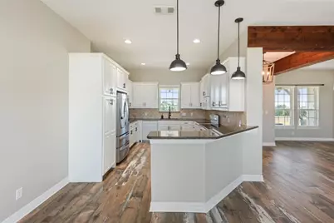
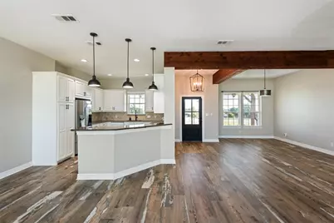
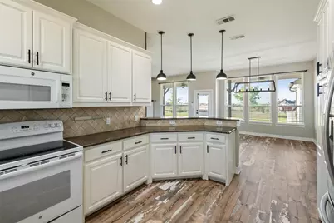
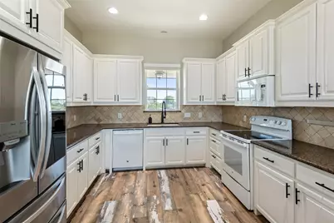
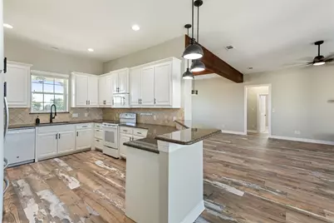
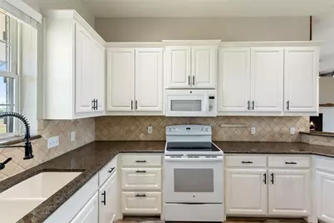
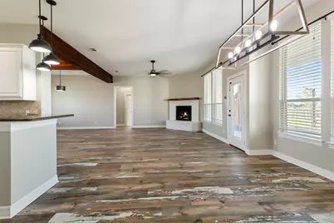
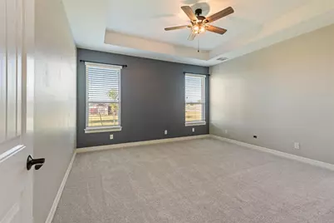
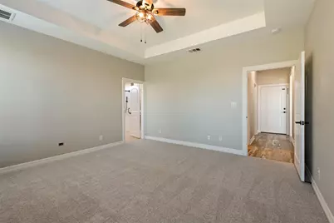
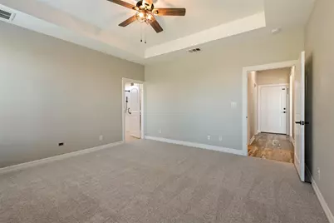
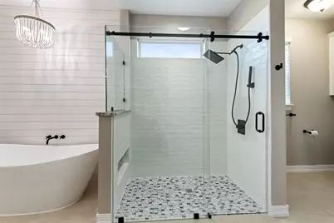
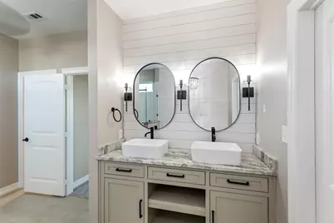
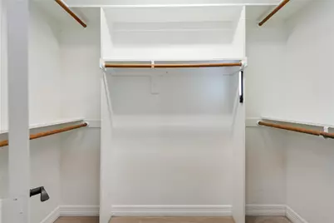
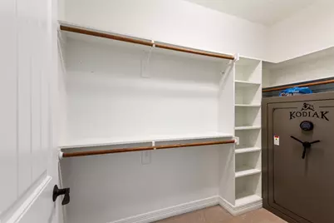
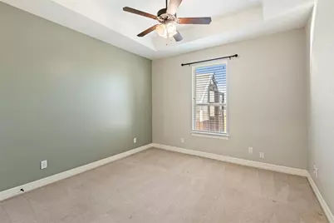
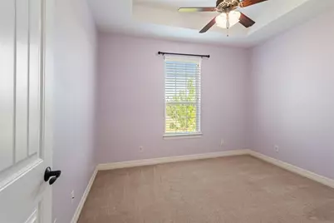
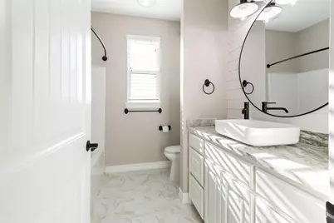
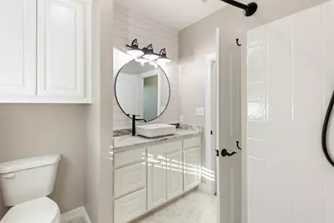
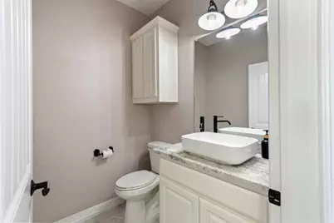
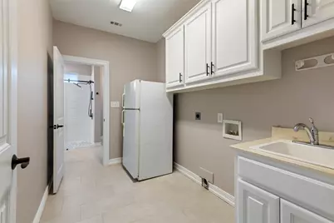
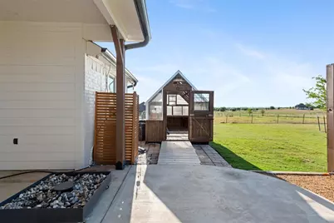
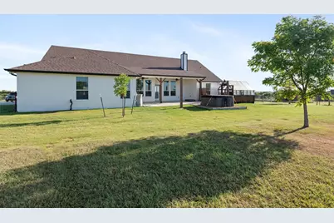
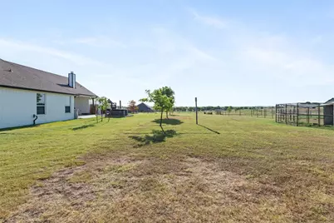
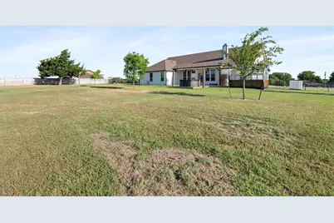
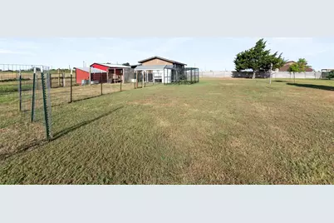
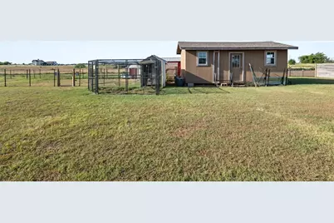
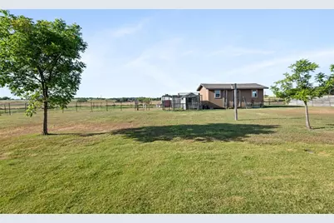
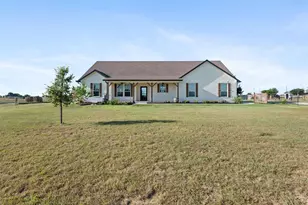
Beautifully remodeled 3-bedroom, 2.5-bath home with a 2-car garage, situated on just under 3 acres and thoughtfully designed for both comfortable living and country life. The property features dedicated fenced enclosures for goats, sheep, and chickens, along with run-in shelters for horses. Each enclosure is equipped with both water and electricity, making it ideal for hobby farming or livestock. Inside, you'll find a spacious open-concept floor plan perfect for everyday living and entertaining. The updated kitchen offers granite countertops, an electric range, built-in microwave, abundant cabinetry, and ample workspace. The private primary suite is separated from the secondary bedrooms and features two walk-in closets, an oversized walk-in shower, a relaxing garden tub, and direct access to the laundry room, which includes a utility sink and space for an additional freezer. Step outside to a large covered patio overlooking the peaceful backyard, complete with a hot tub, greenhouse, and storage shed. Whether you're gardening, raising animals, or simply enjoying the privacy and open space, this property offers endless possibilities. Additional features include a built-in tornado-storm shelter located in the garage for added peace of mind. Owner maintains the septic system. Pets are subject to owner approval.
Full Property Details
Full Property Details for 2060 Melton Rd
General
- Rent: $2,995
- Status: Pending
- Type: Single Family
- Source: NTREIS
- MLS ID: 21348421
- Updated: 8/19/2026
- Added to Site: 21 day(s) ago
Rental Information
- Lease/Rent Term: Negotiable
- Date Available: 9/1/2026
Interior
- Interior Features: Built-in Features
- Fireplace: Yes
- Number of Fireplaces: 1
- Fireplace(s): Gas Starter, Living Room, Masonry
- Appliances: Dishwasher, Microwave
- Furnishings: Unfurnished
- Flooring: Ceramic Tile, Tile
Rooms
Bathrooms
- Total Bathrooms: 3
- Full Bathrooms: 2
- Half Bathrooms: 1
Bedrooms
- Total Bedrooms: 3
Other Rooms
- Laundry: Washer Hookup, Dryer Hookup, ElectricDryer Hookup, Laundry in Utility Room
Additional Information
- Pool: Yes
- Pool Description: Above Ground, Pool
- Spa: Yes
- Spa Description: Hot Tub
- Equipment: Livestock Equipment
Exterior
- Exterior Features: Storage
- Porch/Patio/Deck: Covered
Parking
- Garage: Yes
- Attached garage: Yes
- Garage Spaces: 2
- Covered Spaces: 2
- Parking Features: Driveway, Garage, Garage Door Opener
Location
- County: Denton
- Subdivision: Churchill Add
- Driving Directions: Use your favorite GPS. Sign in front of property, at private drive entrance.
School Information
- Elem School District: Sanger ISD
- Midd School District: Sanger ISD
- High School District: Sanger ISD
- Elementary School: Butterfield
- Middle School: Sanger
- High School: Sanger
Community
- Pets Allowed: Yes
Heating & Cooling
- Central air: Yes
- Air Conditioning: Yes
- Cooling Type: Central Air, Electric
- Heating Type: Central
Utilities
- Sewer: Aerobic Septic
- Water: Community/Coop
- Utility Description: Propane, Septic Available, Water Available
Structural Information
- Property Detached: Yes
- Architectural Style: Traditional, Detached
- Structure Type: House
- Detached/Attached: Detached
- Construction: Brick
- Roof: Composition
- Windows: Window Coverings
- Stories/Levels: 1
- Living Area: 2,083 Sq. Ft.
- Year Built: 2015
- Property Condition: Resale
Lot Features
- Lot Size (Acres): 2.68
- Lot Size (Sq. Ft.): 116,740.8
- Lot Size Source: Public Records
- Lot Features: Acreage, Back Yard, Lawn, Pasture, Few Trees
- Fencing (Description): Cross Fenced, Fenced, Full, Perimeter, Pipe
Financial Considerations
- For Sale/Rent/Lease: For Lease
- Security Deposit: $2,995
- Pet Deposit: $350
- Tenant Pays: All Utilities, Exterior Maintenance, Insurance
Disclosures and Reports
- Legal Description: CHURCHILL ADDITION BLK A LOT 9
- Property ID: R654100
- Block: A
- Lot Number: 9
Listed by INC Realty, LLC, Katie Hines
Schools
Schools serving 2060 Melton Rd
School District:Sanger Independent School District
| Name | Grades | Distance |
|---|---|---|
Butterfield Elementary School 291 Indian Lane, Sanger, TX 76266 | PK-5 | 2.5 mi |
Sanger Sixth Grade Center 508 North 7th Street, Sanger, TX 76266 | 6- | 2.7 mi |
Sanger Middle School 105 North Berry Street, Sanger, TX 76266 | 7-8 | 3 mi |
Sanger High School 100 Indian Lane, Sanger, TX 76266 | 9-12 | 2.2 mi |
Disclaimer:
School attendance boundaries provided by ATTOM Data Solutions and are for reference only. Contact the school directly to verify enrollment eligibility.
Price History for 2060 Melton Rd
Date
Details
Price
Change
Source
8/03/2026
Listed
$2,995
—
MLS
Disclaimer: Historical sales information is derived from public records provided by the county offices. Information is not guaranteed and should be independently verified.

2060 Melton Road, Sanger, TX 76266 (MLS# 21348421) is a Single Family property with 3 bedrooms, 2 full bathrooms and 1 partial bathroom. 2060 Melton Road is currently listed for rent at $2,995 and was received on August 03, 2026. Want to learn more about 2060 Melton Road? Do you have questions about finding other real estate for sale or rent in Sanger? You can browse all Sanger rentals or contact a Coldwell Banker agent to request more information.