This is a carousel with tiles that activate property listing cards. Use the previous and next buttons to navigate.
1/40
$465,000
This is a carousel with tiles that activate property listing cards. Use the previous and next buttons to navigate.
1/40
Property Description
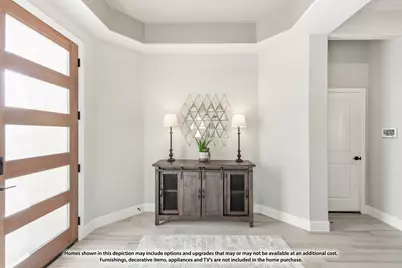
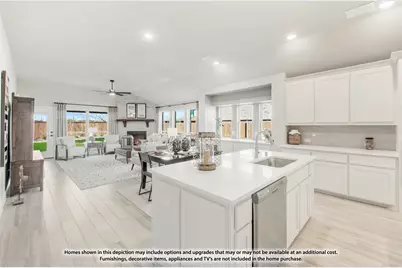
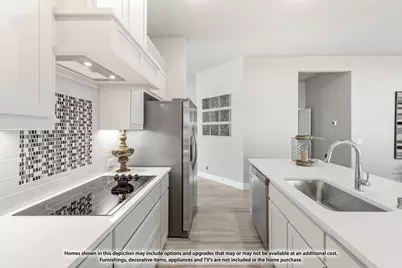
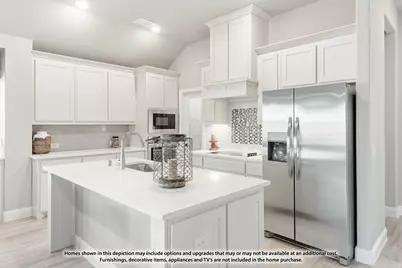
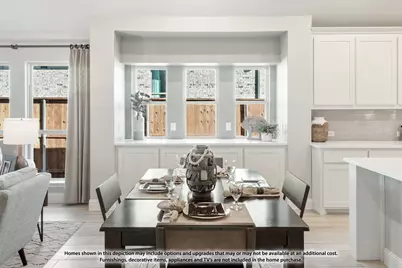
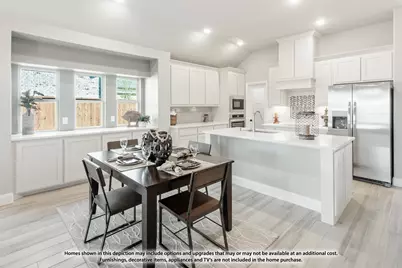
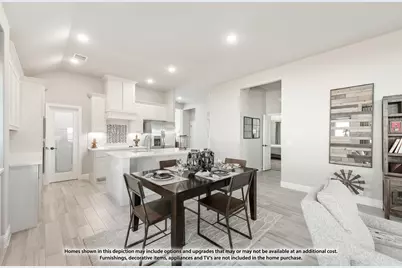
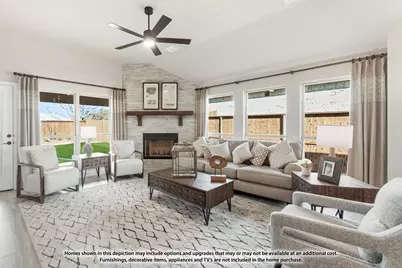
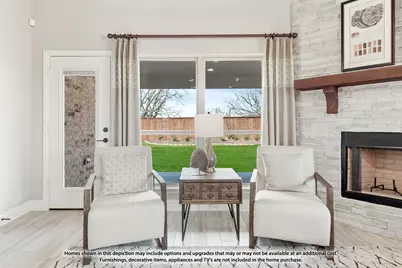
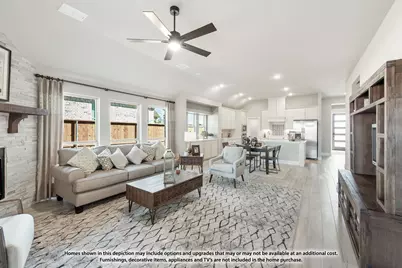
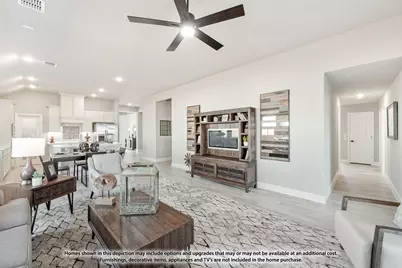
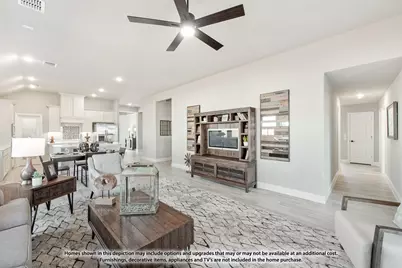
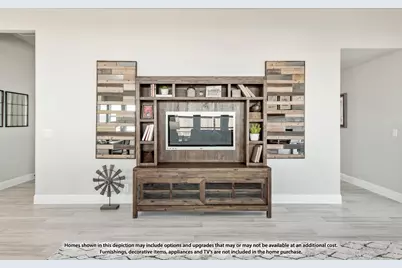
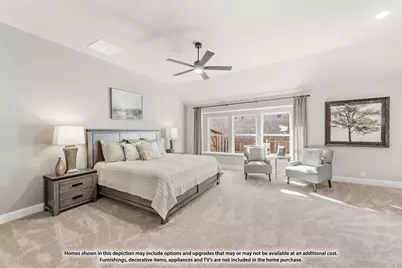
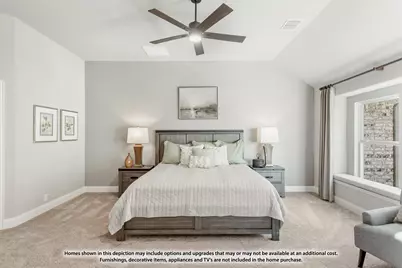
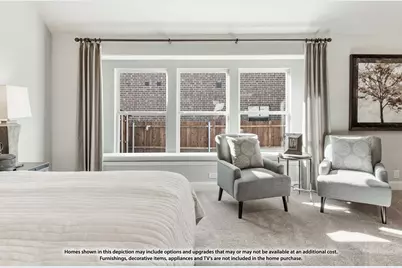
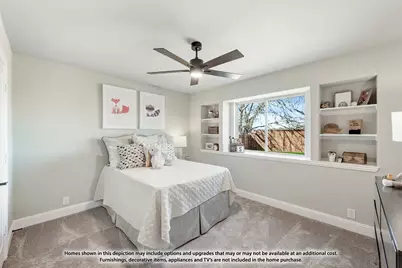
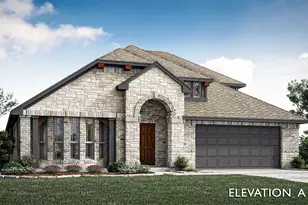
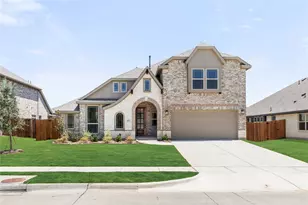
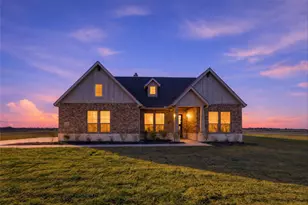
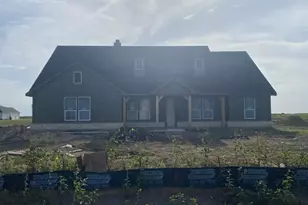
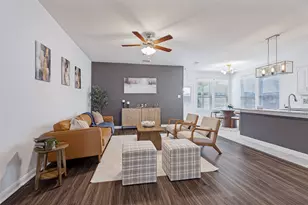
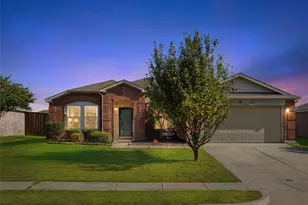
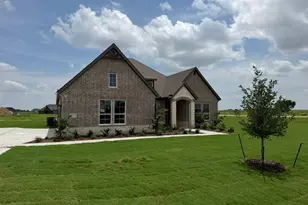
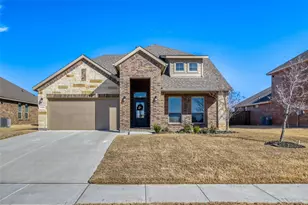
BRAND NEW, NEVER LIVED IN! Bloomfield Homes presents the Hawthorne II floorplan, offering 4 bedrooms, 2 baths, and a dedicated study enhanced with elegant glass French doors and a game room. Situated in the beautiful Sable Creek community, this home showcases a striking brick and stone exterior with an impressive 8 foot front door. Step thru to wood-like tile throughout the extended entry way to an open concept living area. The kitchen is a shower stopper with granite counter tops, shaker-style cabinets with matte black hard ware, built-in appliances, pot and pan drawers, a trash can pull-out, upgraded backsplash. The open-concept family room includes a beautiful fireplace with a stained mantel, adding charm and comfort to the heart of the home. The primary suite features upgraded tile selections, granite counters with a garden tub and a separate shower with a shower seat. Secondary bedrooms include carpet with ample closet space. Additional highlights include bay windows, a gas drop on the covered patio, gutters, a tankless water heater, and thoughtfully designed laundry room.
Full Property Details
Full Property Details for 3 Grouse Cir
General
- Price: $465,000
- HOA FEE: $13/month
- HOA FEE FREQ.: Annually
- Status: Active
- Type: Single Family
- Source: NTREIS
- MLS ID: 21316225
- Updated: 7/20/2026
- Added to Site: 59 day(s) ago
Interior
- Interior Features: Built-in Features, Double Vanity, Eat-in Kitchen, Granite Counters, High Speed Internet, Kitchen Island, Open Floorplan, Pantry, Cable TV, Walk-In Closet(s)
- Fireplace(s): Gas, Gas Starter
- Appliances: Dishwasher, Gas Cooktop, Disposal, Gas Oven, Gas Water Heater, Microwave, Tankless Water Heater, Vented Exhaust Fan
- Flooring: Carpet, Tile
Rooms
Bathrooms
- Total Bathrooms: 3
- Full Bathrooms: 3
Bedrooms
- Total Bedrooms: 4
Other Rooms
- Laundry: Washer Hookup, Dryer Hookup, Laundry in Utility Room
Additional Information
- Security/Safety: Carbon Monoxide Detector(s), Smoke Detector(s)
Exterior
- Exterior Features: Private Yard
- Porch/Patio/Deck: Front Porch, Patio, Covered
Parking
- Garage: Yes
- Attached garage: Yes
- Garage Spaces: 2
- Covered Spaces: 2
- Parking Features: Covered, Direct Access, Driveway, Enclosed, Garage Faces Front, Garage, Garage Door Opener
Location
- County: Denton
- Subdivision: Sable Creek
- Driving Directions: To community: From I-35 N, exit 478 to merge onto I-35 Frntge Rd-S Stemmons. Right on W Chapman Dr-FM 455 W. Go a mile & turn right on Sable Creek Blvd, then right onto Creekside Dr.
School Information
- Elem School District: Sanger ISD
- Midd School District: Sanger ISD
- High School District: Sanger ISD
- Elementary School: Butterfield
- Middle School: Sanger
- High School: Sanger
Community
- Association: Yes
- Assoc. Name: Junction Property Management
- Assoc. Fees Include: Association Management, Maintenance Structure
Heating & Cooling
- Central air: Yes
- Air Conditioning: Yes
- Cooling Type: Central Air, Ceiling Fan(s), Gas
- Heating Type: Central, Natural Gas
Utilities
- Sewer: Public Sewer
- Water: Public
- Cable Available: Yes
- Utility Description: Sewer Available, Water Available, Cable Available
Structural Information
- Property Detached: Yes
- Architectural Style: Traditional, Detached
- Structure Type: House
- Detached/Attached: Detached
- Construction: Brick, Rock, Stone
- Roof: Composition
- Stories/Levels: 2
- Living Area: 2,752 Sq. Ft.
- Year Built: 2026
Lot Features
- Lot Size (Acres): 0.172
- Lot Size (Sq. Ft.): 7,492
- Lot Size Source: Builder
- Lot Dimensions: 65 x 115
- Lot Features: Interior Lot, Landscaped, Subdivision, Sprinkler System, Few Trees
- Trees/Vegetation: Grassed
- Fencing (Description): Back Yard, Fenced, Wood
Financial Considerations
- For Sale/Rent/Lease: For Sale
- Association Fee: $150
- Assoc Fee Freq.: Annually
- Terms: Cash, Conventional, FHA, VA Loan
Disclosures and Reports
- Property ID: 3grouse
- Block: L
- Lot Number: 2
Listed by Visions Realty & Investments, Marsha Ashlock

Get Pre-Approved Today
Schools
Schools serving 3 Grouse Cir
School District:Sanger Independent School District
| Name | Grades | Distance |
|---|---|---|
Butterfield Elementary School 291 Indian Lane, Sanger, TX 76266 | PK-5 | 0.4 mi |
Sanger Sixth Grade Center 508 North 7th Street, Sanger, TX 76266 | 6- | 0.5 mi |
Sanger Middle School 105 North Berry Street, Sanger, TX 76266 | 7-8 | 1.1 mi |
Sanger High School 100 Indian Lane, Sanger, TX 76266 | 9-12 | 0.4 mi |
Disclaimer:
School attendance boundaries provided by ATTOM Data Solutions and are for reference only. Contact the school directly to verify enrollment eligibility.
Price & Sales History for 3 Grouse Cir
Date
Details
Price
Change
Source
7/20/2026
Price Reduced
$465,000
-1.06%
MLS
6/30/2026
Price Reduced
$469,990
-4.69%
MLS
6/29/2026
Listed
$493,108
—
MLS
Disclaimer: Historical sales information is derived from public records provided by the county offices. Information is not guaranteed and should be independently verified.
Tax History
Tax History for 3 Grouse Cir
Year
Property Taxes
Change
Tax Assessment
Change
2025
$4,837
6%
$319,283
2%
2023
$4,584
—
$311,578
-1%
2023
$4,584
-3%
$314,985
35%
2021
$4,703
-8%
$234,094
-14%
2022
$5,135
7%
$270,905
18%
2020
$4,820
601%
$229,359
637%
2019
$688
—
$31,114
—
Disclaimer: Historical tax information is derived from public records provided by the county offices. Information is not guaranteed and should be independently verified.
Estimate the Cost
Estimate the Cost for 3 Grouse Cir
3 Grouse Circle, Sanger, TX 76266 (MLS# 21316225) is a Single Family property with 4 bedrooms and 3 full bathrooms. 3 Grouse Circle is currently listed for $465,000 and was received on June 29, 2026. Want to learn more about 3 Grouse Circle? Do you have questions about finding other Single Family real estate for sale in Sanger? You can browse all Sanger real estate or contact a Coldwell Banker agent to request more information.