This is a carousel with tiles that activate property listing cards. Use the previous and next buttons to navigate.
1/32
$375,000 Just Listed
This is a carousel with tiles that activate property listing cards. Use the previous and next buttons to navigate.
1/32
Property Description
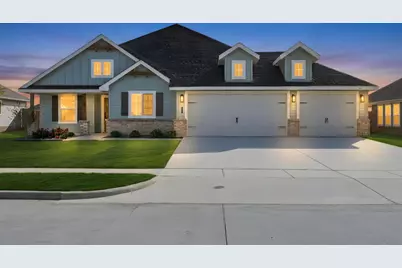
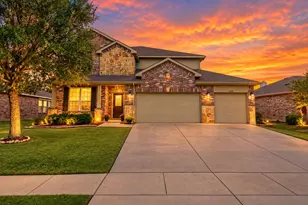
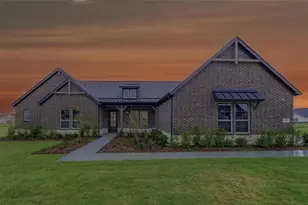
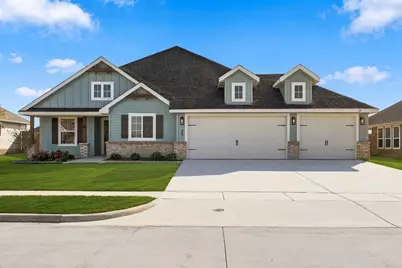
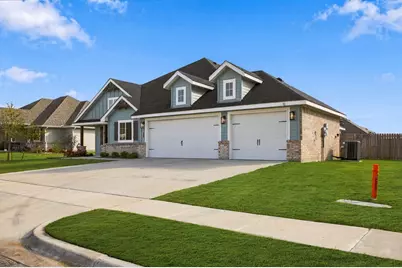
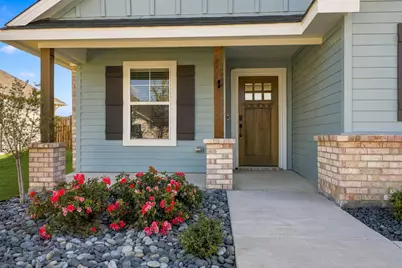
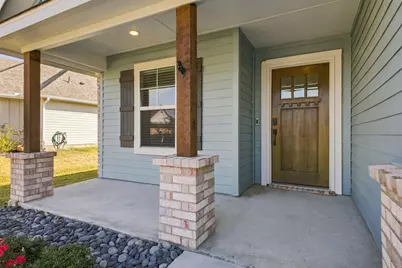
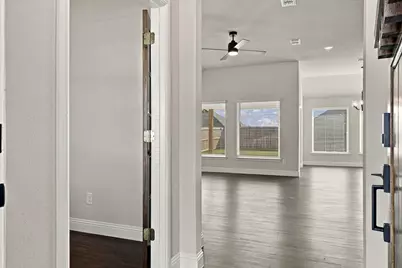
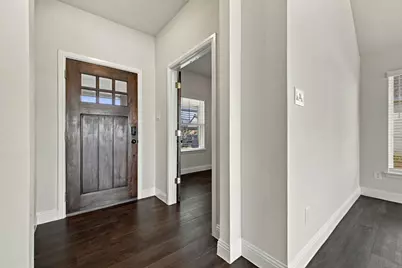
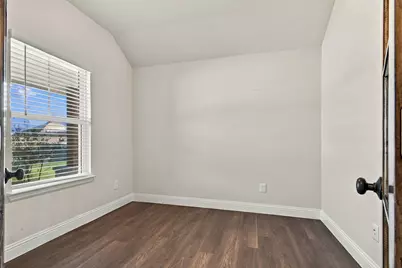
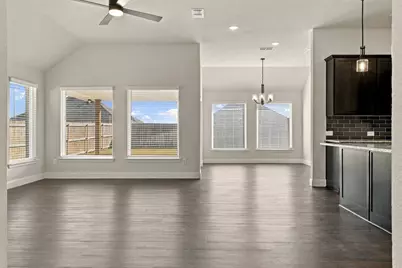
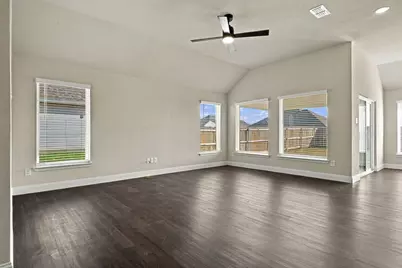
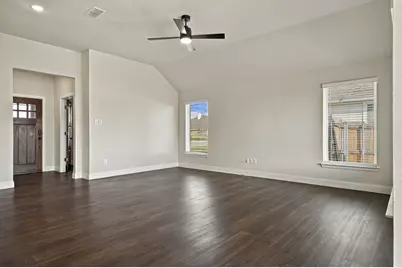
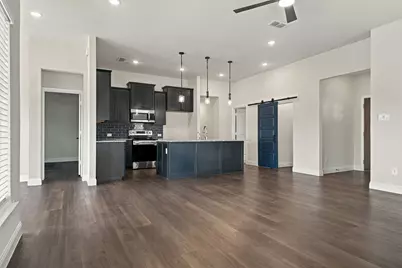
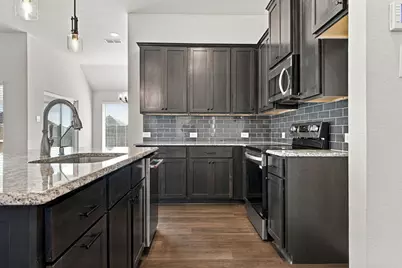
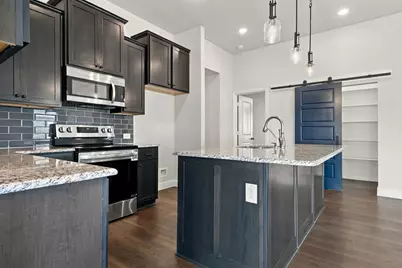
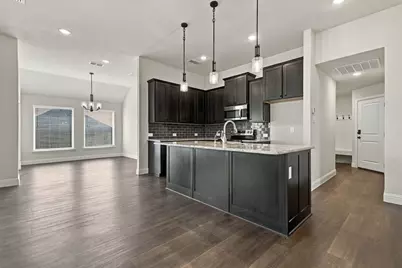
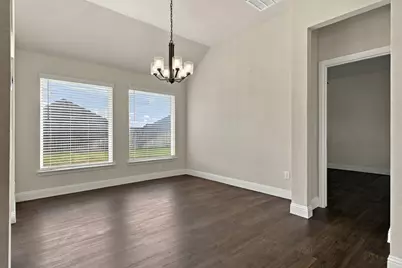
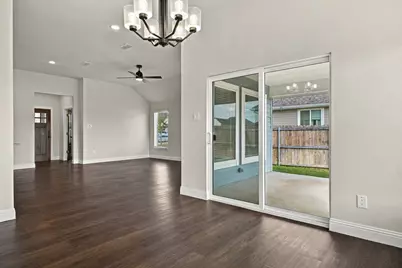
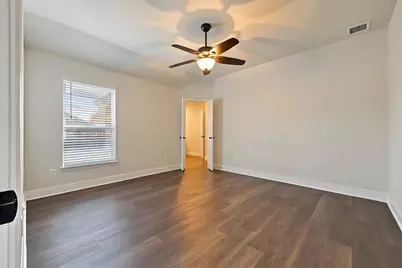
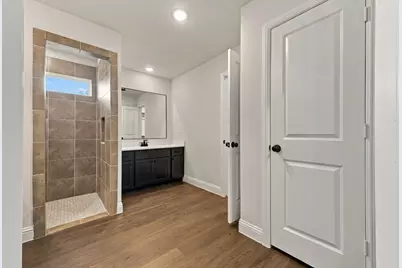
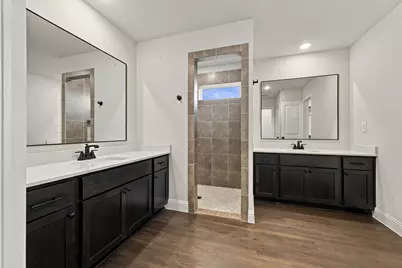
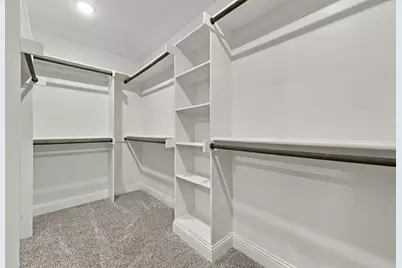
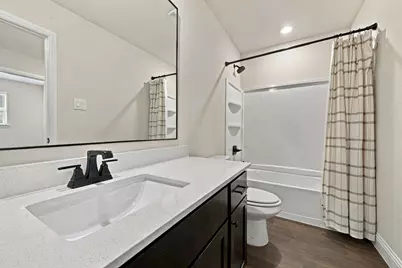
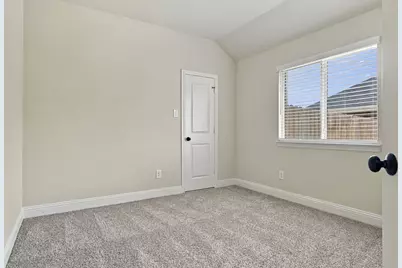
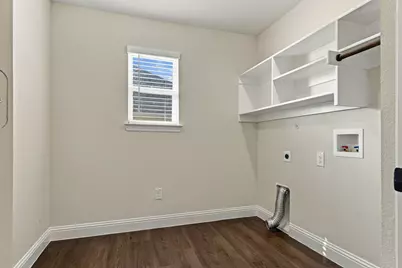
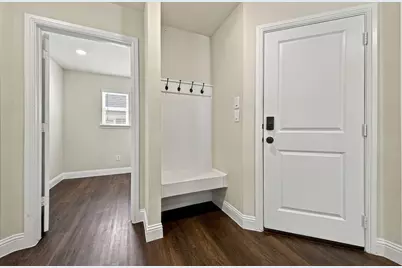
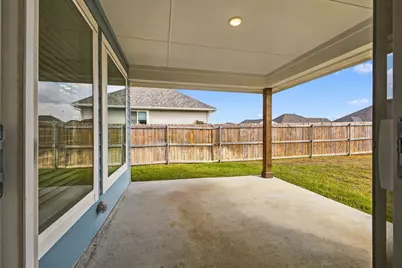
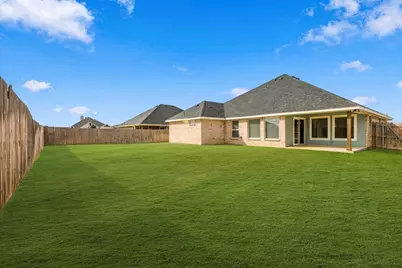
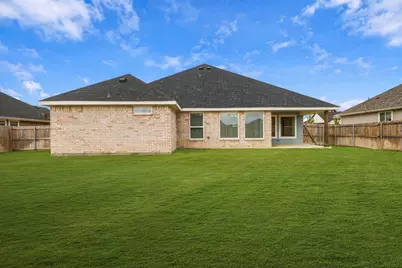
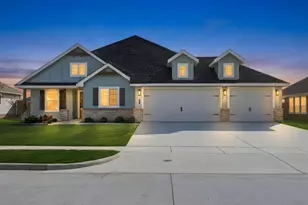
Isn't she lovely? Come on in and fall in love with this charming 2024-built home where modern comfort meets the warmth of small-town living. Featuring 3 bedrooms, a dedicated office, and a spacious three-car garage, this beautifully maintained home offers the space, functionality, and thoughtful details that make everyday living feel special. Generous closets provide plenty of storage, while the expansive backyard offers room to relax, entertain, and enjoy the outdoors. From the inviting front porch to the cutest barn door opening to an expansive pantry, this home is full of charming touches that make it feel instantly welcoming. Boasting eye-catching elevation accents and beautiful stone and siding details, this home creates an inviting first impression. Step inside to discover light-filled living spaces highlighted by elegant wood flooring throughout. The kitchen serves as the heart of the home, with sleek dark cabinetry, rich dark subway tile backsplash, granite countertops, stainless steel appliances, and large island featuring pendant lighting and seating. The private owner's suite provides a peaceful retreat, complete with an ensuite bath offering dual sink vanities with granite countertops and a beautifully tiled walk-in shower. Spacious secondary bedrooms and easy access to a full guest bath. Additional highlights include a dedicated laundry room with built-in storage shelves and a built-in mud bench near the entry. Nestled on a quiet street in the charming community of Sanger, with access to great schools, this home offers a wonderful opportunity to enjoy a little more breathing room, a welcoming hometown atmosphere, and the ease of modern living. Charming details. Thoughtful spaces. Room to make it your own. This home is rich with character. Welcome Home!
Full Property Details
Full Property Details for 4203 Kristoff Ln
General
- Price: $375,000
- HOA FEE: $35/month
- HOA FEE FREQ.: Quarterly
- Taxes: $6,963
- Status: Active
- Type: Single Family
- Source: NTREIS
- MLS ID: 21413468
- Updated: 10/16/2026
- Added to Site: 5 day(s) ago
Interior
- Interior Features: Decorative/Designer Lighting Fixtures, Eat-in Kitchen, Granite Counters, Kitchen Island, Open Floorplan, Cable TV, Walk-In Closet(s)
- Appliances: Dishwasher, Electric Range, Microwave
- Flooring: Wood
Rooms
Bathrooms
- Total Bathrooms: 2
- Full Bathrooms: 2
Bedrooms
- Total Bedrooms: 3
Other Rooms
- Laundry: Electric Dryer Hookup, Laundry in Utility Room
Exterior
- Porch/Patio/Deck: Front Porch, Covered
Parking
- Garage: Yes
- Attached garage: Yes
- Garage Spaces: 3
- Covered Spaces: 3
- Parking Features: Door-Multi, Door-Single, Driveway, Garage, Garage Door Opener
Location
- County: Denton
- Subdivision: Sanger Circle Ph 6
- Driving Directions: Please use GPS.
School Information
- Elem School District: Sanger ISD
- Midd School District: Sanger ISD
- High School District: Sanger ISD
- Elementary School: Butterfield
- Middle School: Sanger
- High School: Sanger
Community
- Association: Yes
- Assoc. Name: SBB Management
- Assoc. Fees Include: Association Management, Maintenance Grounds
Heating & Cooling
- Central air: Yes
- Air Conditioning: Yes
- Cooling Type: Central Air, Ceiling Fan(s), Electric
- Heating Type: Central, Electric
Utilities
- Sewer: Public Sewer
- Water: Public
- Cable Available: Yes
- Utility Description: Sewer Available, Water Available, Cable Available
Structural Information
- Property Detached: Yes
- Architectural Style: Traditional, Detached
- Structure Type: House
- Detached/Attached: Detached
- Construction: Brick
- Roof: Composition
- Stories/Levels: 1
- Living Area: 1,838 Sq. Ft.
- Year Built: 2024
Lot Features
- Lot Size (Acres): 0.223
- Lot Size (Sq. Ft.): 9,713.88
- Lot Features: Subdivision
- Fencing (Description): Back Yard, Wood
Financial Considerations
- For Sale/Rent/Lease: For Sale
- Association Fee: $105
- Assoc Fee Freq.: Quarterly
- Tax Amount: $6,963
- Terms: Cash, Conventional, FHA, VA Loan
Disclosures and Reports
- Legal Description: SANGER CIRCLE PHASE 6B BLK J LOT 15
- Property ID: R1004041
- Block: J
- Lot Number: 15
Listed by Martini Realty LLC, Michael Martini
Get Pre-Approved Today
Schools
Schools serving 4203 Kristoff Ln
School District:Sanger Independent School District
| Name | Grades | Distance |
|---|---|---|
Butterfield Elementary School 291 Indian Lane, Sanger, TX 76266 | PK-5 | 1.3 mi |
Sanger Sixth Grade Center 508 North 7th Street, Sanger, TX 76266 | 6- | 1.4 mi |
Sanger Middle School 105 North Berry Street, Sanger, TX 76266 | 7-8 | 1.8 mi |
Sanger High School 100 Indian Lane, Sanger, TX 76266 | 9-12 | 0.9 mi |
Disclaimer:
School attendance boundaries provided by ATTOM Data Solutions and are for reference only. Contact the school directly to verify enrollment eligibility.
Price & Sales History for 4203 Kristoff Ln
Date
Details
Price
Change
Source
10/16/2026
Listed
$375,000
—
MLS
Disclaimer: Historical sales information is derived from public records provided by the county offices. Information is not guaranteed and should be independently verified.
Tax History
Tax History for 4203 Kristoff Ln
Year
Property Taxes
Change
Tax Assessment
Change
2025
$5,353
—
$349,290
1%
2025
$5,353
507%
$344,861
693%
2023
$882
—
$43,500
—
Disclaimer: Historical tax information is derived from public records provided by the county offices. Information is not guaranteed and should be independently verified.
Estimate the Cost
Estimate the Cost for 4203 Kristoff Ln
4203 Kristoff Lane, Sanger, TX 76266 (MLS# 21413468) is a Single Family property with 3 bedrooms and 2 full bathrooms. 4203 Kristoff Lane is currently listed for $375,000 and was received on October 16, 2026. Want to learn more about 4203 Kristoff Lane? Do you have questions about finding other Single Family real estate for sale in Sanger? You can browse all Sanger real estate or contact a Coldwell Banker agent to request more information.