This is a carousel with tiles that activate property listing cards. Use the previous and next buttons to navigate.
1/7
$299,990 Just Listed
This is a carousel with tiles that activate property listing cards. Use the previous and next buttons to navigate.
1/7
Property Description
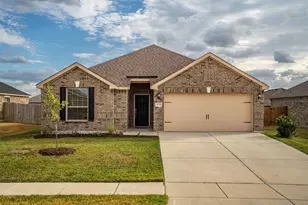
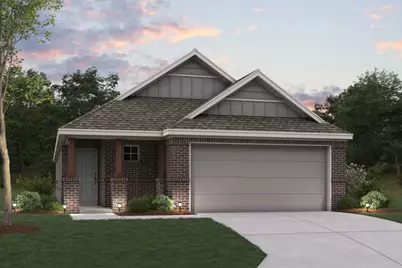
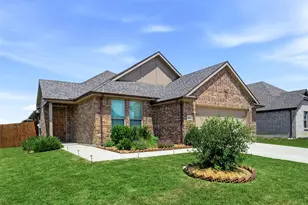
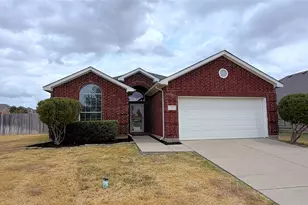
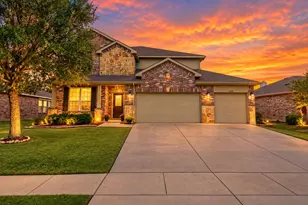
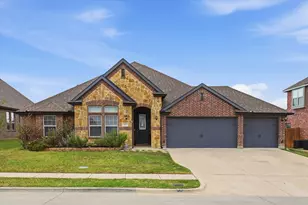
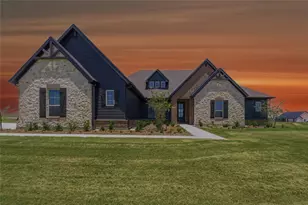
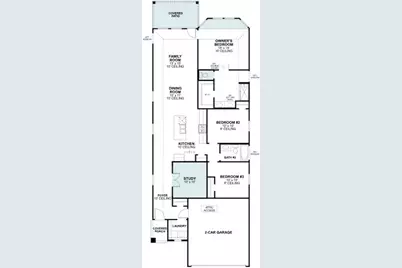
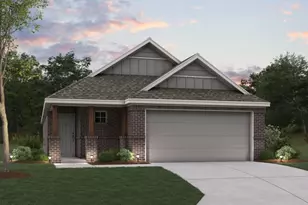
Built by M-I Homes. The single-level design places every room on one floor, creating a practical layout for daily routines and easy movement from one space to the next. The heart of the home is an open-concept living space that connects the main gathering area, dining space, and kitchen. This arrangement keeps sightlines clear across the main living areas, making the space well suited for both everyday living and hosting guests. Windows throughout the main area bring in natural light and add to the sense of openness. The home includes 3 bedrooms and 2 full bathrooms, providing room for family members, guests, or a dedicated work-from-home space. Thoughtful construction details and quality craftsmanship are evident throughout the floorplan. Key features include: Single-story living space 3 bedrooms and 2 full bathrooms Open-concept main living area connecting the kitchen, dining, and living spaces Covered patio for shaded outdoor seating and dining New construction built by M-I Homes Quality design details throughout the home The covered patio extends the living space outdoors, offering a protected area to relax or gather in most weather conditions. As a newly built home, it combines current construction standards with a floorplan designed around how people actually use their space day to day. Schedule a visit today!
Full Property Details
Full Property Details for 7035 Butterfield Dr
General
- Price: $299,990
- HOA FEE: $54/month
- HOA FEE FREQ.: Annually
- Status: Active
- Type: Single Family
- Source: NTREIS
- MLS ID: 21416640
- Updated: Today (10/21/2026)
- Added to Site: Today
Interior
- Interior Features: Decorative/Designer Lighting Fixtures, High Speed Internet, Kitchen Island, Open Floorplan, Cable TV
- Appliances: Dishwasher, Disposal, Gas Range, Microwave, Tankless Water Heater, Vented Exhaust Fan, Water Purifier
- Flooring: Carpet, Luxury Vinyl Plank
Rooms
Bathrooms
- Total Bathrooms: 2
- Full Bathrooms: 2
Bedrooms
- Total Bedrooms: 3
Other Rooms
- Laundry: Laundry in Utility Room
Additional Information
- Security/Safety: Carbon Monoxide Detector(s), Smoke Detector(s)
Exterior
- Exterior Features: Private Yard
- Porch/Patio/Deck: Front Porch, Patio
Parking
- Garage: Yes
- Attached garage: Yes
- Garage Spaces: 2
- Covered Spaces: 2
- Parking Features: Garage, Garage Door Opener
Location
- County: Denton
- Subdivision: Lane Ranch
- Driving Directions: From Denton: Follow I-35 to I-35 Frontage Rd- S Stemmons Service in Sanger. Take exit 478 from I-35 N toward Farm to Market Rd. 455-Pilot Pt-Bolivar. Turn right onto W Chapman Dr-Farm to Market 455 W. Turn right onto Indian Ln. Lane Ranch will be on your left, just past the high school and stadium.
School Information
- Elem School District: Sanger ISD
- Midd School District: Sanger ISD
- High School District: Sanger ISD
- Elementary School: Butterfield
- Middle School: Sanger
- High School: Sanger
Community
- Association: Yes
- Assoc. Name: Legacy Southwest Property Management
- Assoc. Fees Include: All Facilities, Association Management, Maintenance Grounds
Heating & Cooling
- Central air: Yes
- Air Conditioning: Yes
- Cooling Type: Central Air, Ceiling Fan(s), Electric
- Heating Type: Central, Natural Gas
Utilities
- Sewer: Public Sewer
- Water: Public
- Cable Available: Yes
- Utility Description: Natural Gas Available, Sewer Available, Separate Meters, Underground Utilities, Water Available, Cable Available
Structural Information
- Property Detached: Yes
- Architectural Style: Traditional, Detached
- Structure Type: House
- Detached/Attached: Detached
- Construction: Brick
- Roof: Composition
- Stories/Levels: 1
- Living Area: 1,695 Sq. Ft.
- Year Built: 2026
- Property Condition: Under Construction
Lot Features
- Lot Size (Acres): 0.11
- Lot Size (Sq. Ft.): 4,791.6
- Lot Size Source: Builder
- Lot Dimensions: 40 x 120
- Sidewalks: Yes
- Lot Features: Landscaped, Subdivision, Sprinkler System, Few Trees
- Fencing (Description): Wood, Wrought Iron
Green Features
- Energy Efficient: Appliances, HVAC, Insulation, Lighting, Thermostat, Water Heater, Windows
- Water Conservation: Low-Flow Fixtures
Financial Considerations
- For Sale/Rent/Lease: For Sale
- Association Fee: $650
- Assoc Fee Freq.: Annually
- Terms: Cash, Conventional, FHA, VA Loan
Disclosures and Reports
- Legal Description: LANE RANCH PHASE 1 BLK A LOT 12
- Disclosures/Rstr.: Deed Restriction
- Property ID: R1077983
- Block: 1
- Lot Number: 12
Listed by Escape Realty, Robert Powley
Get Pre-Approved Today
Schools
Schools serving 7035 Butterfield Dr
School District:Sanger Independent School District
| Name | Grades | Distance |
|---|---|---|
Butterfield Elementary School 291 Indian Lane, Sanger, TX 76266 | PK-5 | 0.4 mi |
Sanger Sixth Grade Center 508 North 7th Street, Sanger, TX 76266 | 6- | 1.2 mi |
Sanger Middle School 105 North Berry Street, Sanger, TX 76266 | 7-8 | 1.7 mi |
Sanger High School 100 Indian Lane, Sanger, TX 76266 | 9-12 | 0.3 mi |
Disclaimer:
School attendance boundaries provided by ATTOM Data Solutions and are for reference only. Contact the school directly to verify enrollment eligibility.
Price & Sales History for 7035 Butterfield Dr
Date
Details
Price
Change
Source
10/21/2026
Listed
$299,990
—
MLS
Disclaimer: Historical sales information is derived from public records provided by the county offices. Information is not guaranteed and should be independently verified.
Estimate the Cost
Estimate the Cost for 7035 Butterfield Dr
7035 Butterfield Drive, Sanger, TX 76266 (MLS# 21416640) is a Single Family property with 3 bedrooms and 2 full bathrooms. 7035 Butterfield Drive is currently listed for $299,990 and was received on October 21, 2026. Want to learn more about 7035 Butterfield Drive? Do you have questions about finding other Single Family real estate for sale in Sanger? You can browse all Sanger real estate or contact a Coldwell Banker agent to request more information.