This is a carousel with tiles that activate property listing cards. Use the previous and next buttons to navigate.
1/36
$415,000 Just Listed
This is a carousel with tiles that activate property listing cards. Use the previous and next buttons to navigate.
1/36
Property Description
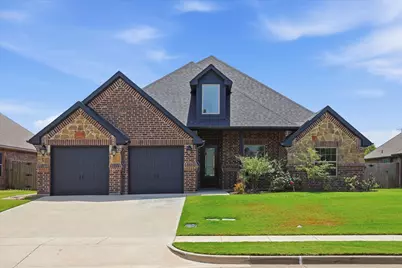
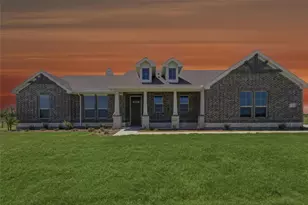
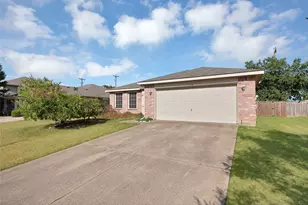
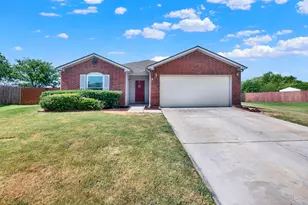
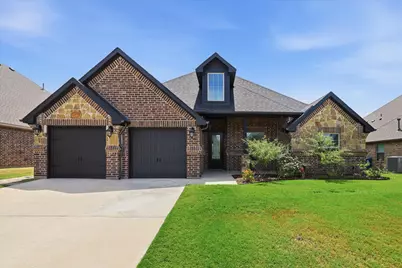
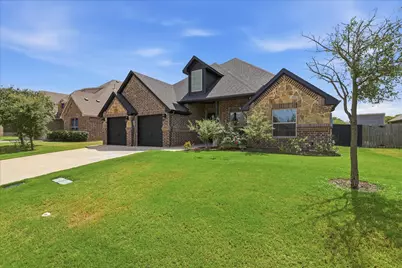
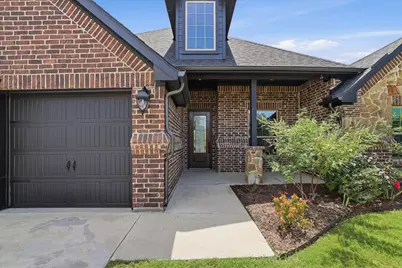
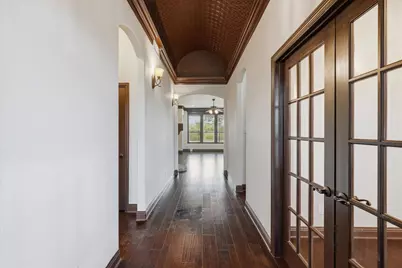
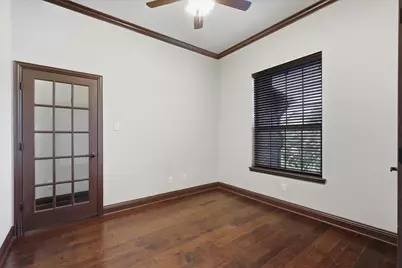
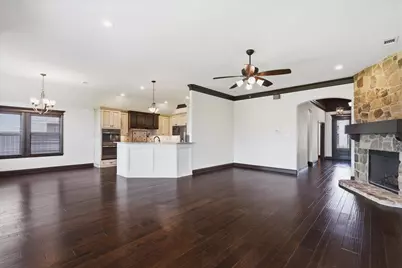
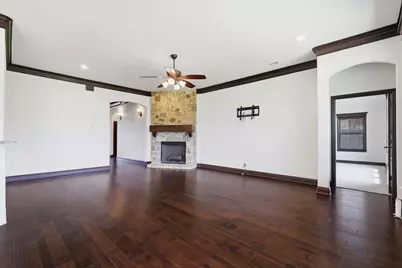
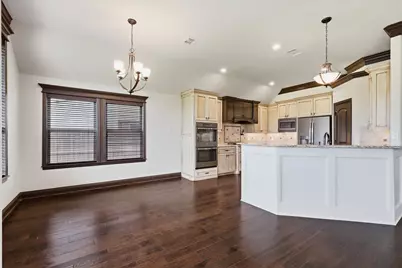
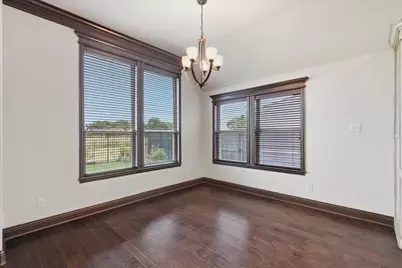
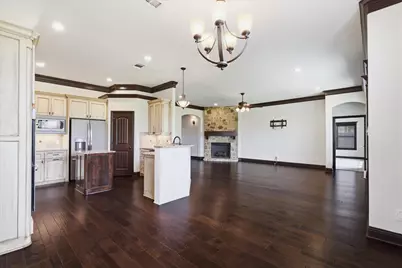
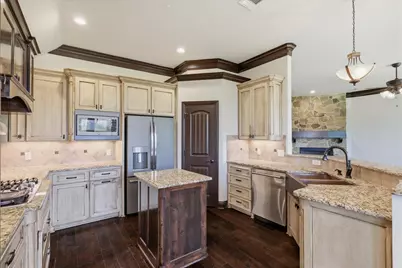
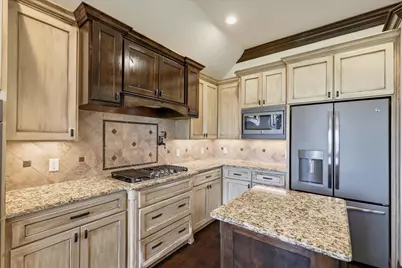
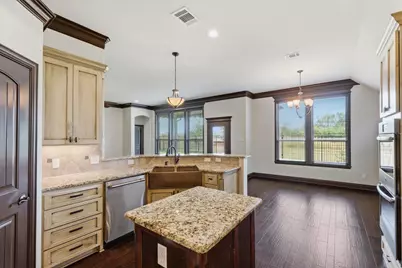
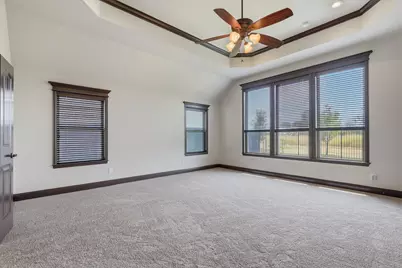
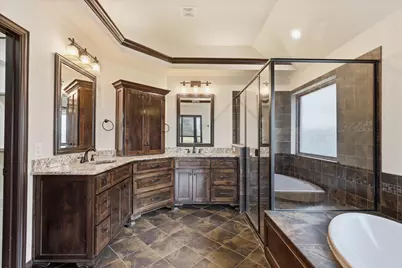
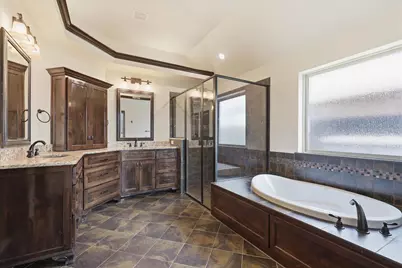
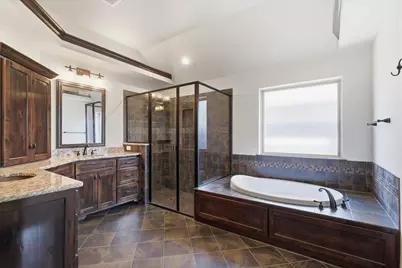
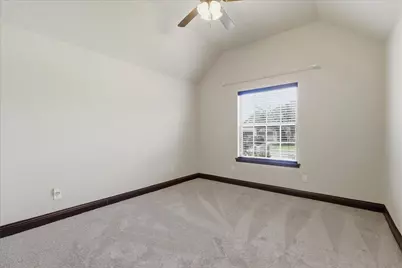
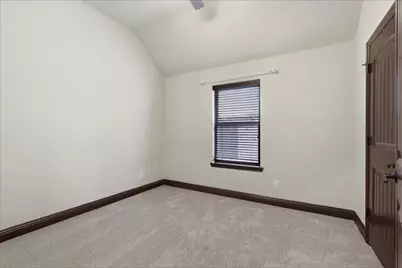
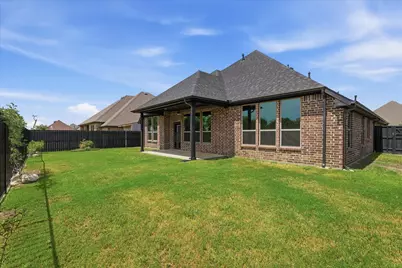
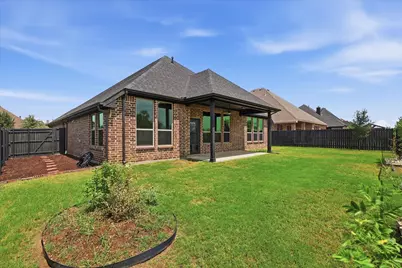
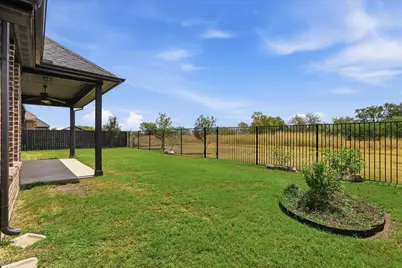
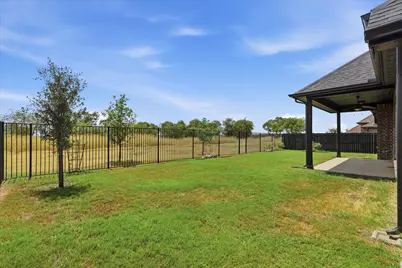
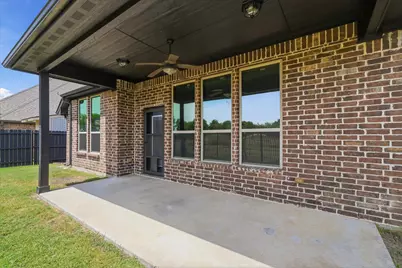
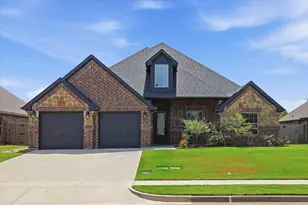
Custom-built with quality, comfort, and thoughtful details throughout, 715 La Paloma Rd. is a home that will not disappoint. From the moment you enter, the custom barrel ceiling in the entryway sets the tone for the craftsmanship found throughout the home. Custom details begin at the entry, where a dramatic barrel-vaulted ceiling, arched openings, rich hardwood flooring and extensive millwork set the tone for the home. Copper farmhouse sink in the kitchen plus primary bath features 2 copper sinks. The spacious kitchen is designed for both everyday living and entertaining, featuring double ovens and plenty of workspace. Additional features include zoned HVAC, closed-cell spray foam insulation, attic decking, a central vacuum system, and tilt-in windows for easy cleaning. Recent improvements make this home truly move-in ready, including a new roof (February 2026), new backyard fence (2026), water heater replaced in 2024, dishwasher replaced in 2024, fresh touch-up paint, and new carpet installed August 2026. Covered patio does feature a gas outlet and a 220 outlet has been installed on west side of home. With custom construction, energy-efficient features, valuable updates, and NO HOA, this property offers the combination of quality and convenience today's buyers are looking for.
Full Property Details
Full Property Details for 715 La Paloma Rd
General
- Price: $415,000
- Taxes: $8,177
- Status: Active
- Type: Single Family
- Source: NTREIS
- MLS ID: 21368402
- Updated: Today (8/25/2026)
- Added to Site: Today
Interior
- Interior Features: Built-in Features, Central Vacuum, Decorative/Designer Lighting Fixtures, Granite Counters, High Speed Internet, Kitchen Island, Open Floorplan, Pantry, Walk-In Closet(s)
- Fireplace: Yes
- Number of Fireplaces: 1
- Fireplace(s): Gas, Gas Log, Living Room, Stone
- Appliances: Some Gas Appliances, Double Oven, Dishwasher, Gas Cooktop, Disposal, Microwave, Plumbed For Gas, Refrigerator, Vented Exhaust Fan
- Flooring: Carpet, Ceramic Tile, Wood
Rooms
Bathrooms
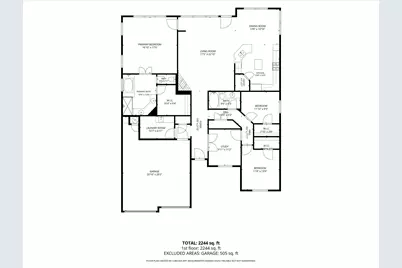
- Total Bathrooms: 2
- Full Bathrooms: 2
Bedrooms
- Total Bedrooms: 3
Other Rooms
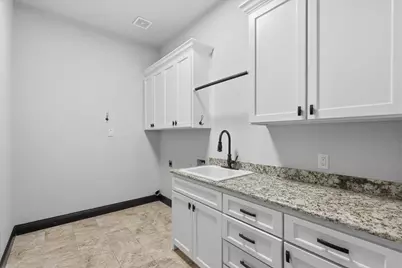
- Laundry: Washer Hookup, Dryer Hookup, Laundry in Utility Room
Exterior
- Exterior Features: Rain Gutters
- Porch/Patio/Deck: Covered
Parking
- Garage: Yes
- Attached garage: Yes
- Garage Spaces: 2
- Covered Spaces: 2
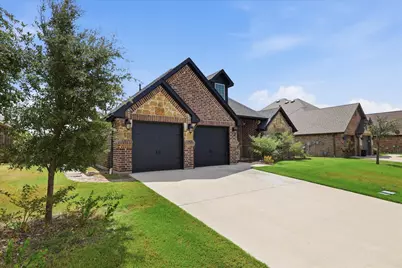
- Parking Features: Enclosed, Garage Faces Front, Garage, Garage Door Opener, Inside Entrance, Kitchen Level
Location
- County: Denton
- Subdivision: Ranger Creek Estates Ph 2
- Driving Directions: GPS
School Information
- Elem School District: Sanger ISD
- Midd School District: Sanger ISD
- High School District: Sanger ISD
- Elementary School: Butterfield
- Middle School: Sanger
- High School: Sanger
Heating & Cooling
- Central air: Yes
- Air Conditioning: Yes
- Cooling Type: Central Air, Ceiling Fan(s)
- Heating Type: Central
Utilities
- Sewer: Public Sewer
- Water: Public
- Utility Description: Electricity Connected, Natural Gas Available, Sewer Available, Separate Meters, Water Available
Structural Information
- Architectural Style: Traditional, Detached
- Structure Type: House
- Detached/Attached: Attached
- Construction: Brick, Rock, Stone
- Roof: Composition
- Windows: Window Coverings
- Stories/Levels: 1
- Living Area: 2,279 Sq. Ft.
- Year Built: 2016
- Property Condition: Resale
Lot Features
- Lot Size (Acres): 0.185
- Lot Size (Sq. Ft.): 8,058.6
- Lot Features: Back Yard, Interior Lot, Lawn, Landscaped, Level, Subdivision, Sprinkler System
- Fencing (Description): Fenced, Wood, Wrought Iron
Financial Considerations
- For Sale/Rent/Lease: For Sale
- Tax Amount: $8,177
- Terms: Cash, Conventional, FHA, VA Loan
Disclosures and Reports
- Legal Description: RANGER CREEK ESTATES PH 2 BLK F LOT 8
- Property ID: R274521
- Block: F
- Lot Number: 8
Listed by Ebby Halliday, REALTORS, Sue Cogdell
Get Pre-Approved Today
Schools
Schools serving 715 La Paloma Rd
School District:Sanger Independent School District
| Name | Grades | Distance |
|---|---|---|
Butterfield Elementary School 291 Indian Lane, Sanger, TX 76266 | PK-5 | 0.6 mi |
Sanger Sixth Grade Center 508 North 7th Street, Sanger, TX 76266 | 6- | 1 mi |
Sanger Middle School 105 North Berry Street, Sanger, TX 76266 | 7-8 | 1.4 mi |
Sanger High School 100 Indian Lane, Sanger, TX 76266 | 9-12 | 0.9 mi |
Disclaimer:
School attendance boundaries provided by ATTOM Data Solutions and are for reference only. Contact the school directly to verify enrollment eligibility.
Price & Sales History for 715 La Paloma Rd
Date
Details
Price
Change
Source
8/25/2026
Listed
$415,000
—
MLS
Disclaimer: Historical sales information is derived from public records provided by the county offices. Information is not guaranteed and should be independently verified.

Tax History
Tax History for 715 La Paloma Rd
Year
Property Taxes
Change
Tax Assessment
Change
2024
$7,662
3%
$404,968
-7%
2023
$7,423
—
$436,155
-6%
2023
$7,423
27%
$466,164
52%
2021
$5,852
-31%
$306,061
-20%
2022
$8,535
45%
$384,890
31%
2020
$5,868
-7%
$294,000
3%
2019
$6,306
—
$285,000
3%
2018
$6,296
9%
$276,536
10%
2017
$5,754
267%
$251,396
269%
2016
$1,569
371%
$68,198
374%
2015
$333
14%
$14,390
14%
2014
$293
-1%
$12,591
—
2013
$295
—
$12,591
—
Disclaimer: Historical tax information is derived from public records provided by the county offices. Information is not guaranteed and should be independently verified.
Estimate the Cost
Estimate the Cost for 715 La Paloma Rd
715 La Paloma Road, Sanger, TX 76266 (MLS# 21368402) is a Single Family property with 3 bedrooms and 2 full bathrooms. 715 La Paloma Road is currently listed for $415,000 and was received on August 25, 2026. Want to learn more about 715 La Paloma Road? Do you have questions about finding other Single Family real estate for sale in Sanger? You can browse all Sanger real estate or contact a Coldwell Banker agent to request more information.