This is a carousel with tiles that activate property listing cards. Use the previous and next buttons to navigate.
1/37
$675,000 Just Listed
This is a carousel with tiles that activate property listing cards. Use the previous and next buttons to navigate.
1/37
Property Description
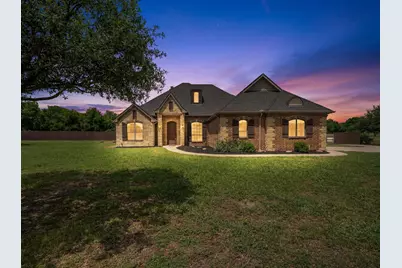
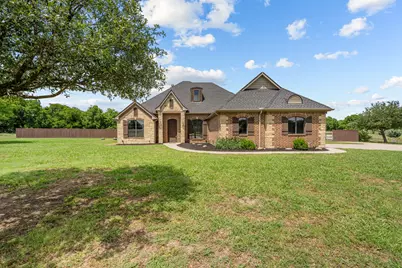
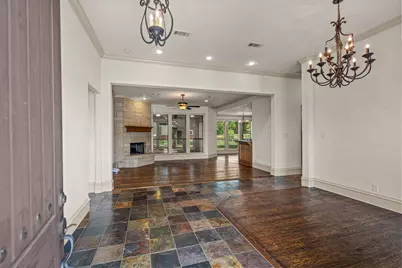
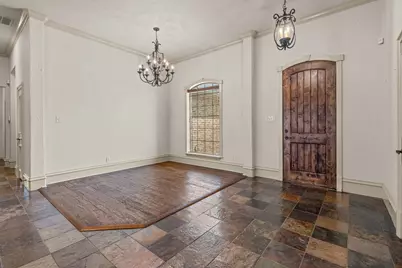
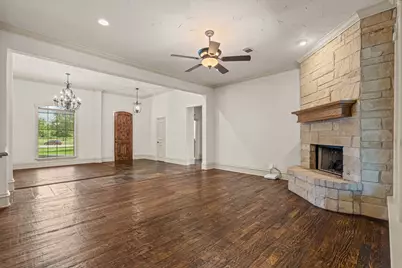
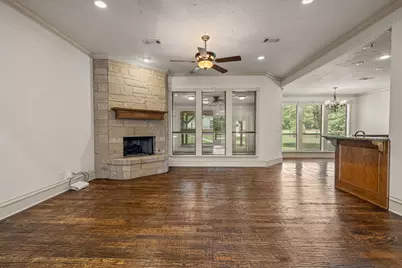
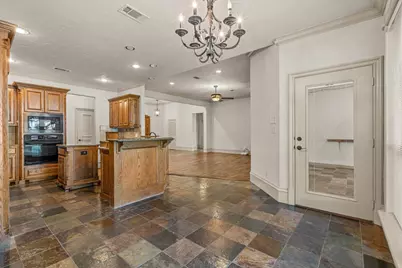
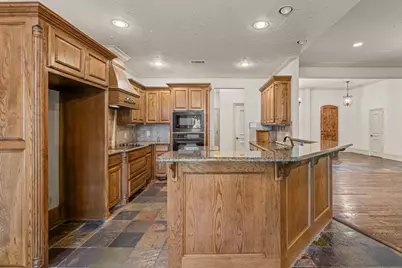
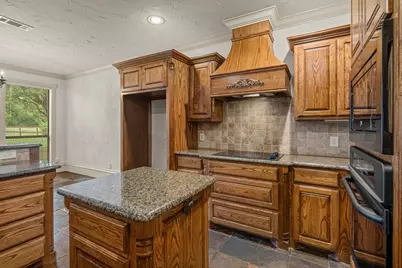
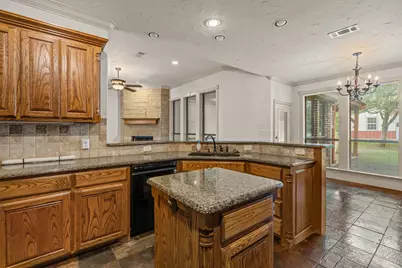
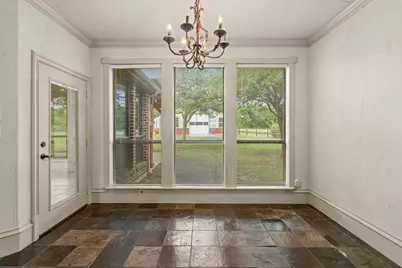
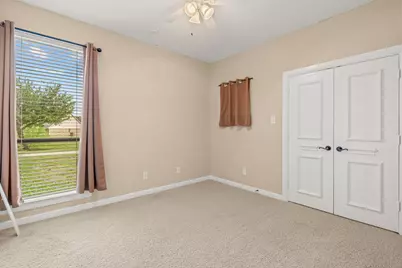
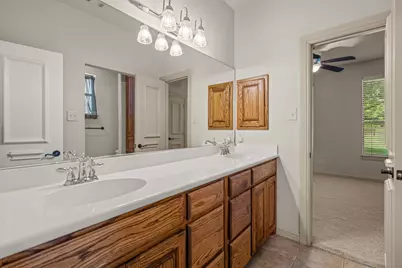
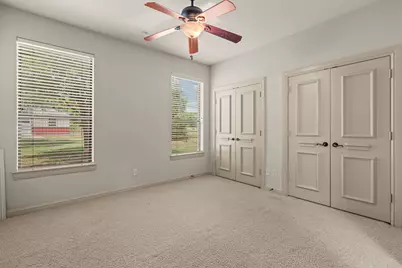
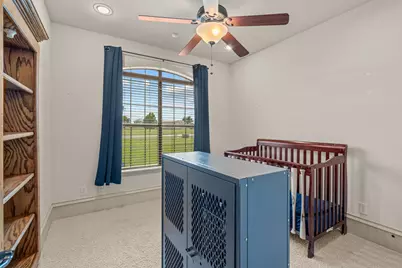
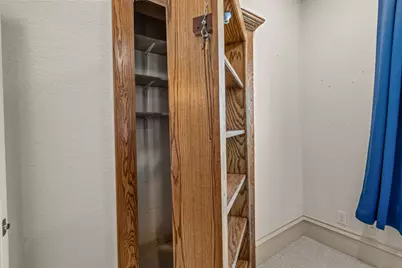
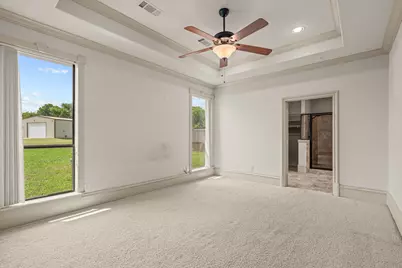
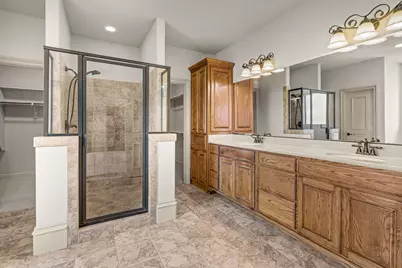
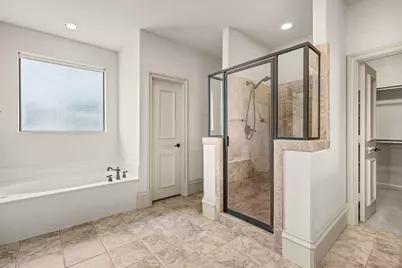
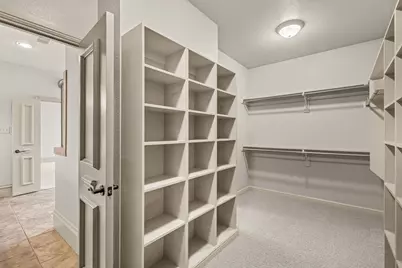
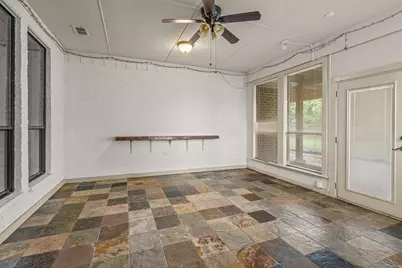
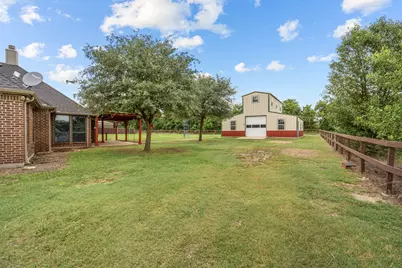
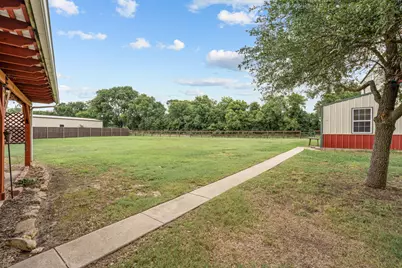
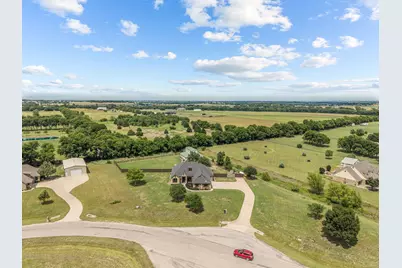
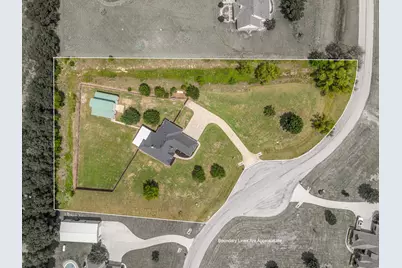
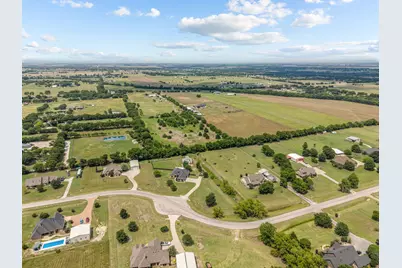
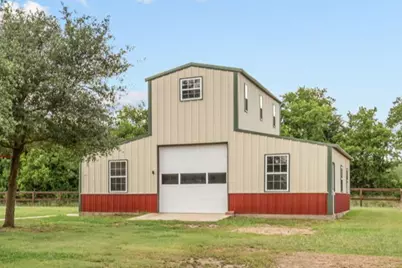
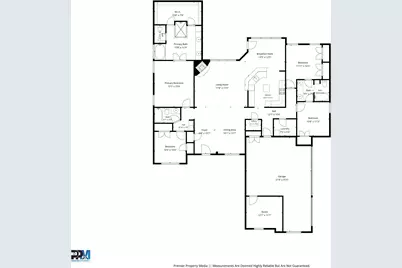
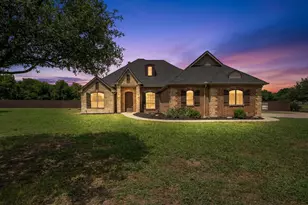
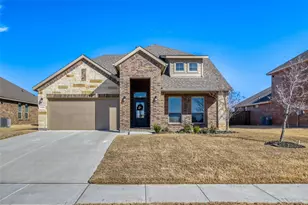
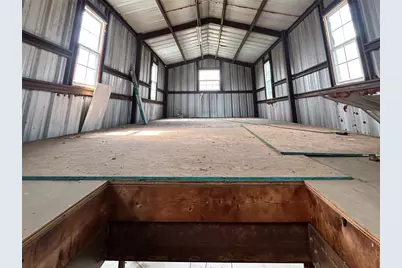
Welcome home to Sanger's coveted, Hunnington Ridge. Nestled on over 2 acres, this custom traditional-style home offers the perfect blend of country living and refined comfort. Inside, you'll find beautiful hand-scraped wood flooring, slate tile, crown molding throughout, solid core doors, and abundant windows that fill the home with natural light. The open-concept living area features a stunning floor-to-ceiling stone fireplace and overlooks the fully enclosed and air conditioned sunroom. The kitchen is designed for gathering with granite countertops, custom cabinetry, a large island, eat-in bar area and spacious breakfast room. The oversized primary suite includes dual sinks, a separate jetted tub and walk-in shower, and large walk-in closet. Three spacious secondary bedrooms - two share Jack and Jill bathroom on East side of house and the third has it's own bathroom on the West side. Don't miss the hidden closet behind the bookshelf in the front West side bedroom. Outside, enjoy a massive backyard, with extended driveway and a 36x36 two-story barn,workshop with electric and rough plumbing. 50amp service available for RV. Other features include an oversized 3-car garage with enclosed 3rd car space currently used as an external office, and 2 tankless water heaters
Full Property Details
Full Property Details for 7230 Hunnington Dr
General
- Price: $675,000
- Taxes: $8,112
- Status: Active
- Type: Single Family
- Source: NTREIS
- MLS ID: 21268216
- Updated: 5/29/2026
- Added to Site: Today
Interior
- Interior Features: Decorative/Designer Lighting Fixtures, Eat-in Kitchen, Granite Counters, High Speed Internet, Kitchen Island, Open Floorplan, Pantry, Cable TV, Walk-In Closet(s), Wired for Sound
- Fireplace: Yes
- Number of Fireplaces: 1
- Fireplace(s): Decorative, Gas Log, Gas Starter, Masonry, Wood Burning
- Appliances: Dishwasher, Electric Cooktop, Electric Oven, Disposal, Microwave, Tankless Water Heater
- Flooring: Carpet, Hardwood, Slate, Tile
Rooms
Bathrooms
- Total Bathrooms: 3
- Full Bathrooms: 3
Bedrooms
- Total Bedrooms: 4
Additional Information
- Security/Safety: Smoke Detector(s)
Exterior
- Exterior Features: Lighting, Rain Gutters, Storage
- Porch/Patio/Deck: Covered, Enclosed, Patio
Parking
- Garage: Yes
- Attached garage: Yes
- Garage Spaces: 3
- Covered Spaces: 3
- Parking Features: Driveway, Garage
Location
- County: Denton
- Subdivision: Hunnington Ridge Ph 1
- Driving Directions: From I-35, head West on Chapman, then Right on 2450. Turn right on Hunnington Drive, home is the 5th house on the Left.
School Information
- Elem School District: Sanger ISD
- Midd School District: Sanger ISD
- High School District: Sanger ISD
- Elementary School: Chisolm Trail
- Middle School: Sanger
- High School: Sanger
Heating & Cooling
- Central air: Yes
- Air Conditioning: Yes
- Cooling Type: Central Air, Ceiling Fan(s), Electric
- Heating Type: Central, Propane
Utilities
- Sewer: Aerobic Septic
- Water: Community/Coop
- Cable Available: Yes
- Utility Description: Propane, Septic Available, Water Available, Cable Available
Structural Information
- Property Detached: Yes
- Architectural Style: Traditional, Detached
- Structure Type: House
- Detached/Attached: Detached
- Construction: Brick
- Roof: Composition
- Windows: Window Coverings
- Stories/Levels: 1
- Living Area: 2,541 Sq. Ft.
- Year Built: 2006
Additional Structures
- Other Structures: Barn(s), Stable(s)
Lot Features
- Lot Size (Acres): 2.22
- Lot Size (Sq. Ft.): 96,703.2
- Lot Size Source: Assessor
- Lot Features: Acreage, Back Yard, Lawn, Landscaped, Few Trees
- Fencing (Description): Gate, Wood
Financial Considerations
- For Sale/Rent/Lease: For Sale
- Tax Amount: $8,112
- Terms: Cash, Conventional, FHA, VA Loan
Disclosures and Reports
- Legal Description: HUNNINGTON RIDGE PH 1 BLK A LOT 5
- Disclosures/Rstr.: Accessory Dwelling Unit
- Property ID: R281997
- Block: A
- Lot Number: 5
Listed by Fathom Realty, LLC, Taylor Robertson

Get Pre-Approved Today
Schools
Schools serving 7230 Hunnington Dr

School District:Sanger Independent School District
| Name | Grades | Distance |
|---|---|---|
Chisholm Trail Elementary School 812 North Keaton Road, Sanger, TX 76266 | PK-2 | 4.1 mi |
Sanger Sixth Grade Center 508 North 7th Street, Sanger, TX 76266 | 6- | 4.8 mi |
Clear Creek Intermediate School 1901 South Stemmons Street, Sanger, TX 76266 | 3-5 | 5 mi |
Sanger Middle School 105 North Berry Street, Sanger, TX 76266 | 7-8 | 4.4 mi |
Sanger High School 100 Indian Lane, Sanger, TX 76266 | 9-12 | 5.5 mi |
Disclaimer:
School attendance boundaries provided by ATTOM Data Solutions and are for reference only. Contact the school directly to verify enrollment eligibility.
Price & Sales History for 7230 Hunnington Dr
Date
Details
Price
Change
Source
5/28/2026
Listed
$675,000
—
MLS
Disclaimer: Historical sales information is derived from public records provided by the county offices. Information is not guaranteed and should be independently verified.
Estimate the Cost
Estimate the Cost for 7230 Hunnington Dr
7230 Hunnington Drive, Sanger, TX 76266 (MLS# 21268216) is a Single Family property with 4 bedrooms and 3 full bathrooms. 7230 Hunnington Drive is currently listed for $675,000 and was received on May 28, 2026. Want to learn more about 7230 Hunnington Drive? Do you have questions about finding other Single Family real estate for sale in Sanger? You can browse all Sanger real estate or contact a Coldwell Banker agent to request more information.