
This is a carousel with tiles that activate property listing cards. Use the previous and next buttons to navigate.
1/1
This is a carousel with tiles that activate property listing cards. Use the previous and next buttons to navigate.
1/1

Property Description
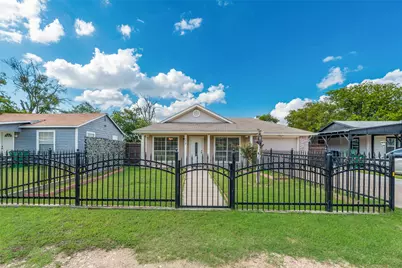
Charming traditional home offering approximately 1,000 square feet of comfortable living space. This 3-bedroom, 2-bath home features a functional layout with a welcoming living area that opens up to the kitchen. The backyard was created for entertainment with a spacious covered patio. This is a great opportunity for homeowners or investors seeking a straightforward, easy-to-maintain property.
Full Property Details
Full Property Details for 5410 Scoggins St
General
- Taxes: $3,889
- Status: Closed
- Type: Single Family
- Source: NTREIS
- MLS ID: 21298540
- Added to Site: 147 day(s) ago
Interior
- Interior Features: Open Floorplan, Cable TV
- Appliances: Dishwasher, Electric Range
- Flooring: Ceramic Tile
Rooms
Bathrooms
- Total Bathrooms: 2
- Full Bathrooms: 2
Bedrooms
- Total Bedrooms: 3
Exterior
- Porch/Patio/Deck: Covered, Patio
Parking
- Garage: Yes
- Attached garage: Yes
- Garage Spaces: 1
- Covered Spaces: 1
- Parking Features: Additional Parking, Concrete
Location
- County: Tarrant
- Subdivision: Robertson-Hunter Add
- Driving Directions: Exit 820 and travel east on Azle Ave. Right on Kiowa. Left on Scoggins
School Information
- Elem School District: Castleberry ISD
- Midd School District: Castleberry ISD
- High School District: Castleberry ISD
- Elementary School: James
- Middle School: Marsh
- High School: Castleberr
Heating & Cooling
- Central air: Yes
- Air Conditioning: Yes
- Cooling Type: Central Air
- Heating Type: Central
Utilities
- Sewer: Public Sewer
- Water: Public
- Cable Available: Yes
- Utility Description: Electricity Connected, Sewer Available, Water Available, Cable Available
Structural Information
- Property Detached: Yes
- Architectural Style: Traditional, Detached
- Structure Type: House
- Detached/Attached: Detached
- Construction: Brick
- Stories/Levels: 1
- Living Area: 1,050 Sq. Ft.
- Year Built: 2005
Lot Features
- Lot Size (Acres): 0.144
- Lot Size (Sq. Ft.): 6,272.64
- Lot Features: Interior Lot
- Fencing (Description): Front Yard, Wood, Wrought Iron
Financial Considerations
- For Sale/Rent/Lease: For Sale
- Tax Amount: $3,889
- Terms: Cash, Conventional, FHA, VA Loan
Disclosures and Reports
- Legal Description: ROBERTSON-HUNTER ADDITION BLOCK 29 LOT 10
- Property ID: 4531027
- Block: 29
- Lot Number: 10
Listed by The Michael Group Real Estate, Ray Chavez
Sold by Perla Realty Group, LLC, Valerie Lopez
Listing agent
— 5410 Scoggins St —
Ray Chavez
The Michael Group Real Estate
817-875-2590

 NMLS#: 1598647
Get Pre-Approved Today
Schools
Schools serving 5410 Scoggins St
School District:Castleberry Independent School District
| Name | Grades | Distance |
|---|---|---|
Joy James Academy of Leadership 5300 Buchanan Street, Fort Worth, TX 76114 | PK-5 | 0.4 mi |
Marsh Middle School 415 Hagg Dr, Fort Worth, TX 76114 | 6-8 | 3.1 mi |
Castleberry High School 215 Churchill Rd, Fort Worth, TX 76114 | 9-12 | 3.3 mi |
Disclaimer:
School attendance boundaries provided by ATTOM Data Solutions and are for reference only. Contact the school directly to verify enrollment eligibility.
5410 Scoggins Street, Sansom Park, TX 76114 (MLS# 21298540) is a Single Family property that was sold on July 22, 2026. Want to learn more about 5410 Scoggins Street? Do you have questions about finding other Single Family real estate for sale in Sansom Park? You can browse all Sansom Park real estate or contact a Coldwell Banker agent to request more information.