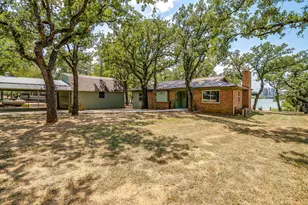
Full Property Details for 1670 N Bosley Rd
General
- Price: $4,500,000
- Taxes: $27,894
- Status: Active
- Type: Farm
- Source: NTREIS
- MLS ID: 21339187
- Updated: Today (7/23/2026)
- Added to Site: Today
Interior
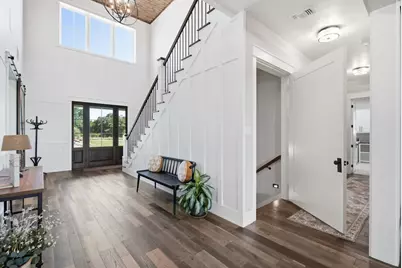
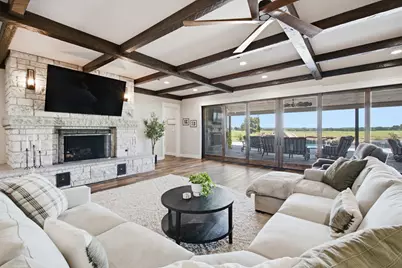
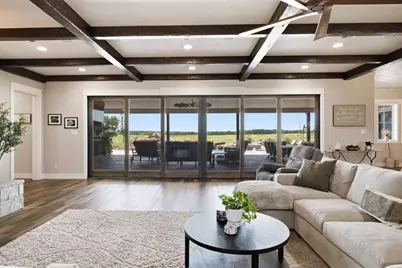
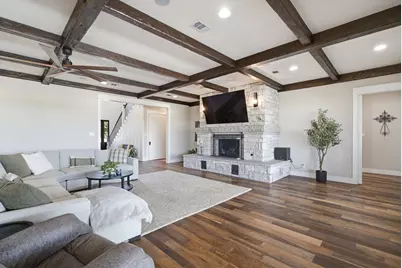
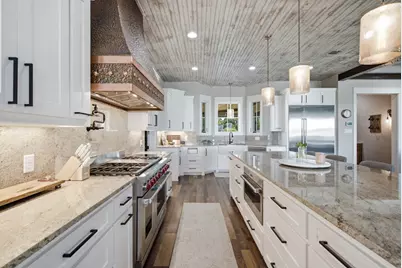
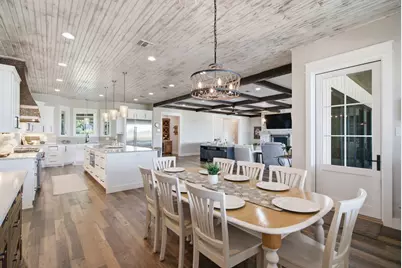
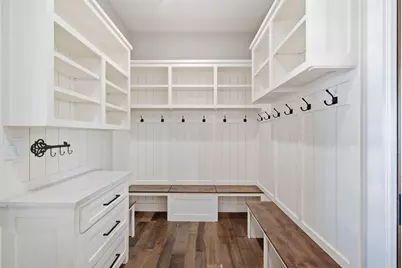
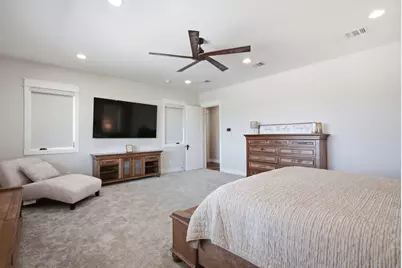
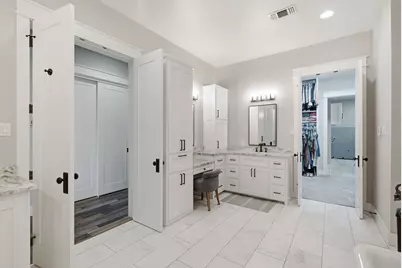
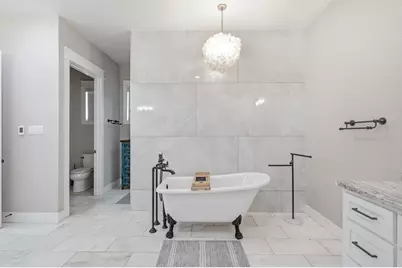
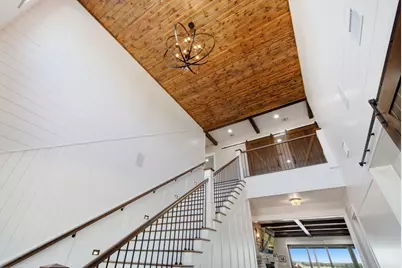
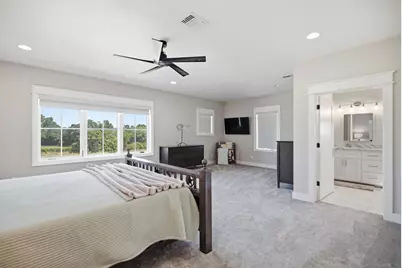
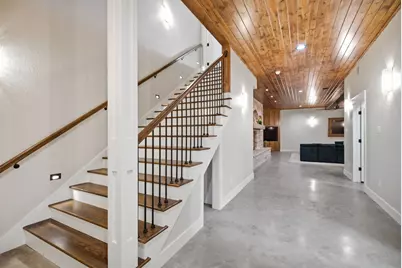
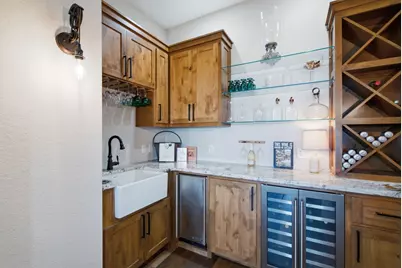
- Interior Features: Wet Bar, Built-in Features, Chandelier, Cathedral Ceiling(s), Decorative/Designer Lighting Fixtures, Double Vanity, Eat-in Kitchen, Granite Counters, High Speed Internet, In-Law Floorplan, Kitchen Island, Multiple Master Suites, Multiple Staircases, Open Floorplan, Pantry, Smart Home, Cable TV, Vaulted Ceiling(s), Natural Woodwork, Walk-In Closet(s), Wired for Sound
- Fireplace: Yes
- Number of Fireplaces: 3
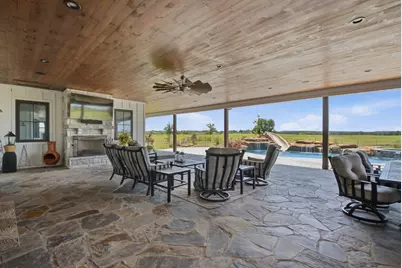
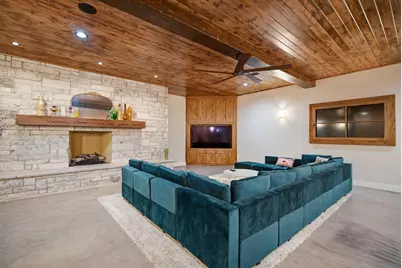
- Fireplace(s): Decorative, Family Room, Gas Starter, Living Room, Raised Hearth
- Appliances: Some Gas Appliances, Dishwasher, Gas Range, Gas Water Heater, Ice Maker, Plumbed For Gas, Range, Refrigerator, Some Commercial Grade, Tankless Water Heater, Water Purifier, Wine Cooler
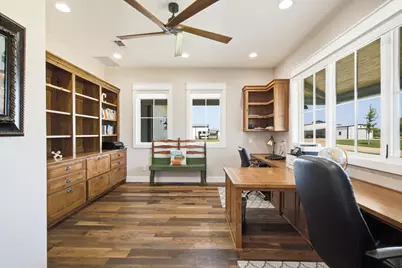
- Flooring: Hardwood
Rooms
- Total Bathrooms: 7
- Full Bathrooms: 5
- Half Bathrooms: 2
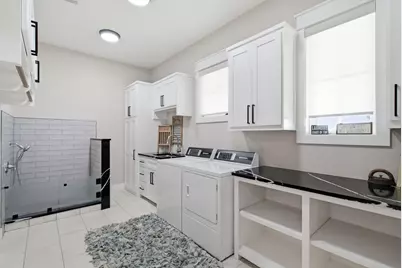
- Laundry: Washer Hookup, Dryer Hookup, ElectricDryer Hookup, Laundry in Utility Room
Additional Information
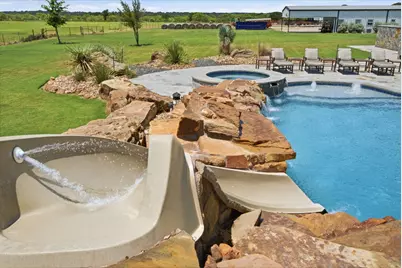
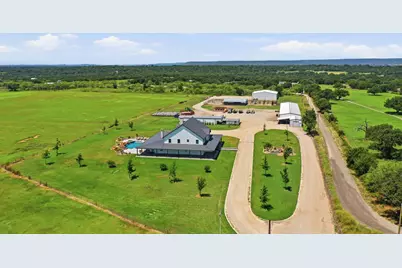
- Pool: Yes
- Pool Description: In Ground, Outdoor Pool, Pool, Waterfall, Water Feature
- Spa: Yes
- Spa Description: Hot Tub
- Security/Safety: Security System Owned, Carbon Monoxide Detector(s), Security Gate, Smoke Detector(s)
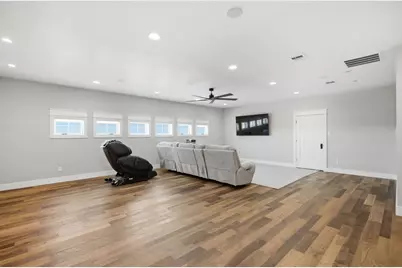
- Equipment: Fuel Tank(s), Generator, Home Theater
Exterior
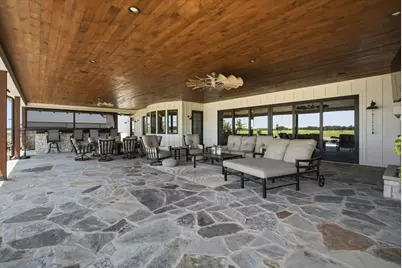
- Exterior Features: Outdoor Grill, Outdoor Kitchen, Outdoor Living Area, Outdoor Shower, Private Yard, Rain Gutters
- Porch/Patio/Deck: Deck, Covered
Parking
- Garage: Yes
- Attached garage: Yes
- Garage Spaces: 3
- Carports: Yes
- Carport Spaces: 4
- Covered Spaces: 7
- Parking Features: Additional Parking, Circular Driveway, Garage, Gated, Oversized, Garage Faces Side
Location
- County: Palo Pinto
- Subdivision: S J Preston Surv Abs #960
- Driving Directions: I-20 to Exit 386, west on access road, right on N Bosley, property on left. No sign on property
School Information
- Elem School District: Santo ISD
- Midd School District: Santo ISD
- High School District: Santo ISD
- Elementary School: Santo
- Middle School: Santo
- High School: Santo
Heating & Cooling
- Central air: Yes
- Air Conditioning: Yes
- Cooling Type: Central Air, Ceiling Fan(s), ENERGY STAR Qualified Equipment
- Heating Type: Central, Electric, ENERGY STAR Qualified Equipment, Fireplace(s), Radiant Floor
Utilities
- Sewer: Private Sewer, Septic Tank
- Water: Public, Private, Well
- Well: Yes
- Cable Available: Yes
- Utility Description: Electricity Available, Propane, Sewer Available, Septic Available, Separate Meters, Water Available, Cable Available
- # Water Meters: 1
Structural Information
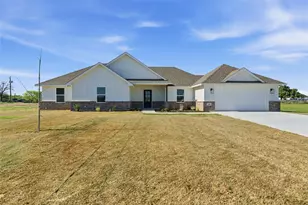
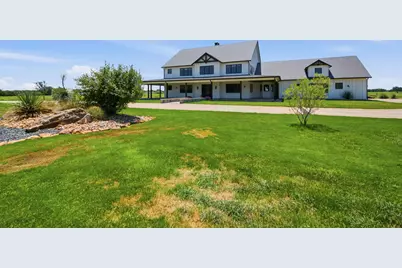
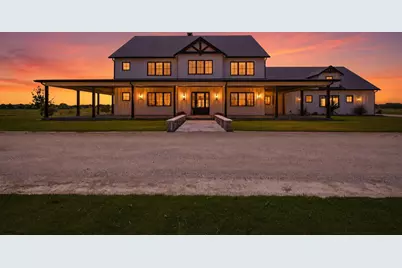
- Architectural Style: Traditional, Detached, Farmhouse
- Structure Type: House
- Detached/Attached: Attached
- Construction: Board & Batten Siding, Wood Siding
- Roof: Slate
- Windows: Bay Window(s), Shutters, Window Coverings
- Stories/Levels: 2
- Living Area: 8,957 Sq. Ft.
- Current Bldg. Use: Agricultural, Cattle, Grazing, Horses, Livestock, Multi-Family, Ranch, Residential, Recreational, Single Family
- Year Built: 2024
Additional Structures
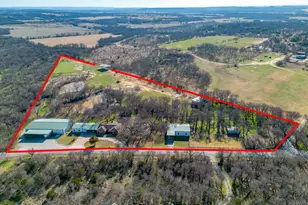
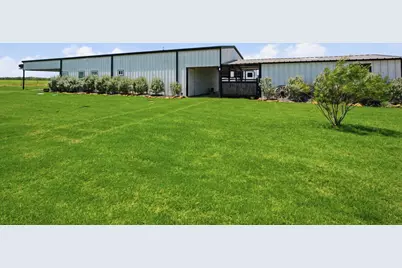
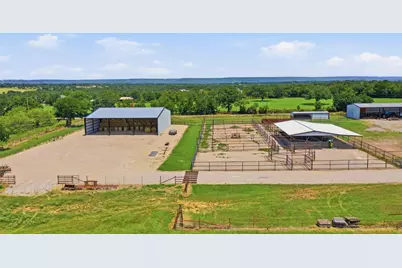
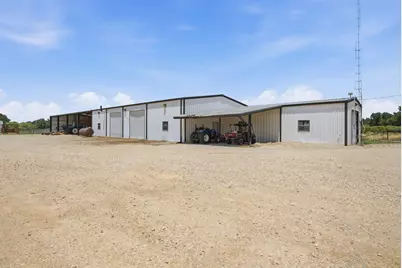
- Other Structures: Bunkhouse, Garage(s), Guest House, Outbuilding, Outdoor Kitchen, Other, Second Residence, RV/Boat Storage, Stable(s), Storage, Workshop, Barn(s)
Lot Features
- Lot Size (Acres): 25
- Lot Size (Sq. Ft.): 1,089,000
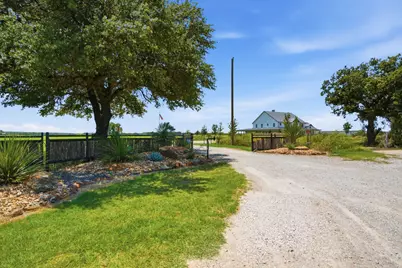
- Frontage: County Road, All Weather Road, Gravel
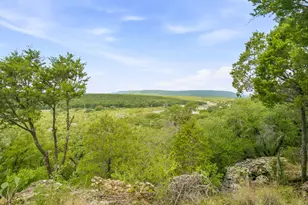
- Lot Features: Acreage, Agricultural, Back Yard, Cleared, Lawn, Landscaped, Native Plants, Pasture, Sprinkler System, Few Trees
- Potential Use: Agricultural, Cattle, Grazing, Horses, Livestock
- Trees/Vegetation: Cleared, Grassed
- Fencing (Description): Barbed Wire, Perimeter, Pipe
- Horse Property: Yes
- Horse Facility Desc.: Barn, Hay Storage, Loafing Shed, Stock Pen(s)
Green Features
- Energy Efficient: Appliances, HVAC
- Sustainability: Regionally-Sourced Materials
- Water Conservation: Efficient Hot Water Distribution, Rain Water Collection, Water-Smart Landscaping
Financial Considerations
- For Sale/Rent/Lease: For Sale
- Tax Amount: $27,894
- Terms: Cash, Conventional, 1031 Exchange, VA Loan
Disclosures and Reports
- Documents Avail.: Aerial
- Legal Description: ACRES: 1.000 AB 960 TR 2A-3 S J PRESTON G#109
- Exclusions: All equipment; contents of shops & buildings; ice maker in shop; outdoor furniture & pool accessories; tvs & wall mounts in guest house; potted plants
- Disclosures/Rstr.: Accessory Dwelling Unit, Familial Relation
- Property ID: 29936
- Lot Number: 9
Listed by Keller Williams Heritage West, Melody Ross














 NMLS#: 1598647