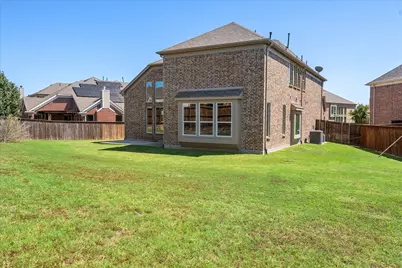
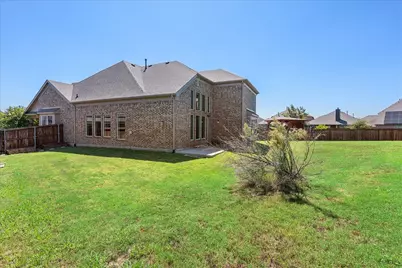
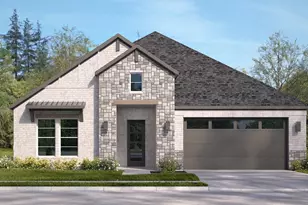
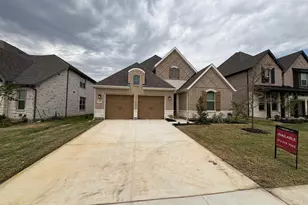
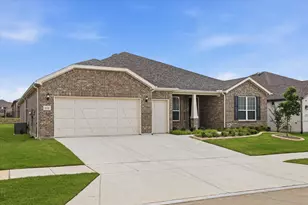
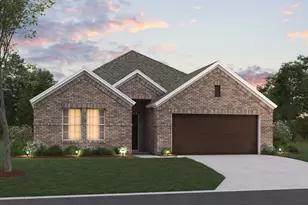
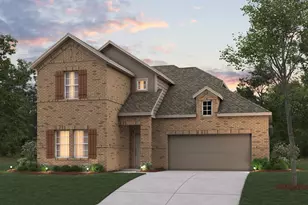
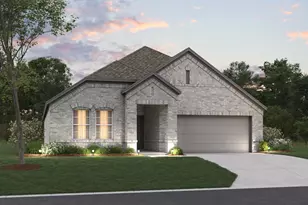
This is a carousel with tiles that activate property listing cards. Use the previous and next buttons to navigate.
1/35
$453,000
This is a carousel with tiles that activate property listing cards. Use the previous and next buttons to navigate.
1/35
Property Description
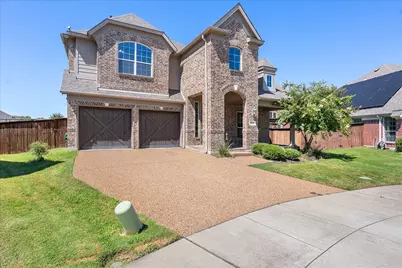
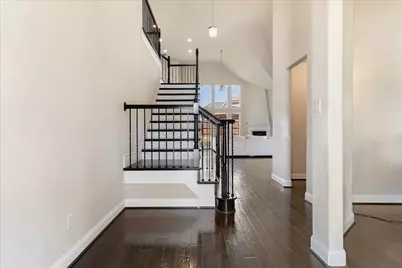
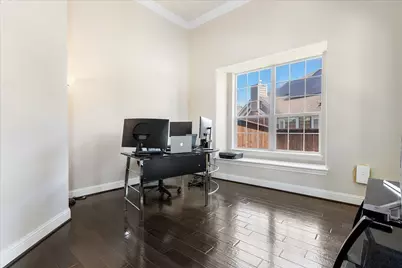
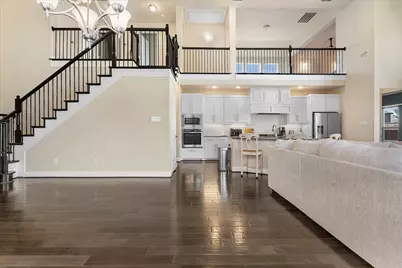
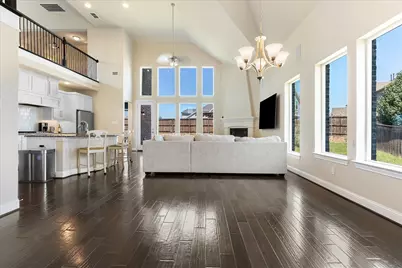
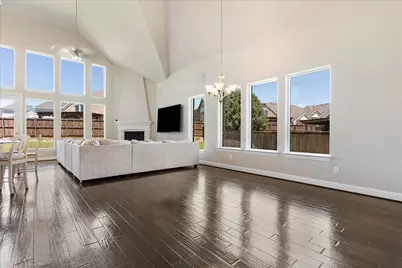
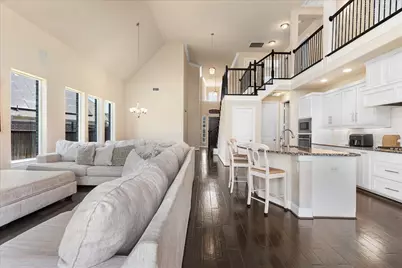
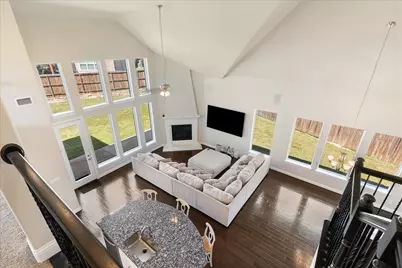
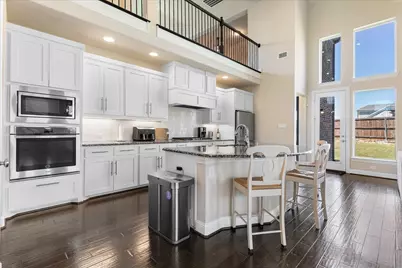
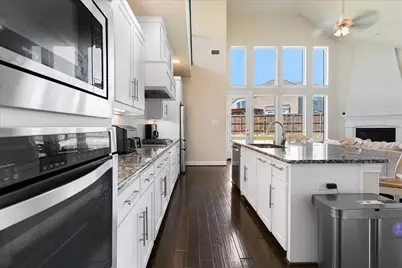
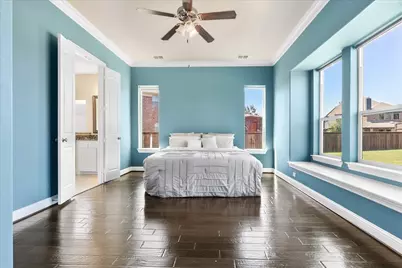
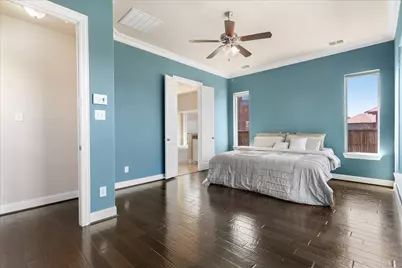
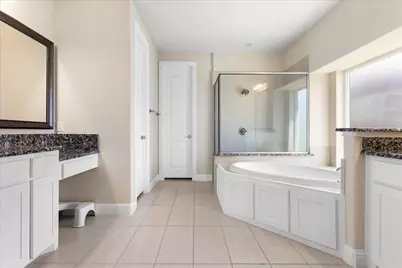
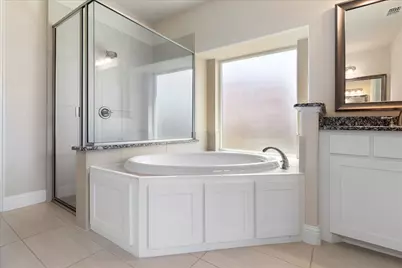
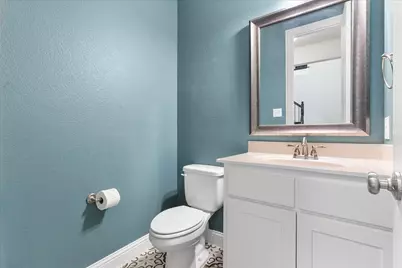
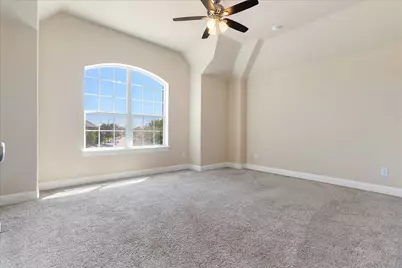
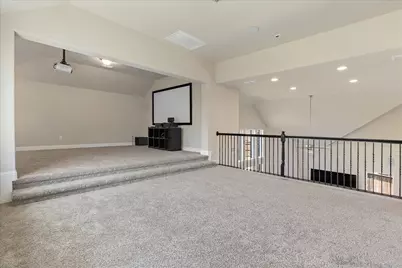
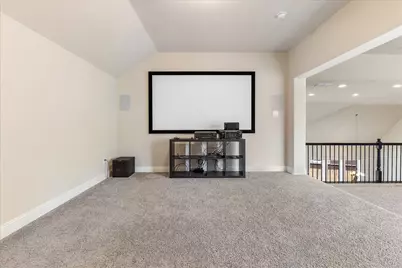
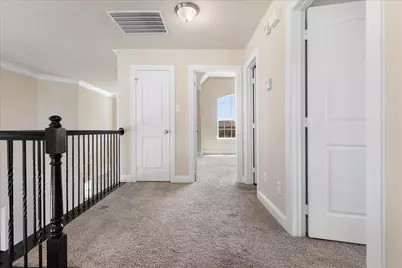
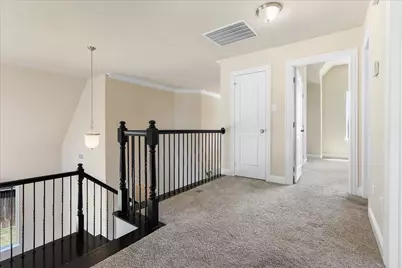
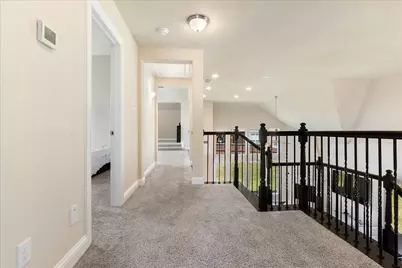
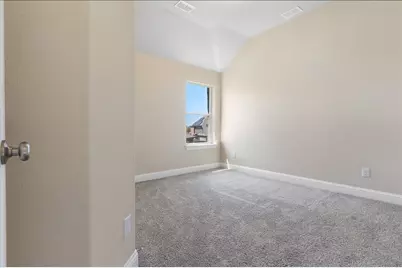
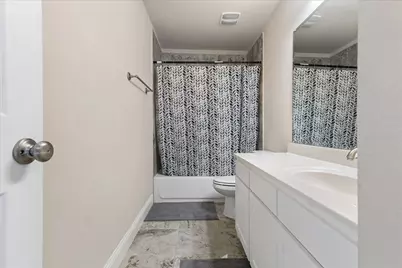
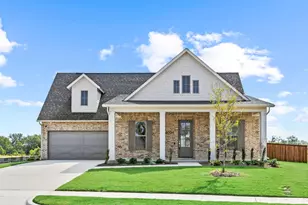
This home delivers from the moment you pull up, and the community behind it makes the lifestyle complete. Nestled in the sought-after Oglethorpe Village at Savannah, this well-designed home offers a layout that balances everyday functionality with the kind of spaces that make you actually want to be home. The dedicated home office at the front of the home is the perfect work-from-home setup. Beyond that, soaring ceilings in the living room create an open, impressive feel that flows naturally into the dining area and eat-in kitchen with a center island, pantry, and open sightlines that keep everything bright and connected. The main level primary suite is a true retreat with dual separate vanities, soaking tub, separate shower, and a generous walk-in closet. Head upstairs to a spacious loft and media area overlooking the living and dining spaces below, which is the ultimate flex space for movie nights, game days, or a second living area. Two well sized secondary bedrooms and a full bath complete the upper level. Out back, a fenced patio creates a private outdoor space ready for entertaining or simply unwinding. Living in Oglethorpe Village means resort style amenities are right outside your door offering a pool, clubhouse, and playground make weekends something to look forward to. Just minutes from E University Drive with easy access to shopping, dining, and everyday conveniences. This one has the layout, the community, and the location - come tour it today! Current interest rate may be assumable. Discounted rate options and no lender fee future refinancing may be available for qualified buyers of this home.
Full Property Details
Full Property Details for 701 Auburn Ct
General
- Price: $453,000
- HOA FEE: $138/month
- HOA FEE FREQ.: Annually
- Taxes: $12,613
- Status: Active
- Type: Single Family
- Source: NTREIS
- MLS ID: 21339625
- Updated: 7/25/2026
- Added to Site: 13 day(s) ago
Interior
- Interior Features: Double Vanity, Eat-in Kitchen, Kitchen Island, Open Floorplan, Pantry, Walk-In Closet(s)
- Fireplace: Yes
- Number of Fireplaces: 1
- Fireplace(s): Living Room
- Appliances: Dishwasher, Gas Cooktop, Gas Oven, Microwave
- Flooring: Carpet, Tile, Wood
Rooms
Bathrooms
- Total Bathrooms: 3
- Full Bathrooms: 2
- Half Bathrooms: 1
Bedrooms
- Total Bedrooms: 3
Other Rooms
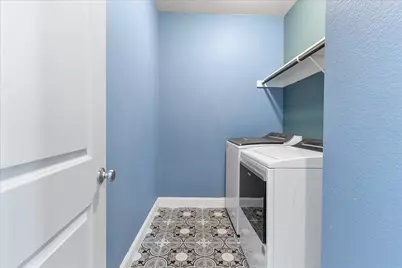
- Laundry: Common Area
Additional Information
- Shared Pool: Yes
- Pool: Yes
- Pool Description: None, Community
- Tennis: Yes
Exterior
- Exterior Features: Rain Gutters
- Porch/Patio/Deck: Patio
Parking
- Garage: Yes
- Attached garage: Yes
- Garage Spaces: 2
- Covered Spaces: 2
- Parking Features: Driveway, Garage Faces Front, Garage
Location
- County: Denton
- Subdivision: Oglethorpe Village At Savannah
- Driving Directions: Head southeast toward US 380 W University Dr, US Hwy 380. Turn right onto US-380 W University Dr US Hwy 380. Turn right onto Magnolia Blvd. Turn left onto Lighthouse Ln. Turn right onto Trenton Dr. Trenton Dr turns right and becomes Auburn Ct. Destination will be on the left
School Information
- Elem School District: Denton ISD
- Midd School District: Denton ISD
- High School District: Denton ISD
- Elementary School: Bell
- Middle School: Navo
- High School: Ray Braswell
Community
- Association: Yes
- Assoc. Name: Savannah Community Association
- Assoc. Fees Include: Association Management
Heating & Cooling
- Central air: Yes
- Air Conditioning: Yes
- Cooling Type: Central Air, Ceiling Fan(s)
- Heating Type: Central
Utilities
- Utility Description: Electricity Available, Natural Gas Available, Other, See Remarks
Structural Information
- Property Detached: Yes
- Architectural Style: Traditional, Detached
- Structure Type: House
- Detached/Attached: Detached
- Construction: Brick, Other
- Roof: Composition
- Stories/Levels: 2
- Living Area: 2,968 Sq. Ft.
- Year Built: 2017
Lot Features
- Lot Size (Acres): 0.25
- Lot Size (Sq. Ft.): 10,890
- Lot Size Source: Public Records
- Sidewalks: Yes
- Lot Features: Interior Lot, Subdivision
- Trees/Vegetation: Grassed
- Fencing (Description): Back Yard
Financial Considerations
- For Sale/Rent/Lease: For Sale
- Association Fee: $1,650
- Assoc Fee Freq.: Annually
- Tax Amount: $12,613
- Terms: Assumable, Cash, Conventional, FHA, VA Loan
Disclosures and Reports
- Legal Description: OGLETHORPE VILLAGE AT SAVANNAH PHASE 8B BLK 5
- Disclosures/Rstr.: Deed Restriction
- Property ID: R580505
- Block: 56
- Lot Number: 66
Listed by Orchard Brokerage, Ariel Brown

Get Pre-Approved Today
Schools
Schools serving 701 Auburn Ct
School District:Denton Independent School District
| Name | Grades | Distance |
|---|---|---|
Savannah Elementary School 1101 Cotton Exchange Drive, Aubrey, TX 76227 | PK-5 | 0.3 mi |
Pat Hagan Cheek Middle School 200 Denton Way, Prosper, TX 76227 | 6-8 | 1.9 mi |
Ray E Braswell H S 26750 East University Drive, Aubrey, TX 76227 | 9-12 | 0.7 mi |
Disclaimer:
School attendance boundaries provided by ATTOM Data Solutions and are for reference only. Contact the school directly to verify enrollment eligibility.
Price & Sales History for 701 Auburn Ct
Date
Details
Price
Change
Source
7/25/2026
Listed
$453,000
—
MLS
Disclaimer: Historical sales information is derived from public records provided by the county offices. Information is not guaranteed and should be independently verified.
Tax History
Tax History for 701 Auburn Ct
Year
Property Taxes
Change
Tax Assessment
Change
2024
-100%
$537,532
-5%
2023
$1,186
—
$566,955
-3%
2023
$1,186
-88%
$584,820
47%
2021
$10,186
-12%
$397,892
-15%
2022
$11,609
25%
$466,214
31%
2020
$9,277
-4%
$357,137
-1%
2019
$9,633
83%
$362,095
88%
2018
$5,272
290%
$193,058
154%
2017
$1,351
24%
$75,975
25%
2016
$1,087
115%
$60,780
117%
2015
$505
—
$28,000
—
2014
$507
—
$28,000
—
Disclaimer: Historical tax information is derived from public records provided by the county offices. Information is not guaranteed and should be independently verified.
Estimate the Cost
Estimate the Cost for 701 Auburn Ct
701 Auburn Court, Savannah, TX 76227 (MLS# 21339625) is a Single Family property with 3 bedrooms, 2 full bathrooms and 1 partial bathroom. 701 Auburn Court is currently listed for $453,000 and was received on July 25, 2026. Want to learn more about 701 Auburn Court? Do you have questions about finding other Single Family real estate for sale in Savannah? You can browse all Savannah real estate or contact a Coldwell Banker agent to request more information.