This is a carousel with tiles that activate property listing cards. Use the previous and next buttons to navigate.
1/30
$194,500 Just Listed
This is a carousel with tiles that activate property listing cards. Use the previous and next buttons to navigate.
1/30
Property Description
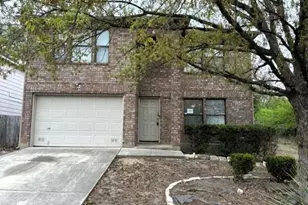
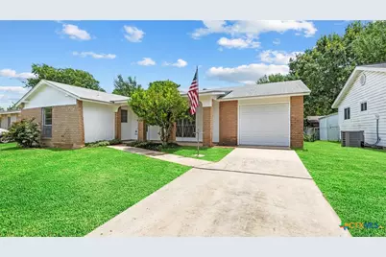
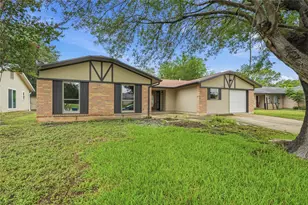
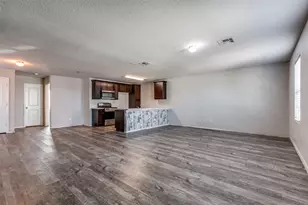
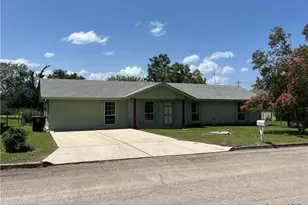
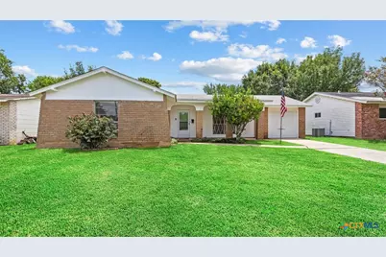
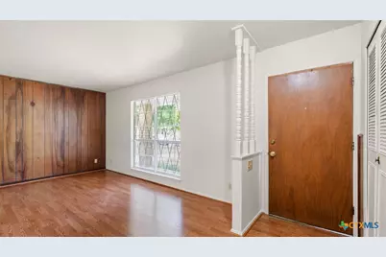
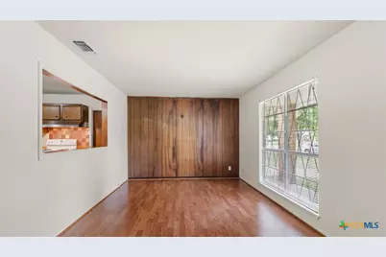
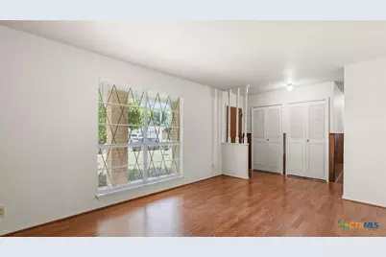
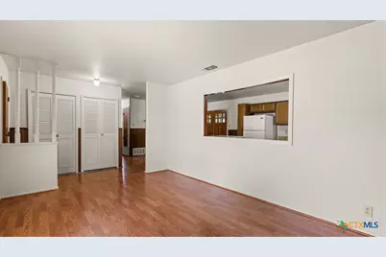
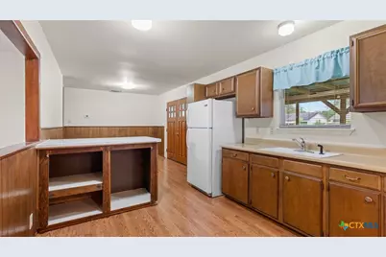
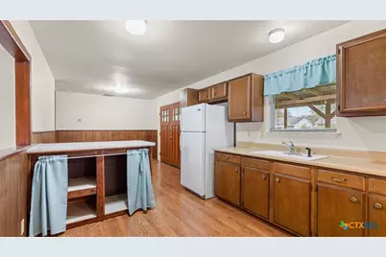
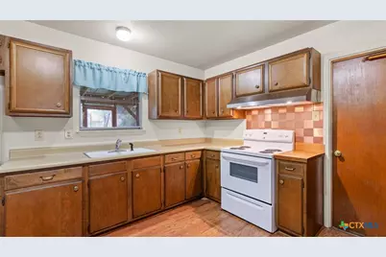
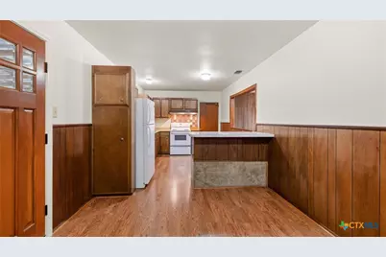
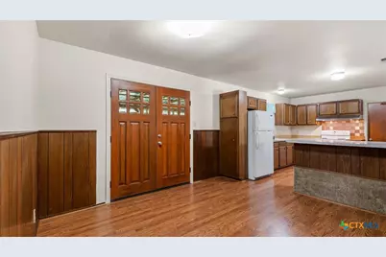
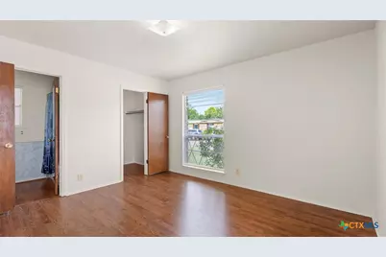
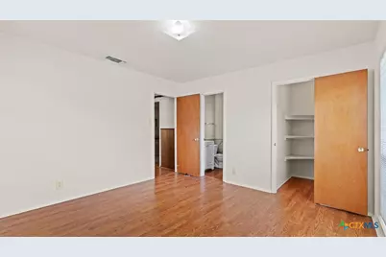
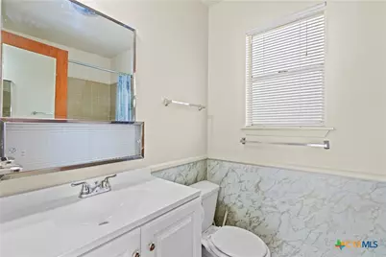
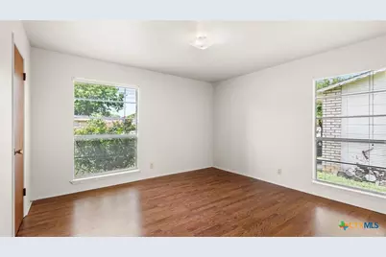
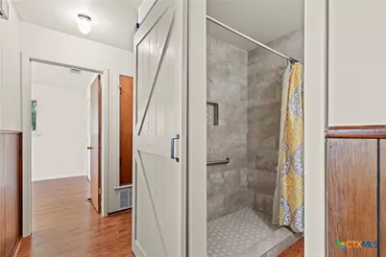
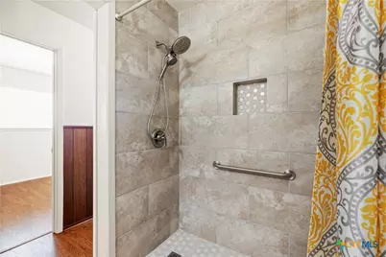
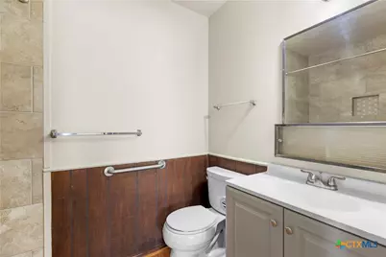
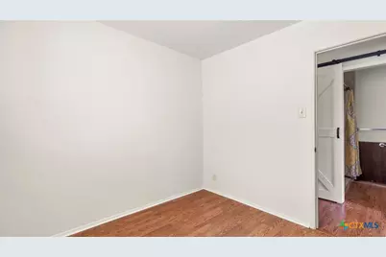
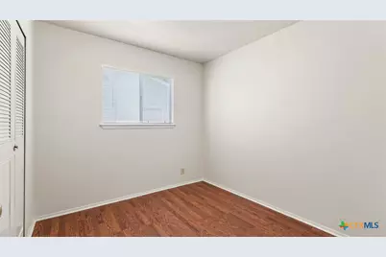
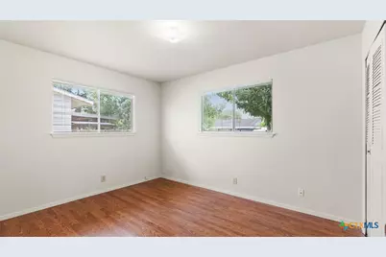
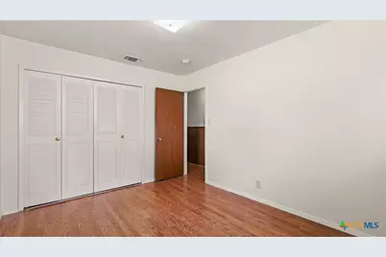
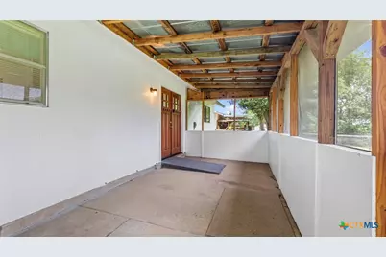
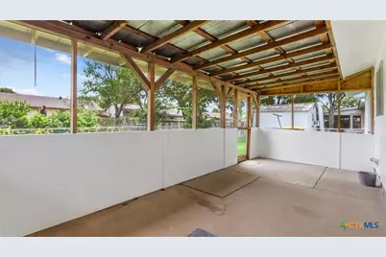
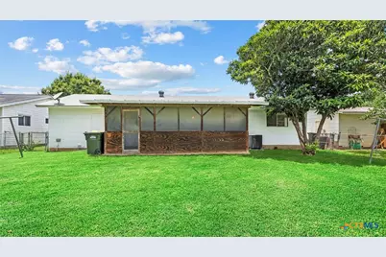
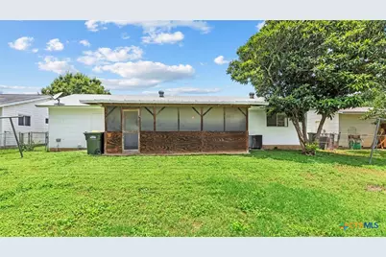
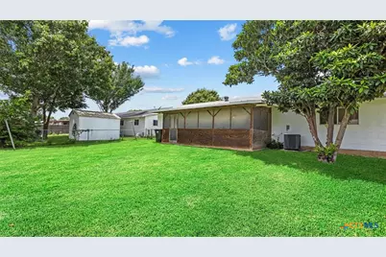
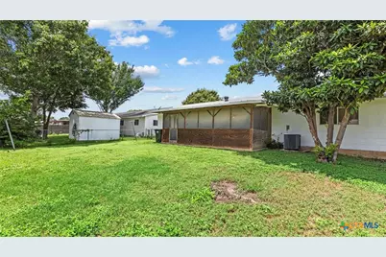
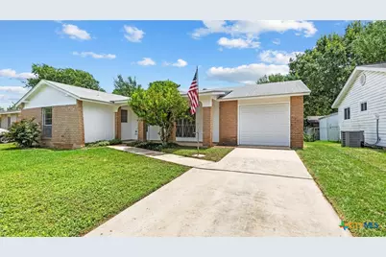
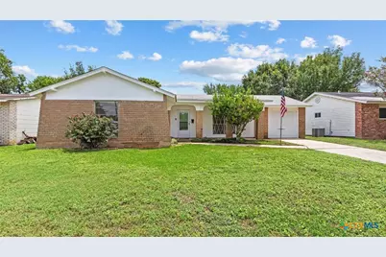
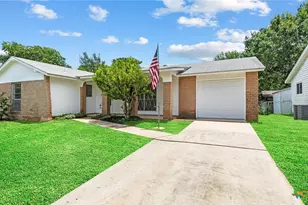
Welcome home to this beautifully refreshed Schertz gem! This charming single-story traditional home offers 3 bedrooms, 2 bathrooms, and 1,206 square feet of thoughtfully updated living space. Recently installed wood-look laminate flooring flows throughout the home, complemented by a freshly painted interior and exterior touch-ups that create a bright, move-in-ready feel. The kitchen includes a small breakfast bar, refrigerator, stove & newly added exhaust hood. The standout feature is the beautifully renovated hall bathroom, showcasing a stunning walk-in shower with designer tile and new vanity. The primary bedroom features its own bath with an updated vanity and walk-in closet. Step outside to enjoy the large screened back patio overlooking a level backyard-perfect for relaxing mornings, outdoor dining, or entertaining family and friends. Enjoy an unbeatable location just minutes from I-35, FM-78 & FM-3009 restaurants and shops, Main Street Schertz, Arlan's Market, the Schertz Public Library, the Schertz Area Senior Center, the YMCA, and the Schertz Post Office. Located within the desirable Schertz-Cibolo-Universal City ISD, this home offers both convenience and community. Come see everything this move-in-ready home has to offer!
Full Property Details
Full Property Details for 1036 Richmond Dr
General
- Price: $194,500
- Status: Active
- Type: Single Family
- Source: Central_Texas_MLS
- MLS ID: 620344
- Updated: Today (7/21/2026)
- Added to Site: Today
Interior
- Number of Rooms: 7
- Interior Features: All Bedrooms Down, Laminate Counters, Shower Only, Separate Shower, Tub Shower, Vanity, Walk-In Closet(s), Breakfast Bar, Kitchen/Dining Combo
- Fireplace(s): None
- Appliances: Electric Range, Electric Water Heater, Oven, Refrigerator, Vented Exhaust Fan, Some Electric Appliances, Range
- Flooring: Laminate
Rooms
Bathrooms
- Total Bathrooms: 2
- Full Bathrooms: 2
Bedrooms
- Total Bedrooms: 3
Other Rooms
- Laundry: Washer Hookup, Electric Dryer Hookup, In Garage
Additional Information
- Security/Safety: Smoke Detector(s)
Exterior
- Exterior Features: Enclosed Porch, Storage
- Porch/Patio/Deck: Porch, Screened
Parking
- Garage: Yes
- Attached garage: Yes
- Garage Spaces: 1
- Parking Features: Attached, Garage Faces Front, Garage
Location
- County: Guadalupe
- Subdivision: Village #4
- Driving Directions: From I-35, take Schertz Pkwy into Schertz to Curtiss Ave. Turn left on Curtiss, right on Westchester, and left on Richmond. Home on the right.
School Information
- Elem School District: Schertz-Cibolo Universal City ISD
- Midd School District: Schertz-Cibolo Universal City ISD
- High School District: Schertz-Cibolo Universal City ISD
- Elementary School: Schertz Elementary
- Middle School: Laura Ingalls Wilder Intermediate School
- High School: Samuel Clemens High School
Heating & Cooling
- Air Conditioning: Yes
- Cooling Type: Electric, 1 Unit
- Heating Type: Electric, Heat Pump
Utilities
- Sewer: Public Sewer
- Water: Public
- Utility Description: Electricity Available, Trash Collection Public
Structural Information
- Architectural Style: Traditional
- Construction: Asbestos, Brick Veneer, Masonry
- Roof: Composition, Shingle
- Stories/Levels: 1
- Square Feet: 1,206
- Sq. Ft. Source: Appraiser
- Living Area: 1,206 Sq. Ft.
- Year Built: 1973
- Year Built Source: Assessor
- Property Condition: Resale
Additional Structures
- Other Structures: Storage
Lot Features
- Lot Size (Acres): 0.1597
- Frontage: City Street, Asphalt
- Fencing (Description): Back Yard, Chain Link
Financial Considerations
- Terms: Cash, Conventional, FHA, VA Loan
Disclosures and Reports
- Documents Avail.: Lead Based Paint Disclosure
- Legal Description: LOT: 10 BLK: 9 ADDN: VILLAGE #4 LN#72269
- Disclosures/Rstr.: Flood Plain Disclosure, Homestead Exemption, Senior Tax Exemption
- Property ID: 45269
- Block: 9
- Lot Number: 10
Listed by RE/MAX Corridor
Get Pre-Approved Today
Schools
Schools serving 1036 Richmond Dr
School District:Schertz-Cibolo-Universal City Independent School District
| Name | Grades | Distance |
|---|---|---|
Schertz Elementary School 701 Curtiss Avenue, Schertz, TX 78154 | PK-4 | 0.5 mi |
Ray D Corbett J High School 12000 Ray Corbett Drive, Schertz, TX 78154 | 7-8 | 2.4 mi |
Samuel Clemens High School 1001 Elbel Road, Schertz, TX 78154 | 9-12 | 0.4 mi |
Disclaimer:
School attendance boundaries provided by ATTOM Data Solutions and are for reference only. Contact the school directly to verify enrollment eligibility.
Price & Sales History for 1036 Richmond Dr
Date
Details
Price
Change
Source
7/21/2026
Listed
$194,500
—
MLS
Disclaimer: Historical sales information is derived from public records provided by the county offices. Information is not guaranteed and should be independently verified.

Tax History
Tax History for 1036 Richmond Dr
Year
Property Taxes
Change
Tax Assessment
Change
2024
$243
—
$139,442
-24%
2023
$243
—
$182,903
1%
2023
$243
—
$181,556
27%
2021
$243
—
$143,286
-19%
2022
$243
-92%
$177,046
41%
2020
$2,888
16%
$125,134
20%
2018
$2,499
11%
$104,711
10%
2017
$2,247
6%
$95,192
6%
2016
$2,112
9%
$90,037
10%
2015
$1,937
-26%
$81,852
-28%
2019
$2,635
49%
$113,758
53%
2014
$1,772
3%
$74,411
4%
2013
$1,716
—
$71,870
—
Disclaimer: Historical tax information is derived from public records provided by the county offices. Information is not guaranteed and should be independently verified.
Estimate the Cost
Estimate the Cost for 1036 Richmond Dr
1036 Richmond Drive, Schertz, TX 78154 (MLS# 620344) is a Single Family property with 3 bedrooms and 2 full bathrooms. 1036 Richmond Drive is currently listed for $194,500 and was received on July 21, 2026. Want to learn more about 1036 Richmond Drive? Do you have questions about finding other Single Family real estate for sale in Schertz? You can browse all Schertz real estate or contact a Coldwell Banker agent to request more information.