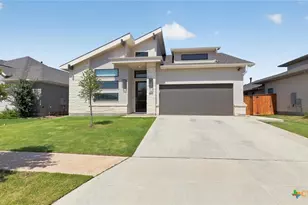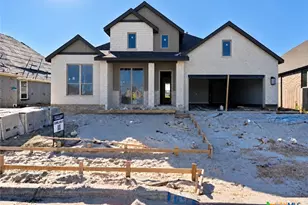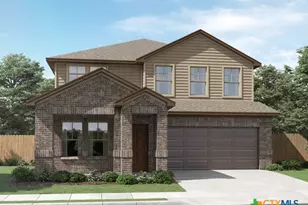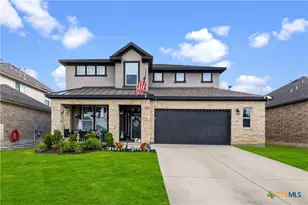

This is a carousel with tiles that activate property listing cards. Use the previous and next buttons to navigate.
1/12
$575,990 Just Listed
This is a carousel with tiles that activate property listing cards. Use the previous and next buttons to navigate.
1/12
Property Description
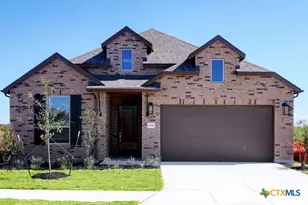
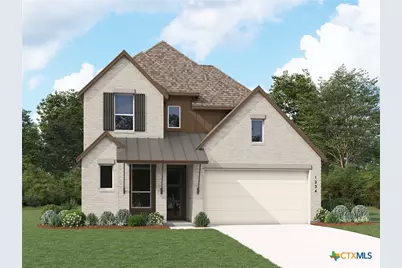
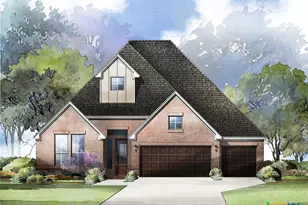
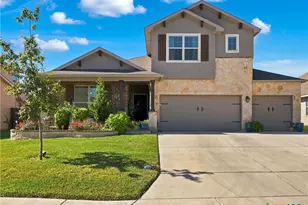
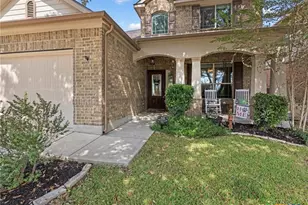
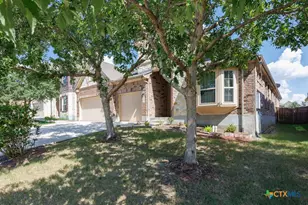
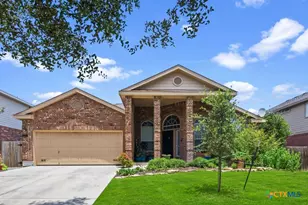
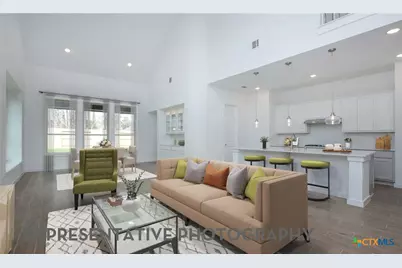
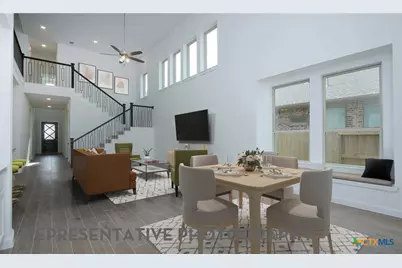
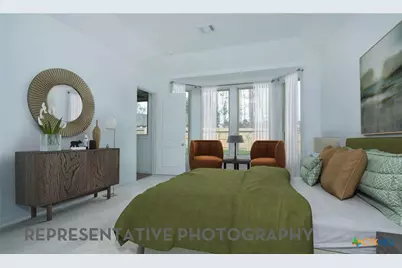
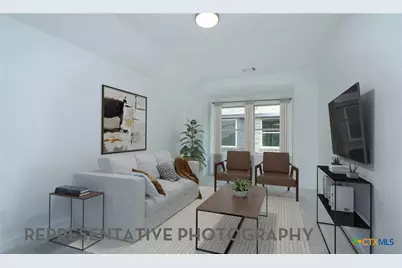
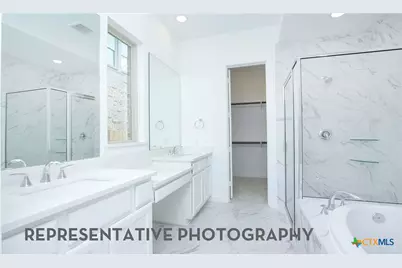
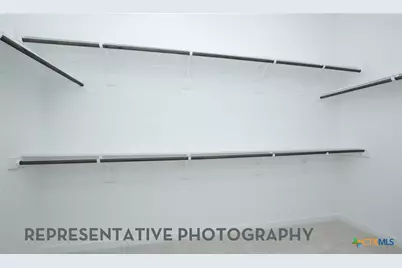
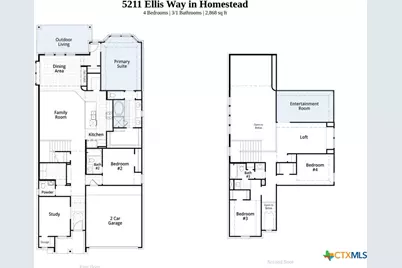
NEW CONSTRUCTION by Award-Winning Highland Homes! This beautifully designed home offers over 2,800 square feet of thoughtfully planned living space, featuring 4 bedrooms, 3.5 baths, a private office, and an upstairs entertainment room. Situated on a greenbelt, this home combines privacy, comfort, and modern living. The open-concept design seamlessly connects the spacious family room, dining area, and well-appointed kitchen, creating the perfect setting for entertaining and everyday living. Enjoy the covered patio, ideal for morning coffee, weekend cookouts, or relaxing under the Texas sky. The private primary suite offers a peaceful retreat with a spa-inspired bathroom and generous walk-in closet. ENERGY STAR® Certified, this home delivers energy efficiency and lasting value, with a HERS score exceeding 2021 IECC standards. Highland Homes includes a 1-year functional, 2-year plumbing, electrical and HVAC, and 6-year structural warranty. Homestead residents enjoy resort-style amenities, including a pool, splash pad, fitness center, hike-and-bike trails, fishing pond, parks, playgrounds, and green spaces. Conveniently located in Schertz near I-35 and FM 1103, with easy access to shopping, dining, schools, and major employers. Estimated completion: February/March 2027!
Full Property Details
Full Property Details for 5211 Ellis Wy
General
- Price: $575,990
- HOA FEE: $104/month
- HOA FEE FREQ.: Quarterly
- Status: Active
- Type: Single Family
- Source: Central_Texas_MLS
- MLS ID: 628513
- Updated: 10/23/2026
- Added to Site: 3 day(s) ago
Interior
- Number of Rooms: 11
- Interior Features: Ceiling Fan(s), Carbon Monoxide Detector, Game Room, High Ceilings, Home Office, Open Floorplan, Walk-In Closet(s), Breakfast Bar, Eat-in Kitchen, Kitchen Island, Pantry, Walk-In Pantry
- Fireplace(s): None
- Appliances: Dishwasher, Disposal, Microwave, Plumbed For Ice Maker, Tankless Water Heater, Some Gas Appliances, Cooktop
- Flooring: Carpet, Ceramic Tile, Wood
Rooms
Bathrooms
- Total Bathrooms: 4
- Full Bathrooms: 3
- Half Bathrooms: 1
Bedrooms
- Total Bedrooms: 4
Other Rooms
- Laundry: Washer Hookup, Gas Dryer Hookup, Main Level, Laundry Room
Additional Information
- Pool: Yes
- Pool Description: Community, In Ground
- Security/Safety: Smoke Detector(s)
Exterior
- Exterior Features: Covered Patio, Rain Gutters
- Porch/Patio/Deck: Covered, Patio
Parking
- Garage: Yes
- Attached garage: Yes
- Garage Spaces: 2
- Parking Features: Attached, Garage, Garage Door Opener
Location
- County: Guadalupe
- Subdivision: Homestead
- Driving Directions: From IH35 North, take the Schwab Rd exit and turn right on Homestead Parkway. Go approx. .07 mi and turn left on Potters Pl, turn left on Kimble Way, go through stop sign and take a rt on Sherman Sq. House is on the right.
- Direction Faces: South
School Information
- Elem School District: Schertz-Cibolo Universal City ISD
- Midd School District: Schertz-Cibolo Universal City ISD
- High School District: Schertz-Cibolo Universal City ISD
- Elementary School: John A Sippel Elementary
- Middle School: J Frank Dobie Junior High School
- High School: Byron P Steele II High School
Community
- Association: Yes
- Assoc. Name: Homestead Residential Master Community, Inc.
Heating & Cooling
- Central air: Yes
- Air Conditioning: Yes
- Cooling Type: Central Air, Electric, 1 Unit
- Heating Type: Central, Natural Gas
Utilities
- Sewer: Not Connected (at lot), Public Sewer
- Water: Not Connected (at lot), Public
- Utility Description: Trash Collection Public, Water Available
Structural Information
- Architectural Style: Traditional
- Builder: Highland Homes
- Construction: Brick, Fiber Cement, Masonry
- Roof: Composition, Shingle
- Windows: Double Pane Windows
- Stories/Levels: 2
- Square Feet: 2,868
- Sq. Ft. Source: Builder
- Living Area: 2,868 Sq. Ft.
- Year Built: 2026
- Year Built Source: Builder
- Property Condition: Under Construction
Lot Features
- Lot Size (Acres): 0.17
- Frontage: City Street
- Fencing (Description): Back Yard
Green Features
- Energy Efficient: Appliances, Thermostat, Water Heater, Windows
Financial Considerations
- Association Fee: $312
- Assoc Fee Freq.: Quarterly
- Terms: Cash, Conventional, FHA, VA Loan
Disclosures and Reports
- Special Conditions: Builder Owned
- Legal Description: Lot26/Block30
- Property ID: 198695
- Block: 30
- Lot Number: 26
Listed by Highland Homes Realty
Get Pre-Approved Today
Schools
Schools serving 5211 Ellis Wy
School District:Schertz-Cibolo-Universal City Independent School District
| Name | Grades | Distance |
|---|---|---|
John A Sippel Elementary School 420 Fairlawn, Schertz, TX 78154 | PK-4 | 2.3 mi |
Dobie J High School 395 W Borgfeld Rd, Cibolo, TX 78108 | 7-8 | 3.6 mi |
Byron P Steele Ii High School 1300 Fm1103, Cibolo, TX 78108 | 9-12 | 3.8 mi |
Disclaimer:
School attendance boundaries provided by ATTOM Data Solutions and are for reference only. Contact the school directly to verify enrollment eligibility.
Price & Sales History for 5211 Ellis Wy
Date
Details
Price
Change
Source
10/23/2026
Listed
$575,990
—
MLS
Disclaimer: Historical sales information is derived from public records provided by the county offices. Information is not guaranteed and should be independently verified.
Estimate the Cost
Estimate the Cost for 5211 Ellis Wy
5211 Ellis Way, Schertz, TX 78108 (MLS# 628513) is a Single Family property with 4 bedrooms, 3 full bathrooms and 1 partial bathroom. 5211 Ellis Way is currently listed for $575,990 and was received on October 23, 2026. Want to learn more about 5211 Ellis Way? Do you have questions about finding other Single Family real estate for sale in Schertz? You can browse all Schertz real estate or contact a Coldwell Banker agent to request more information.