This is a carousel with tiles that activate property listing cards. Use the previous and next buttons to navigate.
1/4
$549,999 Just Listed
This is a carousel with tiles that activate property listing cards. Use the previous and next buttons to navigate.
1/4
Property Description
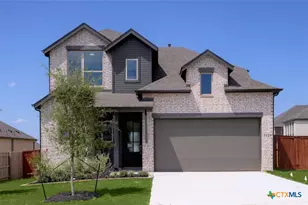
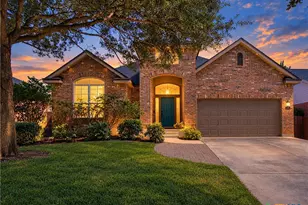
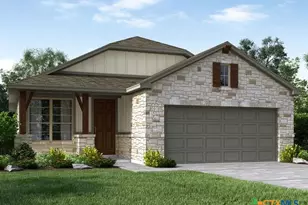
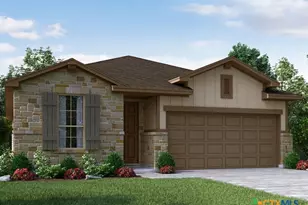
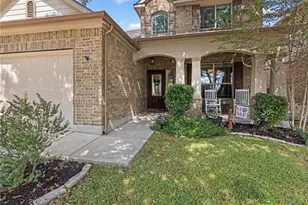
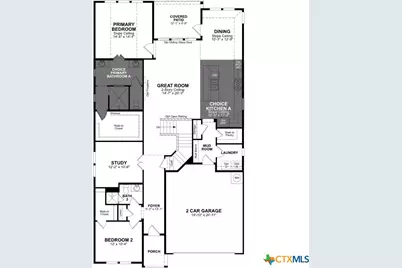
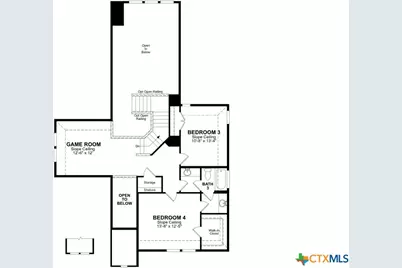
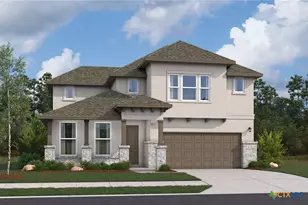
Welcome to the Aransas Floor Plan, a beautiful two-story home located in the heart of Shertz/Marion, Texas- built by Beazer Homes. This stunning home features 4 beds and 3 baths, a study, and 2nd floor loft offering ample space for comfortable living. The 2,788 sq ft layout includes a spacious living room with 18-foot ceiling, a modern kitchen with quartz counter tops, and a cozy dining area. The primary suite boasts a high sloped ceiling with large windows an extra large shower, split vanities, while the additional bedrooms provide plenty of room for family or guests. Step outside to enjoy the covered patio in front and back, on the 0.21 acre lot, perfect for entertaining or relaxing. Additional highlights include a large quartz kitchen island, mudroom, full yard irrigation, and 6-foot privacy fence. The spacious 3-car Garage with two automatic garage door openers, is plumbed for a water softener and also has an electric car wall outlet. Located in the desirable Parklands Estates neighborhood, this home is an ideal choice for those seeking convenience, comfort, and energy savings. Beazer Homes is proud to be America's number 1 Energy-Efficient homebuilder. In 2024, our homes achieved an average net HERS score of 37 (including solar) and a gross HERS score of 42-the lowest publicly reported scores among the top 30 U.S. homebuilders identified by Builder Magazine's Top 100 list (ranked by 2024 closings). Take advantage of our special buyer incentives which may include closing costs, design studio upgrades, FLEX dollars, and more. And don't just enjoy your home, enjoy the life that comes with it. Beazer is proud to have built a better home that will cost you less to own and live in every month. Reach out to us today to learn more about how you can benefit from these exclusive offers. Available in July.
Full Property Details
Full Property Details for 5409 Pinder Wy
General
- Price: $549,999
- HOA FEE: $54/month
- HOA FEE FREQ.: Quarterly
- Status: Active
- Type: Single Family
- Source: Central_Texas_MLS
- MLS ID: 618923
- Updated: 7/7/2026
- Added to Site: 1 day(s) ago
Interior
- Number of Rooms: 8
- Interior Features: Ceiling Fan(s), Double Vanity, High Ceilings, Home Office, Open Floorplan, Pull Down Attic Stairs, Walk-In Closet(s), Kitchen Island, Pantry, Walk-In Pantry
- Fireplace(s): None
- Appliances: Dishwasher, Disposal, Microwave, Range
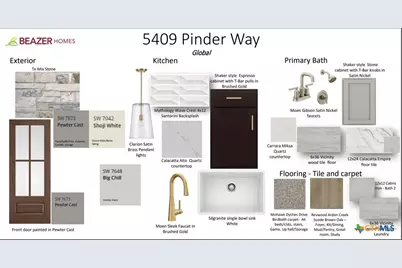
- Flooring: Carpet, Ceramic Tile, Laminate
Rooms
Bathrooms
- Total Bathrooms: 3
- Full Bathrooms: 3
Bedrooms
- Total Bedrooms: 4
Other Rooms
- Laundry: Washer Hookup, Laundry Room
Exterior
- Exterior Features: Covered Patio, Other, See Remarks
- Porch/Patio/Deck: Covered, Patio
Parking
- Garage: Yes
- Garage Spaces: 3
Location
- County: Guadalupe
- Subdivision: PARKLANDS
- Driving Directions: North on I-35, exit Schwab Rd, right on Eckhardt Rd, left on Parklands Wy, right on Pinder Wy, right on Park Overlook. Left on Field Place, home is located on corner of Field Place and Garden Landing.
School Information
- Elem School District: Comal ISD
- Midd School District: Comal ISD
- High School District: Comal ISD
- Elementary School: Garden Ridge Elementary
- Middle School: Danville Middle School
- High School: Davenport High School
Community
- Association: Yes
- Assoc. Name: REALMANAGE
Heating & Cooling
- Central air: Yes
- Air Conditioning: Yes
- Cooling Type: Central Air, 1 Unit
- Heating Type: Central, Electric
Utilities
- Water: Public
- Utility Description: Other, See Remarks
Structural Information
- Architectural Style: Traditional
- Builder: Beazer Homes
- Construction: Stone Veneer, Stucco
- Roof: Composition, Shingle
- Windows: Double Pane Windows
- Stories/Levels: 2
- Square Feet: 2,788
- Sq. Ft. Source: Builder
- Living Area: 2,788 Sq. Ft.
- Year Built: 2026
- Year Built Source: Builder
- Property Condition: Under Construction
Lot Features
- Lot Size (Acres): 0.21
- Street Lights: Yes
- Sidewalks: Yes
- Fencing (Description): Privacy
Financial Considerations
- Association Fee: $161
- Assoc Fee Freq.: Quarterly
- Terms: Cash, Conventional, FHA, Texas Vet, VA Loan
Disclosures and Reports
- Special Conditions: Builder Owned
- Legal Description: LOT 1, BLOCK 13, PARKLANDS II, UNIT 2, A SUBDIVISION
- Block: 13
- Lot Number: 1
Listed by eXp Realty LLC
Get Pre-Approved Today
Schools
Schools serving 5409 Pinder Wy
School District:Comal Independent School District
| Name | Grades | Distance |
|---|---|---|
Danville Middle 370 Hubertus Road, New Braunfels, TX 78132 | 6-8 | 3.2 mi |
Davenport High School 23255 Fm 3009, San Antonio, TX 78266 | 9-12 | 7.3 mi |
Disclaimer:
School attendance boundaries provided by ATTOM Data Solutions and are for reference only. Contact the school directly to verify enrollment eligibility.
Price & Sales History for 5409 Pinder Wy
Date
Details
Price
Change
Source
7/07/2026
Listed
$549,999
—
MLS
Disclaimer: Historical sales information is derived from public records provided by the county offices. Information is not guaranteed and should be independently verified.

Estimate the Cost
Estimate the Cost for 5409 Pinder Wy
5409 Pinder Way, Schertz, TX 78124 (MLS# 618923) is a Single Family property with 4 bedrooms and 3 full bathrooms. 5409 Pinder Way is currently listed for $549,999 and was received on July 07, 2026. Want to learn more about 5409 Pinder Way? Do you have questions about finding other Single Family real estate for sale in Schertz? You can browse all Schertz real estate or contact a Coldwell Banker agent to request more information.