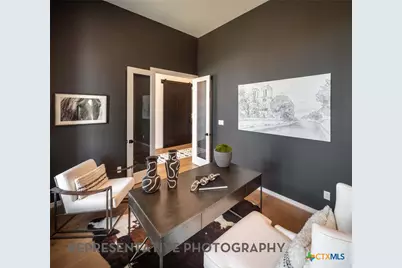
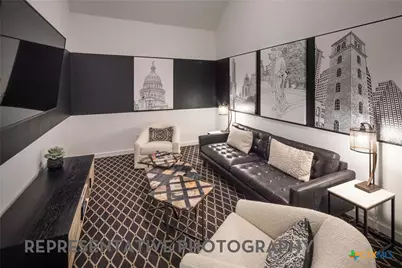

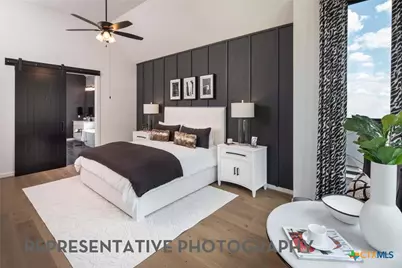
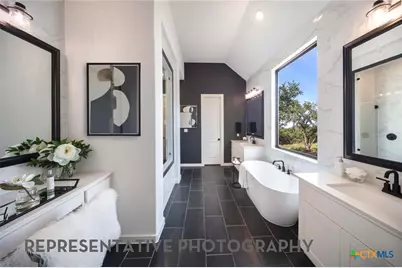
This is a carousel with tiles that activate property listing cards. Use the previous and next buttons to navigate.
1/23
$798,110 Just Listed
This is a carousel with tiles that activate property listing cards. Use the previous and next buttons to navigate.
1/23
Property Description
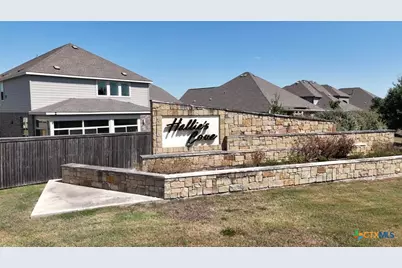
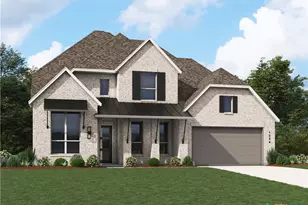
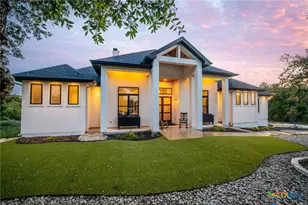
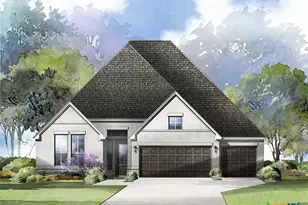
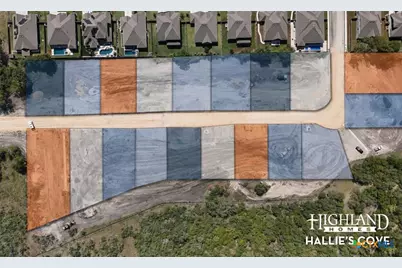
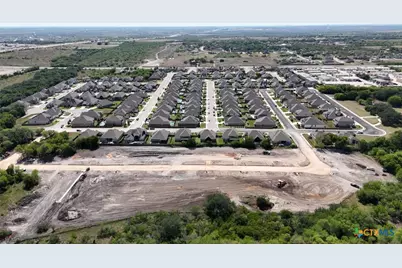
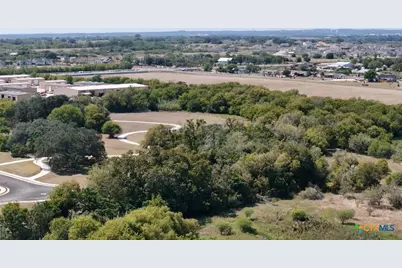
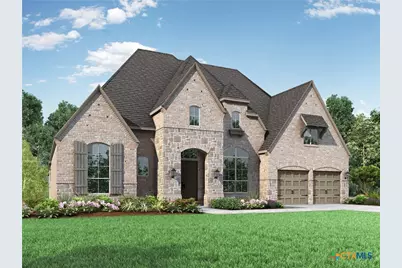
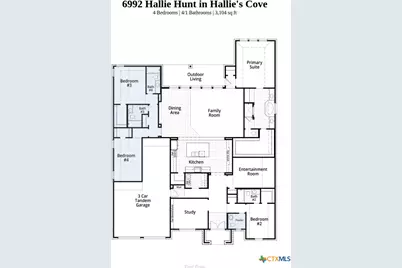
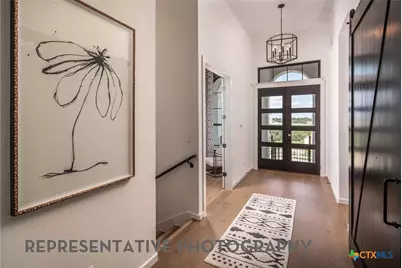
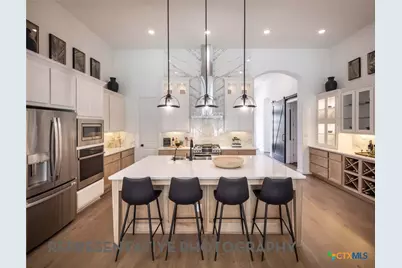
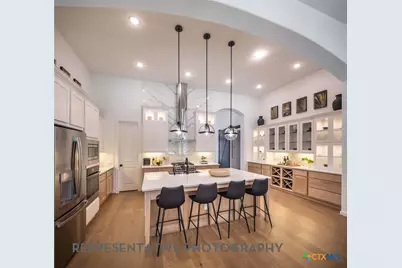
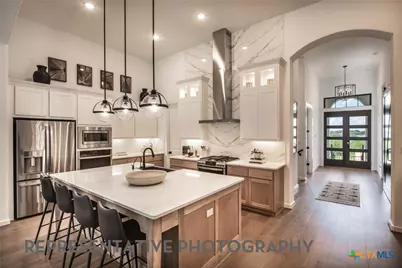
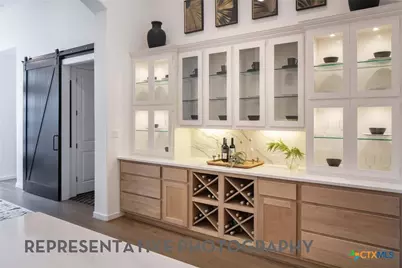
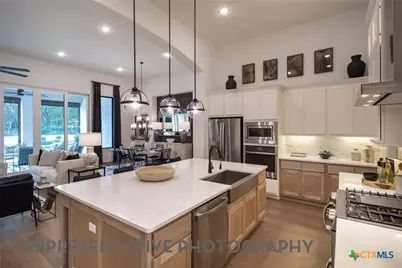
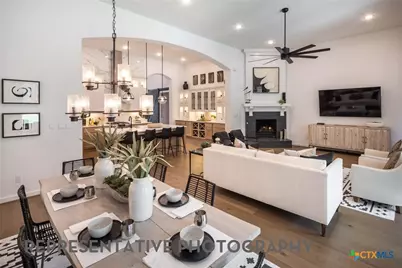
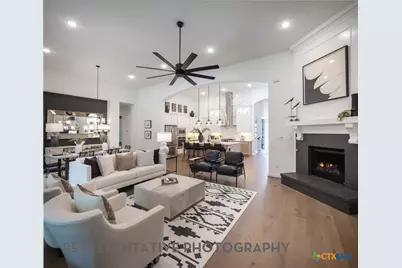
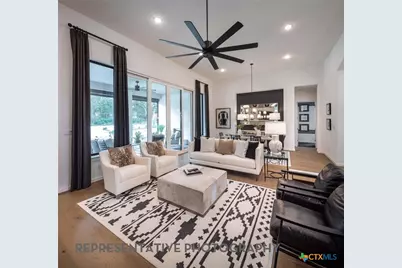
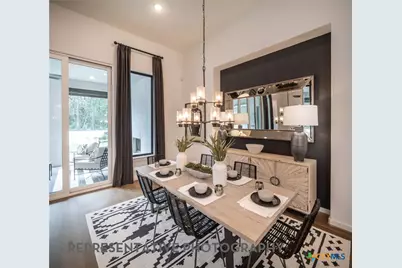
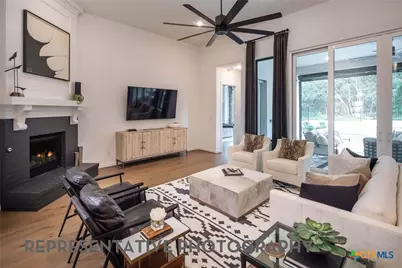
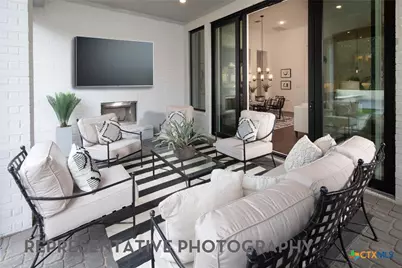
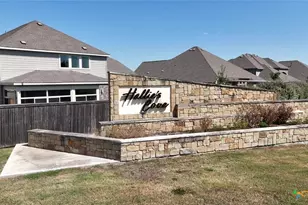
New home construction - single story home built by award winning builder, Highland Homes. This single-story home sits on a large homesite that backs up to a beautiful greenbelt. Double front doors, soaring ceilings, open floor plan with entertainment room perfect to host movie nights. Primary bedroom with views of the greenbelt for added privacy. Primary bath features a separate shower with a freestanding tub. The kitchen will not disappoint the home chef. Built in appliances with gas cooktop, quartz countertops, and large kitchen island. Secondary bedrooms with bathrooms for privacy. Additional features, tankless gas water heater, full gutters, and full sprinklers. Includes standard builder warranties. Estimated home completion October 2026. Hallie's Cove is located off FM 1518 and IH-10 just minutes from Randolph Base.
Full Property Details
Full Property Details for 6992 Hallie Hunt
General
- Price: $798,110
- HOA FEE: $29/month
- HOA FEE FREQ.: Annually
- Status: Active
- Type: Single Family
- Source: Central_Texas_MLS
- MLS ID: 620162
- Updated: 7/20/2026
- Added to Site: 1 day(s) ago
Interior
- Number of Rooms: 10
- Interior Features: Ceiling Fan(s), Carbon Monoxide Detector, Double Vanity, Garden Tub/Roman Tub, High Ceilings, Home Office, Living/Dining Room, Multiple Living Areas, Open Floorplan, Pull Down Attic Stairs, Separate Shower, Vanity, Walk-In Closet(s), Kitchen Island, Other, See Remarks, Solid Surface Counters
- Fireplace(s): None
- Appliances: Dishwasher, Disposal, Microwave, Other, Plumbed For Ice Maker, See Remarks, Tankless Water Heater, Vented Exhaust Fan, Some Gas Appliances, Built-In Oven, Cooktop
- Flooring: Carpet, Ceramic Tile, Wood
Rooms
Bathrooms
- Total Bathrooms: 5
- Full Bathrooms: 4
- Half Bathrooms: 1
Bedrooms
- Total Bedrooms: 4
Other Rooms
- Laundry: Washer Hookup, Electric Dryer Hookup, Inside, Laundry Room
Additional Information
- Security/Safety: Prewired, Smoke Detector(s)
Exterior
- Exterior Features: Covered Patio, Rain Gutters
- Porch/Patio/Deck: Covered, Patio
Parking
- Garage: Yes
- Attached garage: Yes
- Garage Spaces: 3
- Parking Features: Attached, Garage, Garage Door Opener, Tandem
Location
- County: Bexar
- Subdivision: Hallie's Cove
- Driving Directions: Head east on 1604 until Lower Seguin Rd Turn left onto Lower Seguin Rd Continue on Lower Seguin Rd until FM-1518 Take a right on FM-1518 and continue down FM-1518 Turn left onto Hallie Arrow Rd.
School Information
- Elem School District: Schertz-Cibolo Universal City ISD
- Midd School District: Schertz-Cibolo Universal City ISD
- High School District: Schertz-Cibolo Universal City ISD
- Elementary School: Rose Garden Elementary
- Middle School: Ray D Corbett Junior High School
- High School: Samuel Clemens High School
Community
- Association: Yes
- Assoc. Name: Diamond Association Mgmt
Heating & Cooling
- Central air: Yes
- Air Conditioning: Yes
- Cooling Type: Central Air, 1 Unit, Zoned, Attic Fan
- Heating Type: Central, Natural Gas, Zoned
Utilities
- Sewer: Public Sewer
- Water: Public
- Cable Available: Yes
- Utility Description: Cable Available, High Speed Internet Available, Trash Collection Private
Structural Information
- Architectural Style: Traditional
- Builder: Highland Homes
- Construction: Brick, Masonry
- Roof: Composition, Shingle
- Windows: Double Pane Windows
- Stories/Levels: 1
- Square Feet: 3,104
- Sq. Ft. Source: Builder
- Living Area: 3,104 Sq. Ft.
- Year Built: 2026
- Year Built Source: Builder
- Property Condition: Under Construction
Lot Features
- Lot Size (Acres): 0.22
- Frontage: City Street
- Fencing (Description): Privacy
Green Features
- Energy Efficient: HVAC, Insulation, Thermostat, Water Heater, Windows
Financial Considerations
- Association Fee: $350
- Assoc Fee Freq.: Annually
- Terms: Cash, Conventional, FHA, VA Loan
Disclosures and Reports
- Special Conditions: Builder Owned
- Legal Description: Lot7/Block1
- Property ID: 6992 Hallie Hunt
- Block: 1
- Lot Number: 7
Listed by Highland Homes Realty
Get Pre-Approved Today
Schools
Schools serving 6992 Hallie Hunt
School District:Schertz-Cibolo-Universal City Independent School District
| Name | Grades | Distance |
|---|---|---|
Rose Garden Elementary School 10414 E Fm 1518, Schertz, TX 78154 | PK-4 | 3 mi |
Ray D Corbett J High School 12000 Ray Corbett Drive, Schertz, TX 78154 | 7-8 | 2.5 mi |
Samuel Clemens High School 1001 Elbel Road, Schertz, TX 78154 | 9-12 | 5.3 mi |
Disclaimer:
School attendance boundaries provided by ATTOM Data Solutions and are for reference only. Contact the school directly to verify enrollment eligibility.
Price & Sales History for 6992 Hallie Hunt
Date
Details
Price
Change
Source
7/20/2026
Listed
$798,110
—
MLS
Disclaimer: Historical sales information is derived from public records provided by the county offices. Information is not guaranteed and should be independently verified.

Tax History
Tax History for 6992 Hallie Hunt
Year
Property Taxes
Change
Tax Assessment
Change
2025
$13,885
233%
$695,000
3%
2023
$4,172
-70%
$675,000
2%
2022
$13,754
3%
$664,240
28%
2021
$13,333
100%
$520,910
732%
2020
—
$62,600
—
Disclaimer: Historical tax information is derived from public records provided by the county offices. Information is not guaranteed and should be independently verified.
Estimate the Cost
Estimate the Cost for 6992 Hallie Hunt
6992 Hallie Hunt, Schertz, TX 78154 (MLS# 620162) is a Single Family property with 4 bedrooms, 4 full bathrooms and 1 partial bathroom. 6992 Hallie Hunt is currently listed for $798,110 and was received on July 20, 2026. Want to learn more about 6992 Hallie Hunt? Do you have questions about finding other Single Family real estate for sale in Schertz? You can browse all Schertz real estate or contact a Coldwell Banker agent to request more information.