This is a carousel with tiles that activate property listing cards. Use the previous and next buttons to navigate.
1/25
$449,000 Just Listed
This is a carousel with tiles that activate property listing cards. Use the previous and next buttons to navigate.
1/25
Property Description
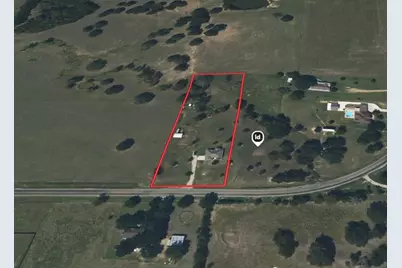
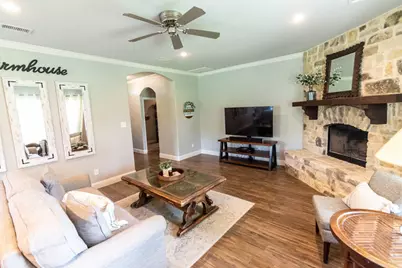
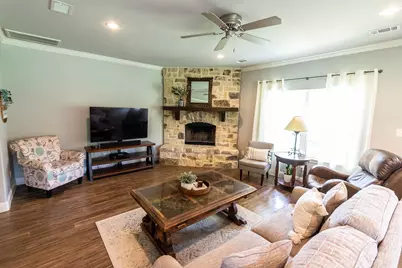
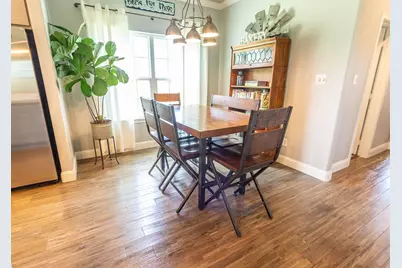
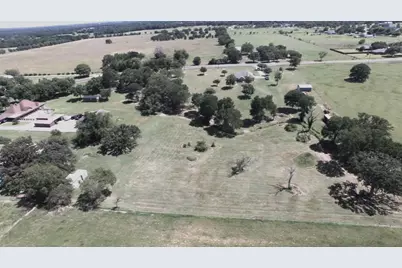
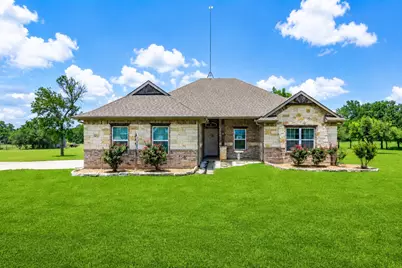
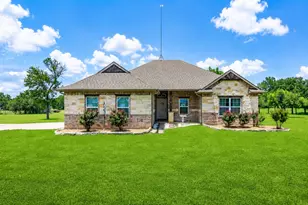
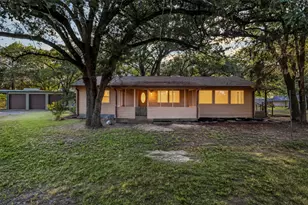
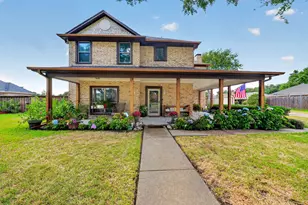
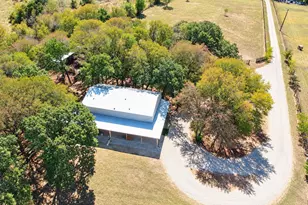
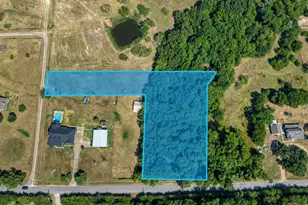
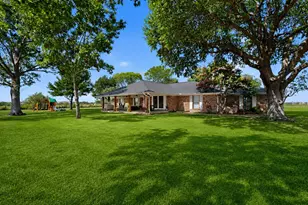
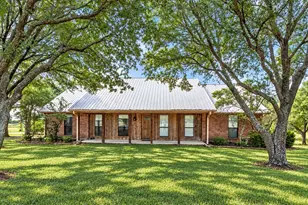
Welcome to peaceful country living! Nestled on 2.82 picturesque acres in a serene rural setting, this immaculate one-owner home offers the perfect blend of comfort, functionality, and space. An adjacent 2.9 acres could be added to bring the total acreage to 5.72 acres (see MLS # 21298387). Featuring 3 bedrooms and 2 bathrooms, the home boasts an inviting open-concept floorplan designed for both everyday living and entertaining. The spacious living room centers around a cozy wood-burning fireplace, creating a warm and welcoming atmosphere. Inside, you'll find beautiful hardwood floors, granite countertops, and quality finishes throughout. The private primary suite serves as a relaxing retreat, complete with dual vanities, separate his-and-hers walk-in closets, a garden tub, and a separate shower. Outside, the property continues to impress with an attached 2-car garage and a 20' x 25' workshop with a concrete floor, perfect for hobbies, storage, or projects. A private well provides an excellent water source for landscaping, gardening, or livestock needs, adding both convenience and value. For golf enthusiasts, the Indian Creek Golf Course is located less than a mile away! Meticulously maintained and move-in ready, this exceptional property offers the tranquility of rural living while providing all the amenities needed for modern comfort. Don't miss the opportunity to make this beautiful acreage property your new home.
Full Property Details
Full Property Details for 11171 FM 3094
General
- Price: $449,000
- Taxes: $7,655
- Status: Active
- Type: Single Family
- Source: NTREIS
- MLS ID: 21291520
- Updated: 7/11/2026
- Added to Site: 2 day(s) ago
Interior
- Interior Features: Decorative/Designer Lighting Fixtures, Eat-in Kitchen, Granite Counters, High Speed Internet, Open Floorplan
- Fireplace: Yes
- Number of Fireplaces: 1
- Fireplace(s): Wood Burning
- Appliances: Dishwasher, Electric Range, Microwave
- Flooring: Carpet, Hardwood, Tile
Rooms
Bathrooms
- Total Bathrooms: 2
- Full Bathrooms: 2
Bedrooms
- Total Bedrooms: 3
Other Rooms
- Laundry: Washer Hookup, Dryer Hookup, ElectricDryer Hookup, Laundry in Utility Room
Exterior
- Exterior Features: Storage
- Porch/Patio/Deck: Covered
Parking
- Garage: Yes
- Attached garage: Yes
- Garage Spaces: 2
- Covered Spaces: 2
- Parking Features: Concrete, Covered, Garage, Garage Faces Side
Location
- County: Kaufman
- Subdivision: Marie Delores Soto, Tract 305.02
- Driving Directions: Use GPS
School Information
- Elem School District: Kemp ISD
- Midd School District: Kemp ISD
- High School District: Kemp ISD
- Elementary School: Kemp
- Middle School: Kemp
- High School: Kemp
Heating & Cooling
- Central air: Yes
- Air Conditioning: Yes
- Cooling Type: Central Air, Ceiling Fan(s), Electric
- Heating Type: Central, Electric
Utilities
- Sewer: Aerobic Septic
- Water: Well
- Well: Yes
- Utility Description: Electricity Available, Municipal Utilities, Septic Available, Water Available
Structural Information
- Architectural Style: Traditional, Detached
- Structure Type: House
- Detached/Attached: Attached
- Construction: Brick, Rock, Stone
- Roof: Composition
- Windows: Window Coverings
- Stories/Levels: 1
- Living Area: 1,621 Sq. Ft.
- Year Built: 2015
Additional Structures
- Other Structures: Workshop
Lot Features
- Lot Size (Acres): 2.82
- Lot Size (Sq. Ft.): 122,839.2
- Lot Size Source: Assessor
- Lot Features: Acreage, Back Yard, Cleared, Lawn, Landscaped, Rolling Slope, Few Trees
- Fencing (Description): Barbed Wire
Financial Considerations
- For Sale/Rent/Lease: For Sale
- Tax Amount: $7,655
- Terms: Cash, Conventional, FHA, USDA Loan, VA Loan
Disclosures and Reports
- Documents Avail.: Aerial
- Legal Description: MARIE DELORES SOTO, TRACT 305.02; 2.82 ACRES,
- Disclosures/Rstr.: Municipal Utility District Disclosure
- Property ID: 190866
Listed by Elsie Halbert Real Estate, LLC, Casey Townsend

Get Pre-Approved Today
Schools
Schools serving 11171 FM 3094
School District:Kemp Independent School District
| Name | Grades | Distance |
|---|---|---|
Kemp Intermediate School 101 Old Us 40, Kemp, TX 75143 | 3-5 | 8.1 mi |
Kemp Primary School 601 East 8th Street, Kemp, TX 75143 | PK-2 | 8.4 mi |
Kemp J High School 1000 Tolosa Road, Kemp, TX 75143 | 6-8 | 8 mi |
Kemp High School 220 Texas 274, Kemp, TX 75143 | 9-12 | 7.9 mi |
Disclaimer:
School attendance boundaries provided by ATTOM Data Solutions and are for reference only. Contact the school directly to verify enrollment eligibility.
Price & Sales History for 11171 FM 3094
Date
Details
Price
Change
Source
7/09/2026
Listed
$449,000
—
MLS
Disclaimer: Historical sales information is derived from public records provided by the county offices. Information is not guaranteed and should be independently verified.
Tax History
Tax History for 11171 FM 3094
Year
Property Taxes
Change
Tax Assessment
Change
2024
$2,693
1%
$424,762
10%
2023
$2,663
—
$386,147
10%
2023
$2,663
-38%
$351,043
-17%
2022
$4,292
1%
$425,206
38%
2021
$4,263
1%
$307,424
11%
2020
$4,237
-16%
$277,690
27%
2018
$5,016
6%
$217,970
8%
2017
$4,753
-9%
$201,630
-16%
2019
$5,236
50%
$239,767
61%
2016
$3,501
—
$148,690
—
Disclaimer: Historical tax information is derived from public records provided by the county offices. Information is not guaranteed and should be independently verified.
Estimate the Cost
Estimate the Cost for 11171 FM 3094
11171 Fm 3094, Scurry, TX 75158 (MLS# 21291520) is a Single Family property with 3 bedrooms and 2 full bathrooms. 11171 Fm 3094 is currently listed for $449,000 and was received on July 09, 2026. Want to learn more about 11171 Fm 3094? Do you have questions about finding other Single Family real estate for sale in Scurry? You can browse all Scurry real estate or contact a Coldwell Banker agent to request more information.