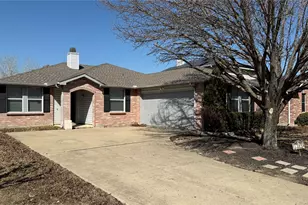
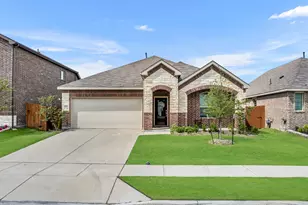
Full Property Details for MLS# 21302417
General
- Rent: $2,050
- Status: Pending
- Type: Single Family
- Source: NTREIS
- MLS ID: 21302417
- Updated: 7/13/2026
- Added to Site: 27 day(s) ago
Rental Information
- Date Available: 6/16/2026
Interior
- Interior Features: High Speed Internet, Cable TV
- Appliances: Electric Range, Microwave, Refrigerator
- Furnishings: Unfurnished
- Flooring: Carpet, Ceramic Tile, Luxury Vinyl Plank, Vinyl
Rooms
- Total Bathrooms: 2
- Full Bathrooms: 2
Additional Information
- Shared Pool: Yes
- Pool: Yes
- Pool Description: None, Community
- Security/Safety: Security System Leased
Exterior
- Exterior Features: Rain Gutters
- Porch/Patio/Deck: Covered
Parking
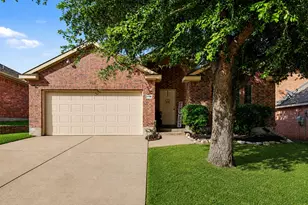
- Garage: Yes
- Attached garage: Yes
- Garage Spaces: 2
- Covered Spaces: 2
- Parking Features: Garage Faces Front, Garage
Location
- County: Dallas
- Subdivision: Highland Mdws Ph Iib
- Driving Directions: USE GPS
School Information
- Elem School District: Mesquite ISD
- Midd School District: Mesquite ISD
- High School District: Mesquite ISD
- Elementary School: Achziger
- Middle School: Dr Don Woolley
- High School: Horn
Community
- Association: Yes
- Assoc. Name: Highland Meadows HOA
- Assoc. Fees Include: Association Management, Maintenance Structure
Heating & Cooling
- Central air: Yes
- Air Conditioning: Yes
- Cooling Type: Central Air, Ceiling Fan(s), Electric
- Heating Type: Central, Electric
Utilities
- Sewer: Public Sewer
- Water: Public
- Cable Available: Yes
- Utility Description: Sewer Available, Water Available, Cable Available
Structural Information
- Property Detached: Yes
- Architectural Style: Traditional, Detached
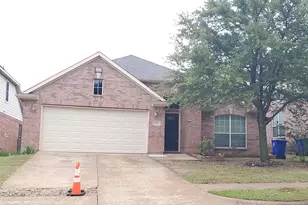
- Structure Type: House
- Detached/Attached: Detached
- Construction: Brick, Metal Siding, Concrete, Rock, Steel Siding, Stone, Wood Siding
- Roof: Composition
- Stories/Levels: 1
- Living Area: 1,844 Sq. Ft.
- Year Built: 2017
Lot Features
- Lot Size (Acres): 0.169
- Lot Size (Sq. Ft.): 7,361.64
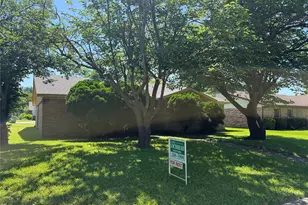
- Lot Features: Interior Lot, Subdivision, Sprinkler System, Few Trees
- Fencing (Description): None
Green Features
- Energy Efficient: HVAC, Insulation
Financial Considerations
- For Sale/Rent/Lease: For Lease
- Assoc Fee Freq.: Other
- Security Deposit: $2,195
- Pet Deposit: $135
- Tenant Pays: All Utilities, Sewer, Trash Collection, Water
Disclosures and Reports
- Legal Description: HIGHLAND MEADOWS PH 2B BLK N LT 3
- Property ID: 500195400N0030000
- Block: N
- Lot Number: 3
Listed by VP Realty Services, Viren Shah

![[Address not provided], Seagoville, TX 75159 - Photo 1](https://m1.cbhomes.com/p/699/21302417/E8E91BdFFFEC426/pds23tp.webp)
![[Address not provided], Seagoville, TX 75159 - Photo 2](https://m1.cbhomes.com/p/699/21302417/E022f2a246C942c/pds23tp.webp)
![[Address not provided], Seagoville, TX 75159 - Photo 3](https://m.cbhomes.com/p/699/21302417/975977e2Fc8e47C/pds23tp.webp)
![[Address not provided], Seagoville, TX 75159 - Photo 4](https://m1.cbhomes.com/p/699/21302417/c54bB9C385B645c/pds23tp.webp)
![[Address not provided], Seagoville, TX 75159 - Photo 5](https://m.cbhomes.com/p/699/21302417/9E60DBCA023F4d4/pds23tp.webp)
![[Address not provided], Seagoville, TX 75159 - Photo 6](https://m1.cbhomes.com/p/699/21302417/585EeD5B4a144E6/pds23tp.webp)
![[Address not provided], Seagoville, TX 75159 - Photo 7](https://m.cbhomes.com/p/699/21302417/87439B6b648e49C/pds23tp.webp)
![[Address not provided], Seagoville, TX 75159 - Photo 8](https://m1.cbhomes.com/p/699/21302417/C485DbE3ED23430/pds23tp.webp)
![[Address not provided], Seagoville, TX 75159 - Photo 9](https://m.cbhomes.com/p/699/21302417/57be2EFC505e4AD/pds23tp.webp)
![[Address not provided], Seagoville, TX 75159 - Photo 10](https://m1.cbhomes.com/p/699/21302417/Ef8fb9469FB3437/pds23tp.webp)
![[Address not provided], Seagoville, TX 75159 - Photo 11](https://m.cbhomes.com/p/699/21302417/da9cD0Ae258D4d8/pds23tp.webp)
![[Address not provided], Seagoville, TX 75159 - Photo 12](https://m1.cbhomes.com/p/699/21302417/69a39c7bC23E452/pds23tp.webp)
![[Address not provided], Seagoville, TX 75159 - Photo 13](https://m.cbhomes.com/p/699/21302417/27Ac91F5ce23474/pds23tp.webp)
![[Address not provided], Seagoville, TX 75159 - Photo 14](https://m1.cbhomes.com/p/699/21302417/a2C767C017E7434/pds23tp.webp)
![[Address not provided], Seagoville, TX 75159 - Photo 15](https://m.cbhomes.com/p/699/21302417/f13C428C289f47f/pds23tp.webp)
![[Address not provided], Seagoville, TX 75159 - Photo 16](https://m1.cbhomes.com/p/699/21302417/6C09c0FA6847491/pds23tp.webp)
![[Address not provided], Seagoville, TX 75159 - Photo 17](https://m.cbhomes.com/p/699/21302417/23e16C7413cd46A/pds23tp.webp)
![[Address not provided], Seagoville, TX 75159 - Photo 18](https://m1.cbhomes.com/p/699/21302417/21cE4011d5ed4d8/pds23tp.webp)
![[Address not provided], Seagoville, TX 75159 - Photo 19](https://m.cbhomes.com/p/699/21302417/A246446a99544A2/pds23tp.webp)
![[Address not provided], Seagoville, TX 75159 - Photo 20](https://m1.cbhomes.com/p/699/21302417/eaffAACEF4E749A/pds23tp.webp)
![[Address not provided], Seagoville, TX 75159 - Photo 21](https://m.cbhomes.com/p/699/21302417/Bc2Dc53DE175443/pds23tp.webp)
![[Address not provided], Seagoville, TX 75159 - Photo 22](https://m1.cbhomes.com/p/699/21302417/b5606FE3C7434f5/pds23tp.webp)
![[Address not provided], Seagoville, TX 75159 - Photo 23](https://m.cbhomes.com/p/699/21302417/8F1755602D3E430/pds23tp.webp)
![[Address not provided], Seagoville, TX 75159 - Photo 24](https://m1.cbhomes.com/p/699/21302417/9B8EF5F4E3B244C/pds23tp.webp)



![[Address not provided], Seagoville, TX 75159 - Photo 1](https://m.cbhomes.com/p/699/21320271/E9590035bdb948e/s23cc.webp)