![[Address not provided], Seagoville, TX 75159 - Photo 2](https://m1.cbhomes.com/p/699/21402627/bAc69c4FD051443/pds23tp.webp)
![[Address not provided], Seagoville, TX 75159 - Photo 3](https://m.cbhomes.com/p/699/21402627/5a30e8812883438/pds23tp.webp)
![[Address not provided], Seagoville, TX 75159 - Photo 4](https://m1.cbhomes.com/p/699/21402627/f6281d8dc2B3488/pds23tp.webp)
![[Address not provided], Seagoville, TX 75159 - Photo 5](https://m.cbhomes.com/p/699/21402627/308D099Dd4Ec405/pds23tp.webp)
![[Address not provided], Seagoville, TX 75159 - Photo 6](https://m1.cbhomes.com/p/699/21402627/088f1E9E508746c/pds23tp.webp)
![[Address not provided], Seagoville, TX 75159 - Photo 7](https://m.cbhomes.com/p/699/21402627/f4D1AFea08DF4EC/pds23tp.webp)
![[Address not provided], Seagoville, TX 75159 - Photo 8](https://m1.cbhomes.com/p/699/21402627/3524930206894C6/pds23tp.webp)
![[Address not provided], Seagoville, TX 75159 - Photo 9](https://m.cbhomes.com/p/699/21402627/43ECD866247E460/pds23tp.webp)
![[Address not provided], Seagoville, TX 75159 - Photo 10](https://m1.cbhomes.com/p/699/21402627/51a64E2877EE423/pds23tp.webp)
![[Address not provided], Seagoville, TX 75159 - Photo 11](https://m.cbhomes.com/p/699/21402627/f5b88528209D4F1/pds23tp.webp)
![[Address not provided], Seagoville, TX 75159 - Photo 12](https://m1.cbhomes.com/p/699/21402627/1F92229bCB74421/pds23tp.webp)
![[Address not provided], Seagoville, TX 75159 - Photo 13](https://m.cbhomes.com/p/699/21402627/6FEC847f96F94c1/pds23tp.webp)
![[Address not provided], Seagoville, TX 75159 - Photo 14](https://m1.cbhomes.com/p/699/21402627/343d9Eee5d0D47D/pds23tp.webp)
![[Address not provided], Seagoville, TX 75159 - Photo 15](https://m.cbhomes.com/p/699/21402627/A0E439d5B5db48b/pds23tp.webp)
![[Address not provided], Seagoville, TX 75159 - Photo 16](https://m1.cbhomes.com/p/699/21402627/F5EC04c7347F4AA/pds23tp.webp)
![[Address not provided], Seagoville, TX 75159 - Photo 17](https://m.cbhomes.com/p/699/21402627/081E5184f8Ef410/pds23tp.webp)
![[Address not provided], Seagoville, TX 75159 - Photo 18](https://m1.cbhomes.com/p/699/21402627/f550221eB655429/pds23tp.webp)
![[Address not provided], Seagoville, TX 75159 - Photo 19](https://m.cbhomes.com/p/699/21402627/0586476E7CCC497/pds23tp.webp)
![[Address not provided], Seagoville, TX 75159 - Photo 20](https://m1.cbhomes.com/p/699/21402627/76C7a1d29b61414/pds23tp.webp)
![[Address not provided], Seagoville, TX 75159 - Photo 21](https://m.cbhomes.com/p/699/21402627/16053eF0251A4ED/pds23tp.webp)


Date
Details
Price
Change
Source
10/02/2026
Listed
$2,500
—
MLS
Disclaimer: Historical sales information is derived from public records provided by the county offices. Information is not guaranteed and should be independently verified.

This is a carousel with tiles that activate property listing cards. Use the previous and next buttons to navigate.
![[Address not provided], Seagoville, TX 75159 - Photo 1](https://m.cbhomes.com/p/699/21402627/D828C29A647845e/pds23tp.webp)
$2,500 Just Listed
This is a carousel with tiles that activate property listing cards. Use the previous and next buttons to navigate.
![[Address not provided], Seagoville, TX 75159 - Photo 1](https://m1.cbhomes.com/p/699/21402627/D828C29A647845e/pds23tp.webp)
Listed by Home Expert Team LLC, Robyn Heathcock
| Name | Grades | Distance |
|---|---|---|
Central Elementary School, Seagoville, TX 902 Shady Lane, Seagoville, TX 75159 | K-5 | 1 mi |
Seagoville Middle School 950 North Woody Road, Dallas, TX 75253 | 6-8 | 2.3 mi |
Seagoville High School 151920 Seagoville Rd, Dallas, TX 75253 | 9-12 | 2.1 mi |
This is a carousel with tiles that activate property listing cards. Use the previous and next buttons to navigate.

This is a carousel with tiles that activate property listing cards. Use the previous and next buttons to navigate.
This is a carousel with tiles that activate property listing cards. Use the previous and next buttons to navigate.
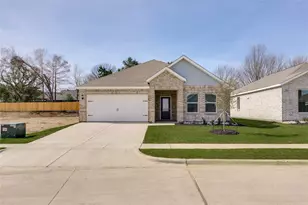
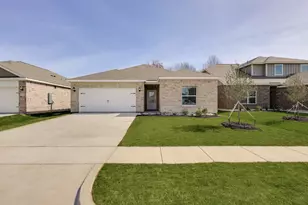
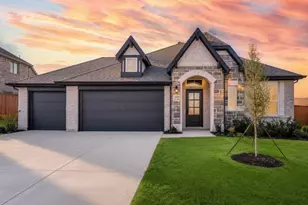
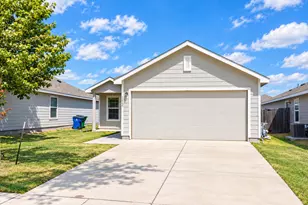
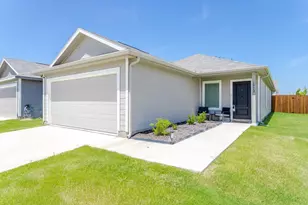
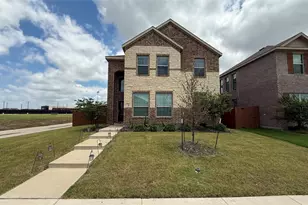
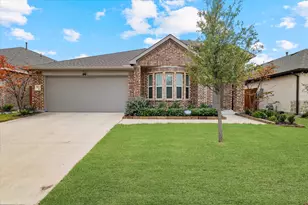
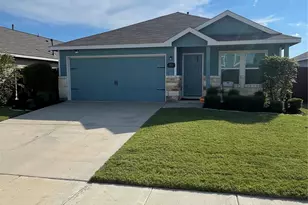
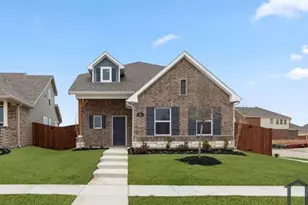
MLS# 21402627, Seagoville, TX 75159 (MLS# 21402627) is a Single Family property with 3 bedrooms and 2 full bathrooms. MLS# 21402627 is currently listed for rent at $2,500 and was received on October 02, 2026. Want to learn more about MLS# 21402627? Do you have questions about finding other real estate for sale or rent in Seagoville? You can browse all Seagoville rentals or contact a Coldwell Banker agent to request more information.