This is a carousel with tiles that activate property listing cards. Use the previous and next buttons to navigate.
1/34
$849,000 Just Listed
This is a carousel with tiles that activate property listing cards. Use the previous and next buttons to navigate.
1/34
Property Description
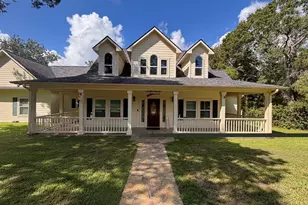
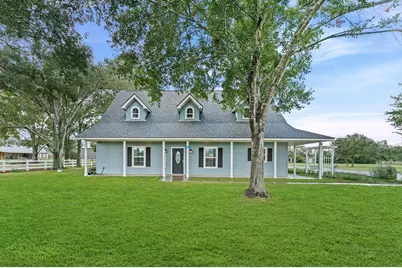
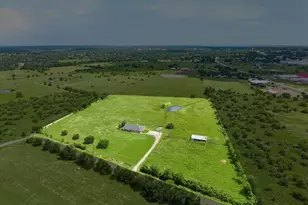
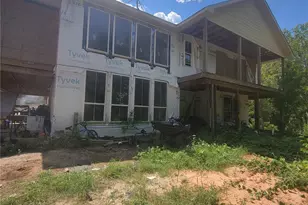
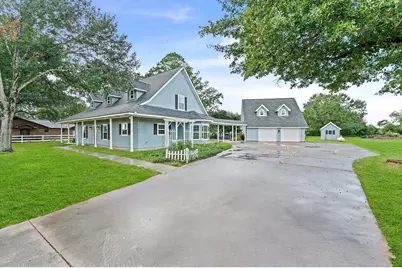
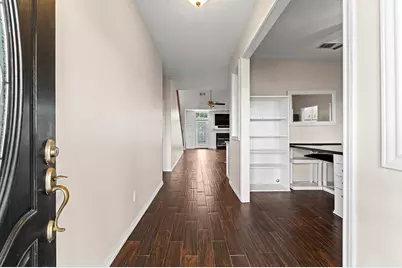
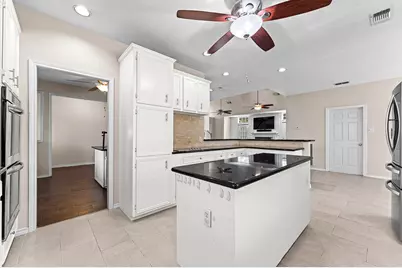
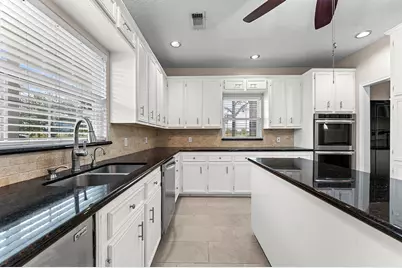
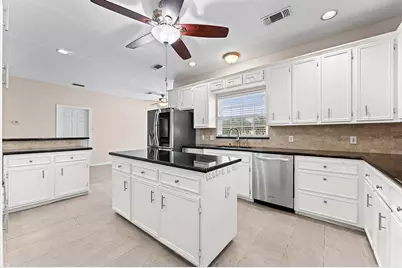
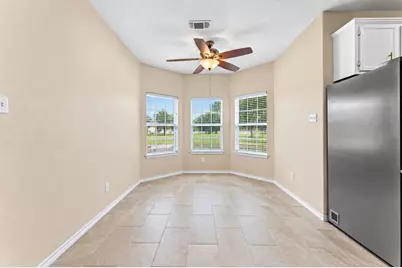
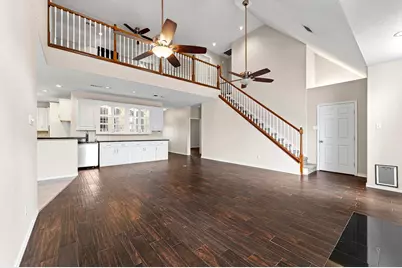
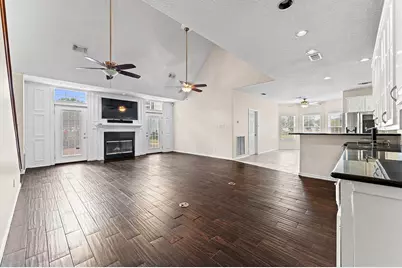
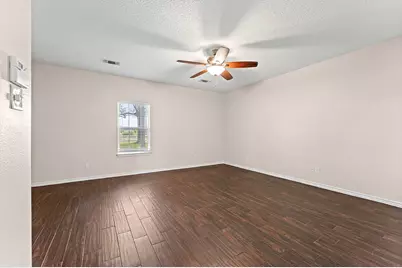
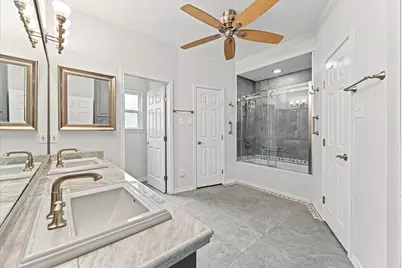
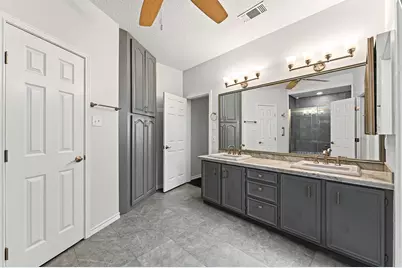
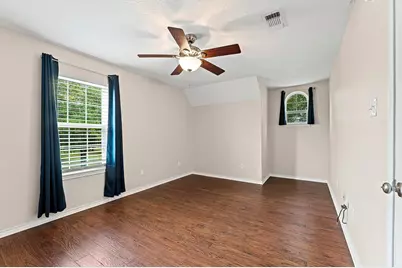
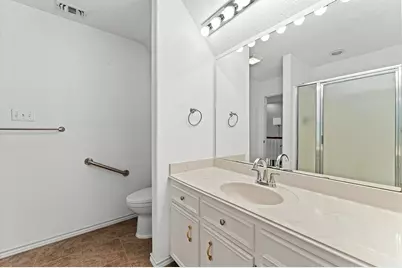
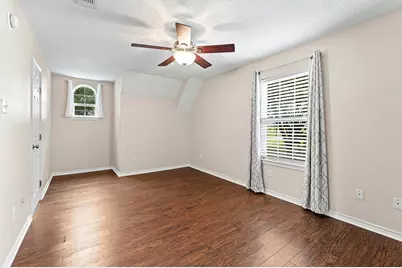
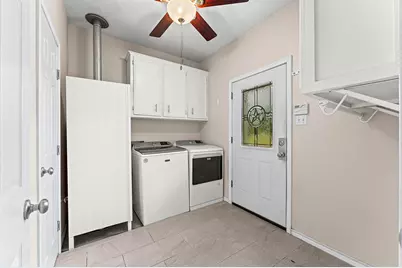
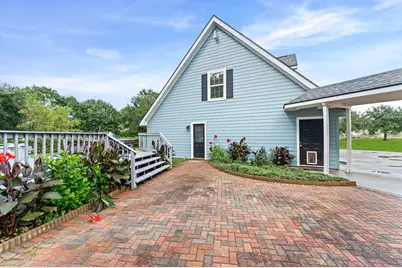
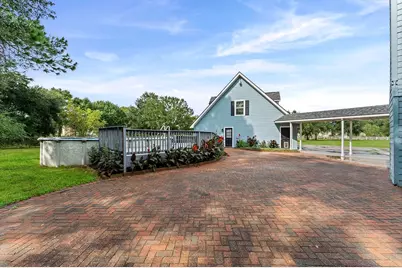
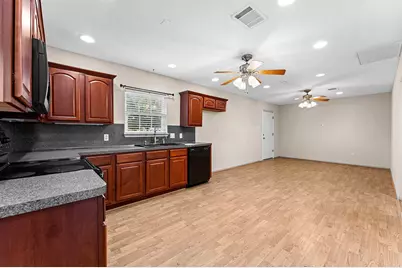
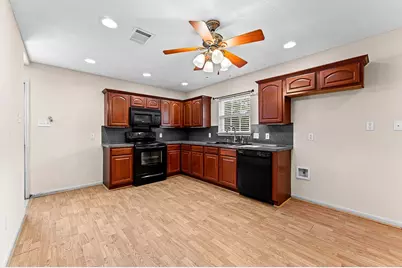
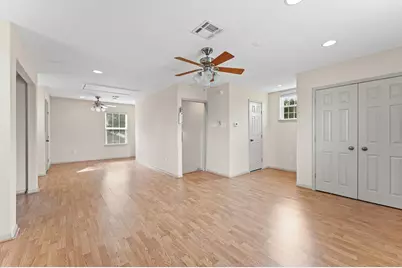
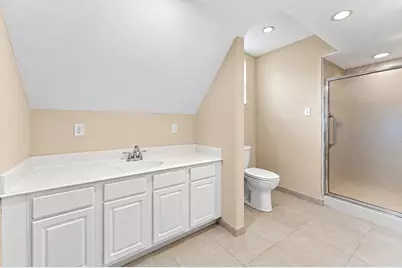
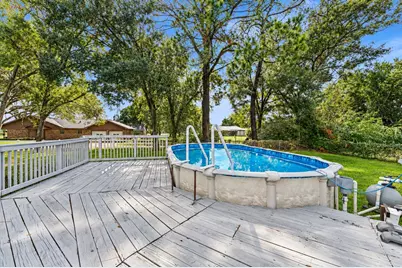
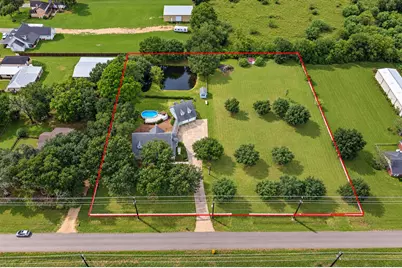
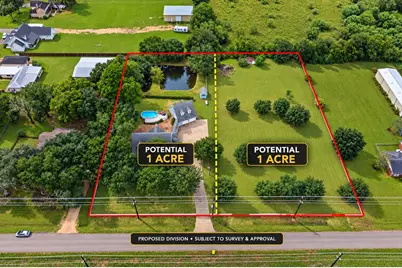
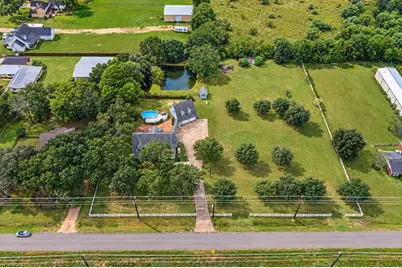
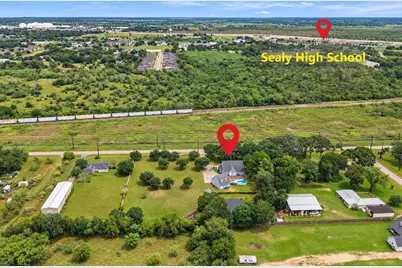
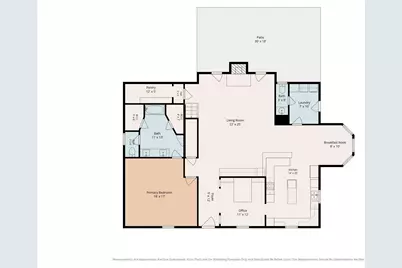
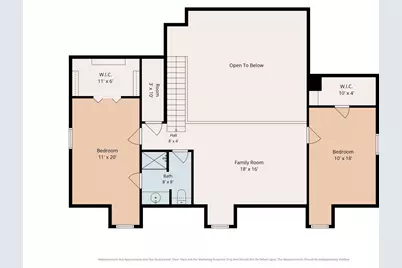
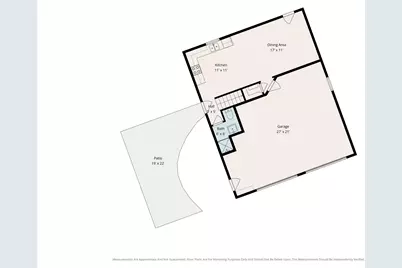
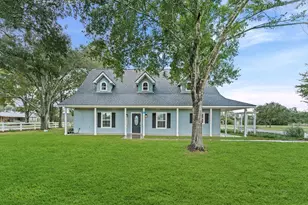
This loved & well-maintained home w/ 3 bed, 2.5 bath, & office is packed w/ unique features. Inside, you'll see high vaulted ceilings, generous storage throughout & an upstairs flex room. The kitchen features an in-island trash compactor, built-in ice maker & a kegerator in the dry bar. Property's standout feature is the oversized garage w/ a 2-level mother-in-law suite, offering flexibility for extended family or guests. Downstairs living quarters offers a full kitchen, living area, & full bath. Upstairs: huge bedroom, multiple closets, & full bath. Outside is fully fenced, surrounded by mature oak trees & an above-ground swimming pool w/ a wonderful spa/hot tub nearby. Back of the property is a pond stocked w/ fish to add charm. Adding to the property's value is a vacant acre- for your recreational use, or potential to subdivide & sell it separately or build another home. A wonderful opportunity for buyers looking for room to grow, space for extended family, & land to make their own!
Full Property Details
Full Property Details for 992 Peschel Ln
General
- Price: $849,000
- Taxes: $9,017 (2025)
- Status: Active
- Type: Farm Single-Family
- Source: Houston
- MLS ID: 10170149
- Updated: Today (10/20/2026)
- Added to Site: Today
Interior
- Number of Rooms: 14
- Interior Features: Breakfast Bar, Dry Bar, Double Vanity, Entrance Foyer, En Suite Bathroom, Full Bath on Main Level, High Ceilings, Hot Tub/Spa, Kitchen Island, Kitchen/Family Room Combo, Bath in Primary Bedroom, Main Level Primary, Pots & Pan Drawers, Sitting Area in Primary, Split Bedrooms, Tub Shower, Three Bedrooms Up, Vaulted Ceiling(s), Walk-In Pantry, Walk-In Closet(s), Window Treatments
- Fireplace: Yes
- Number of Fireplaces: 1
- Fireplace(s): Wood Burning
- Appliances: Dishwasher, Electric Cooktop, Electric Oven, Ice Maker, Trash Compactor, Wine Refrigerator
- Flooring: Plank, Tile, Vinyl
Rooms
Bathrooms
- Total Bathrooms: 5
- Full Bathrooms: 4
- Half Bathrooms: 1
Bedrooms
- Total Bedrooms: 4
Other Rooms
- Laundry: Washer Hookup, Electric Dryer Hookup
Additional Information
- Pool: Yes
- Private Pool: Yes
- Pool Description: Above Ground, Salt Water
- Spa: Yes
- Security/Safety: Security Gate, Security System Owned
Parking
- Garage: Yes
- Garage Spaces: 2
- Parking Features: Additional Parking, Boat, Converted Garage, Driveway, Detached, Electric Gate, Garage, Golf Cart Garage, Garage Door Opener, Oversized, RV Access/Parking, Workshop in Garage
Location
- Area: 57
- County: Austin
- Subdivision: NA
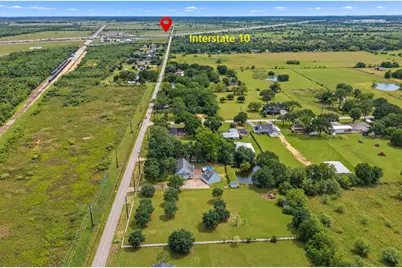
- Driving Directions: From Houston go I-10 West, Exit Sealy (Hwy90), turn right on Peschel Lane, home is on the left.
- Direction Faces: Southeast
School Information
- Elem School District: 109 - Sealy
- Midd School District: 109 - Sealy
- High School District: 109 - Sealy
- Elementary School: SEALY ELEMENTARY SCHOOL
- Middle School: SEALY JUNIOR HIGH SCHOOL
- High School: SEALY HIGH SCHOOL
Heating & Cooling
- Central air: Yes
- Air Conditioning: Yes
- Cooling Type: Central Air, Electric
- Heating Type: Central, Gas, Propane
Utilities
- Sewer: Aerobic Septic
- Water: Private, Well
- Well: Yes
Structural Information
- Architectural Style: Traditional
- Structure Type: House
- Construction: Wood Siding
- Windows: Window Coverings
- Stories/Levels: 2
- Square Feet: 3,249
- Sq. Ft. Source: Appraiser
- Living Area: 3,249 Sq. Ft.
- Year Built: 1998
- Year Built Source: Public Records
Additional Structures
- Other Structures: Guest House, Shed(s), Garage Apartment
Lot Features
- Lot Size (Acres): 2.285
- Lot Size Source: Appraiser
- Road Maintenance: Public Maintained Road
- Topography: Level
- Lot Features: Cleared, Level, Mobile Home Allowed, Trees
- Potential Use: Agricultural
- Fencing (Description): Fenced
Horse Property
- Horse Facility Desc.: Horses Allowed
Green Features
- Energy Efficient: Lighting
Financial Considerations
- Tax Amount: $9,017
- Tax Year: 2025
- Terms: Cash, Conventional, FHA, USDA Loan, VA Loan
Disclosures and Reports
- Documents Avail.: Seller's Property Disclosure
- Legal Description: A352 M M KENNEY
- APN: R000057219
- Section: NA
Listed by CENTURY 21 Western Realty, Inc (281) 392-9272, Jesus Alvarado (832) 452-6434
Get Pre-Approved Today
Schools
Schools serving 992 Peschel Ln
School District:Sealy Independent School District
| Name | Grades | Distance |
|---|---|---|
Selman Elementary School 1741 Highway 90 West, Sealy, TX 77474 | PK-3 | 0.5 mi |
Sealy J High School 939 Tiger Lane, Sealy, TX 77474 | 6-8 | 1.1 mi |
Sealy High School 2372 Championship Drive, Sealy, TX 77474 | 9-12 | 0.9 mi |
Disclaimer:
School attendance boundaries provided by ATTOM Data Solutions and are for reference only. Contact the school directly to verify enrollment eligibility.
Price & Sales History for 992 Peschel Ln
Date
Details
Price
Change
Source
10/20/2026
Listed
$849,000
—
MLS
Disclaimer: Historical sales information is derived from public records provided by the county offices. Information is not guaranteed and should be independently verified.
Tax History
Tax History for 992 Peschel Ln
Year
Property Taxes
Change
Tax Assessment
Change
2025
$4,517
-15%
$568,052
10%
2023
$5,302
—
$516,411
11%
2023
$5,302
-19%
$467,058
7%
2021
$6,509
1%
$437,247
13%
2021
$6,449
-14%
$385,998
—
2020
$7,473
1%
$385,998
1%
2019
$7,402
-3%
$382,667
3%
2018
$7,608
—
$373,310
—
Disclaimer: Historical tax information is derived from public records provided by the county offices. Information is not guaranteed and should be independently verified.
Estimate the Cost
Estimate the Cost for 992 Peschel Ln
Want to learn more about 992 Peschel Lane? Do you have questions about finding other Farm Single-Family real estate for sale in Sealy? You can browse all Sealy real estate or contact a Coldwell Banker agent to request more information.